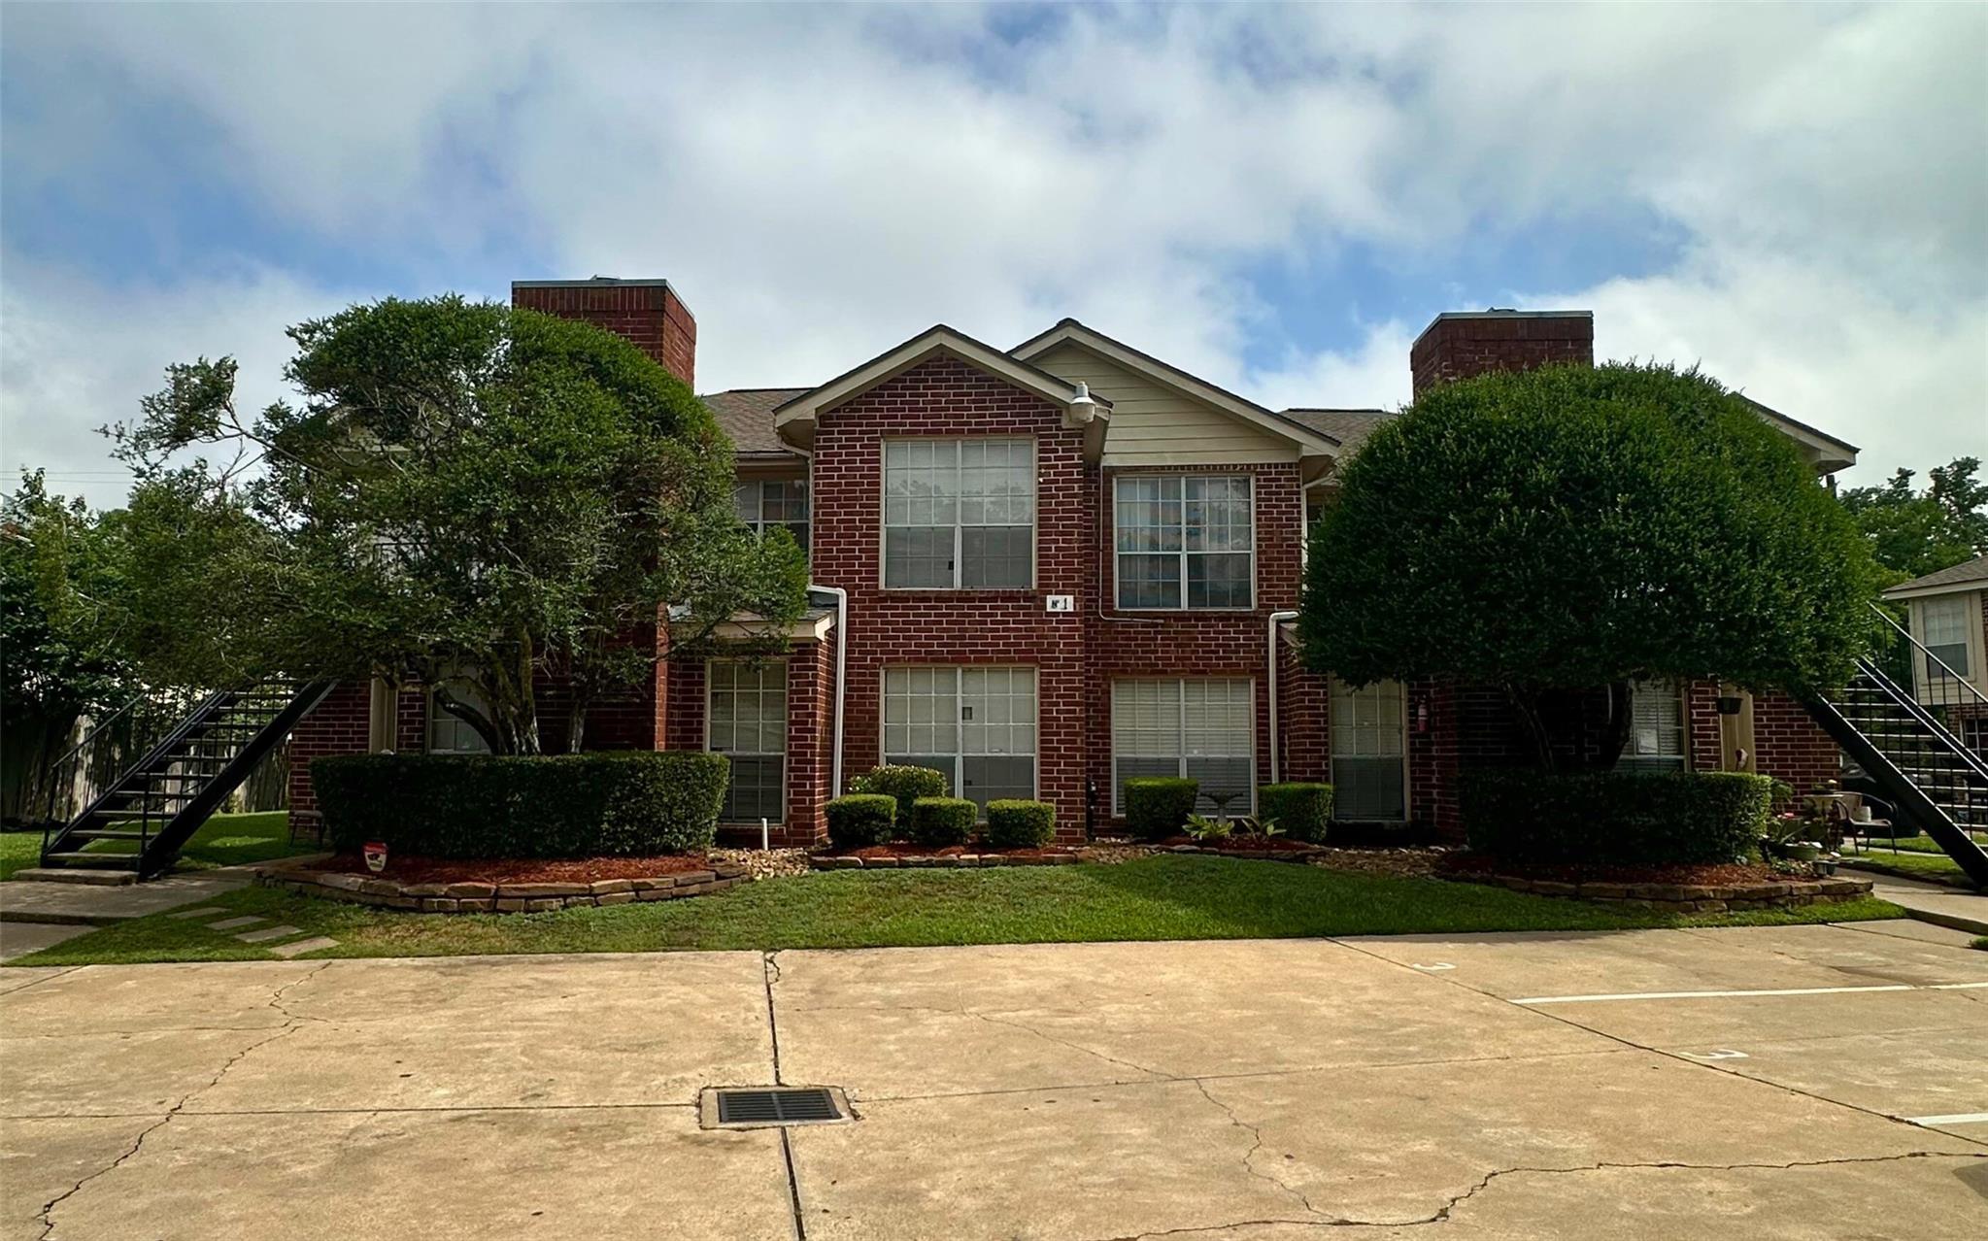
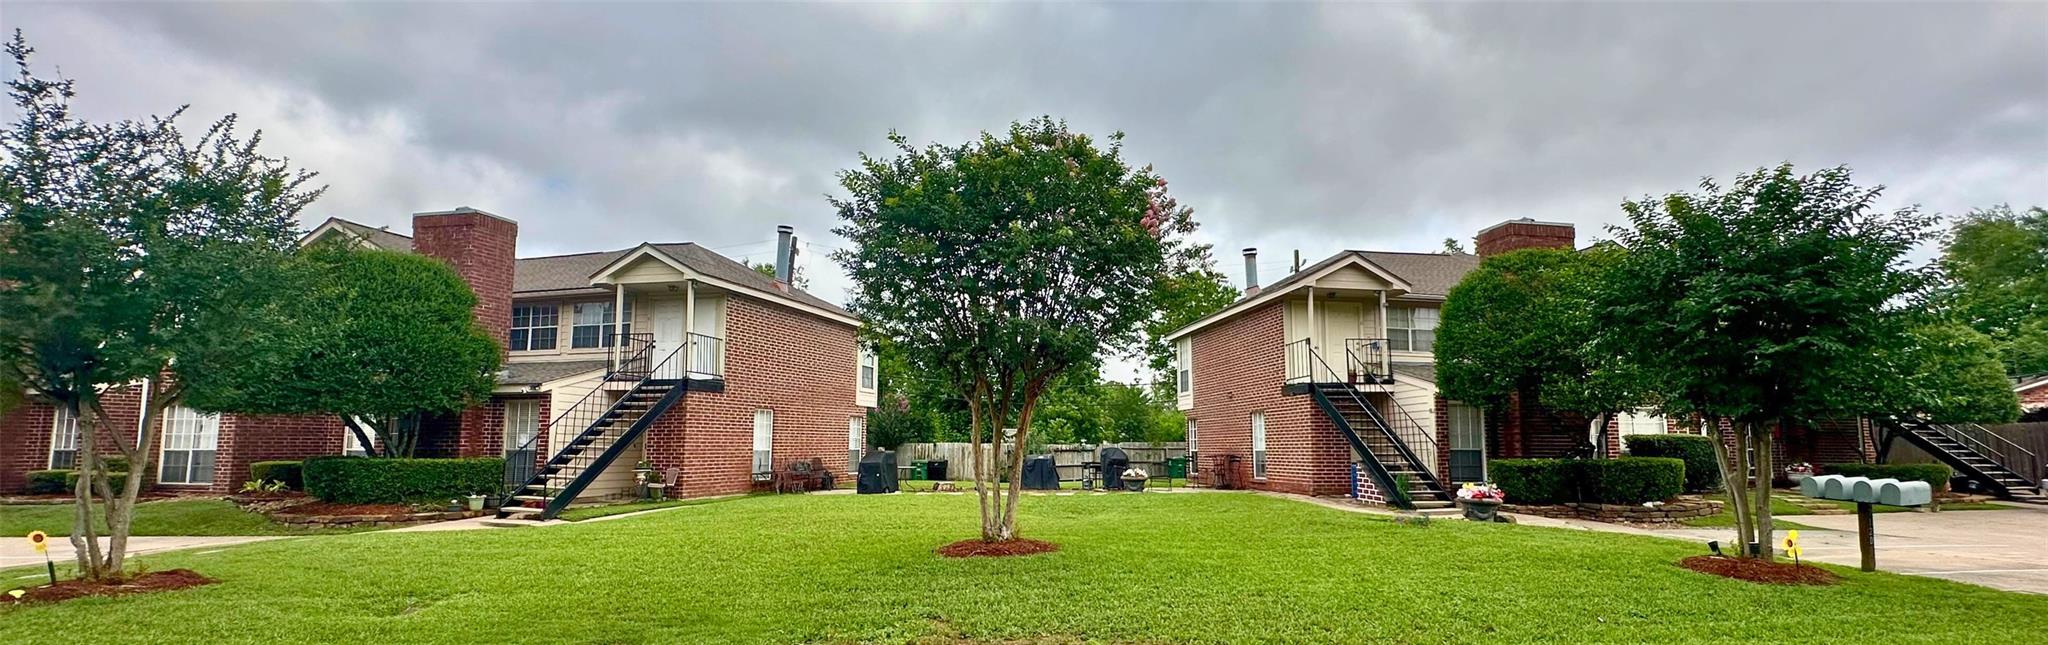
Two-story brick residential building with trimmed hedges, a lawn, and exterior staircases.
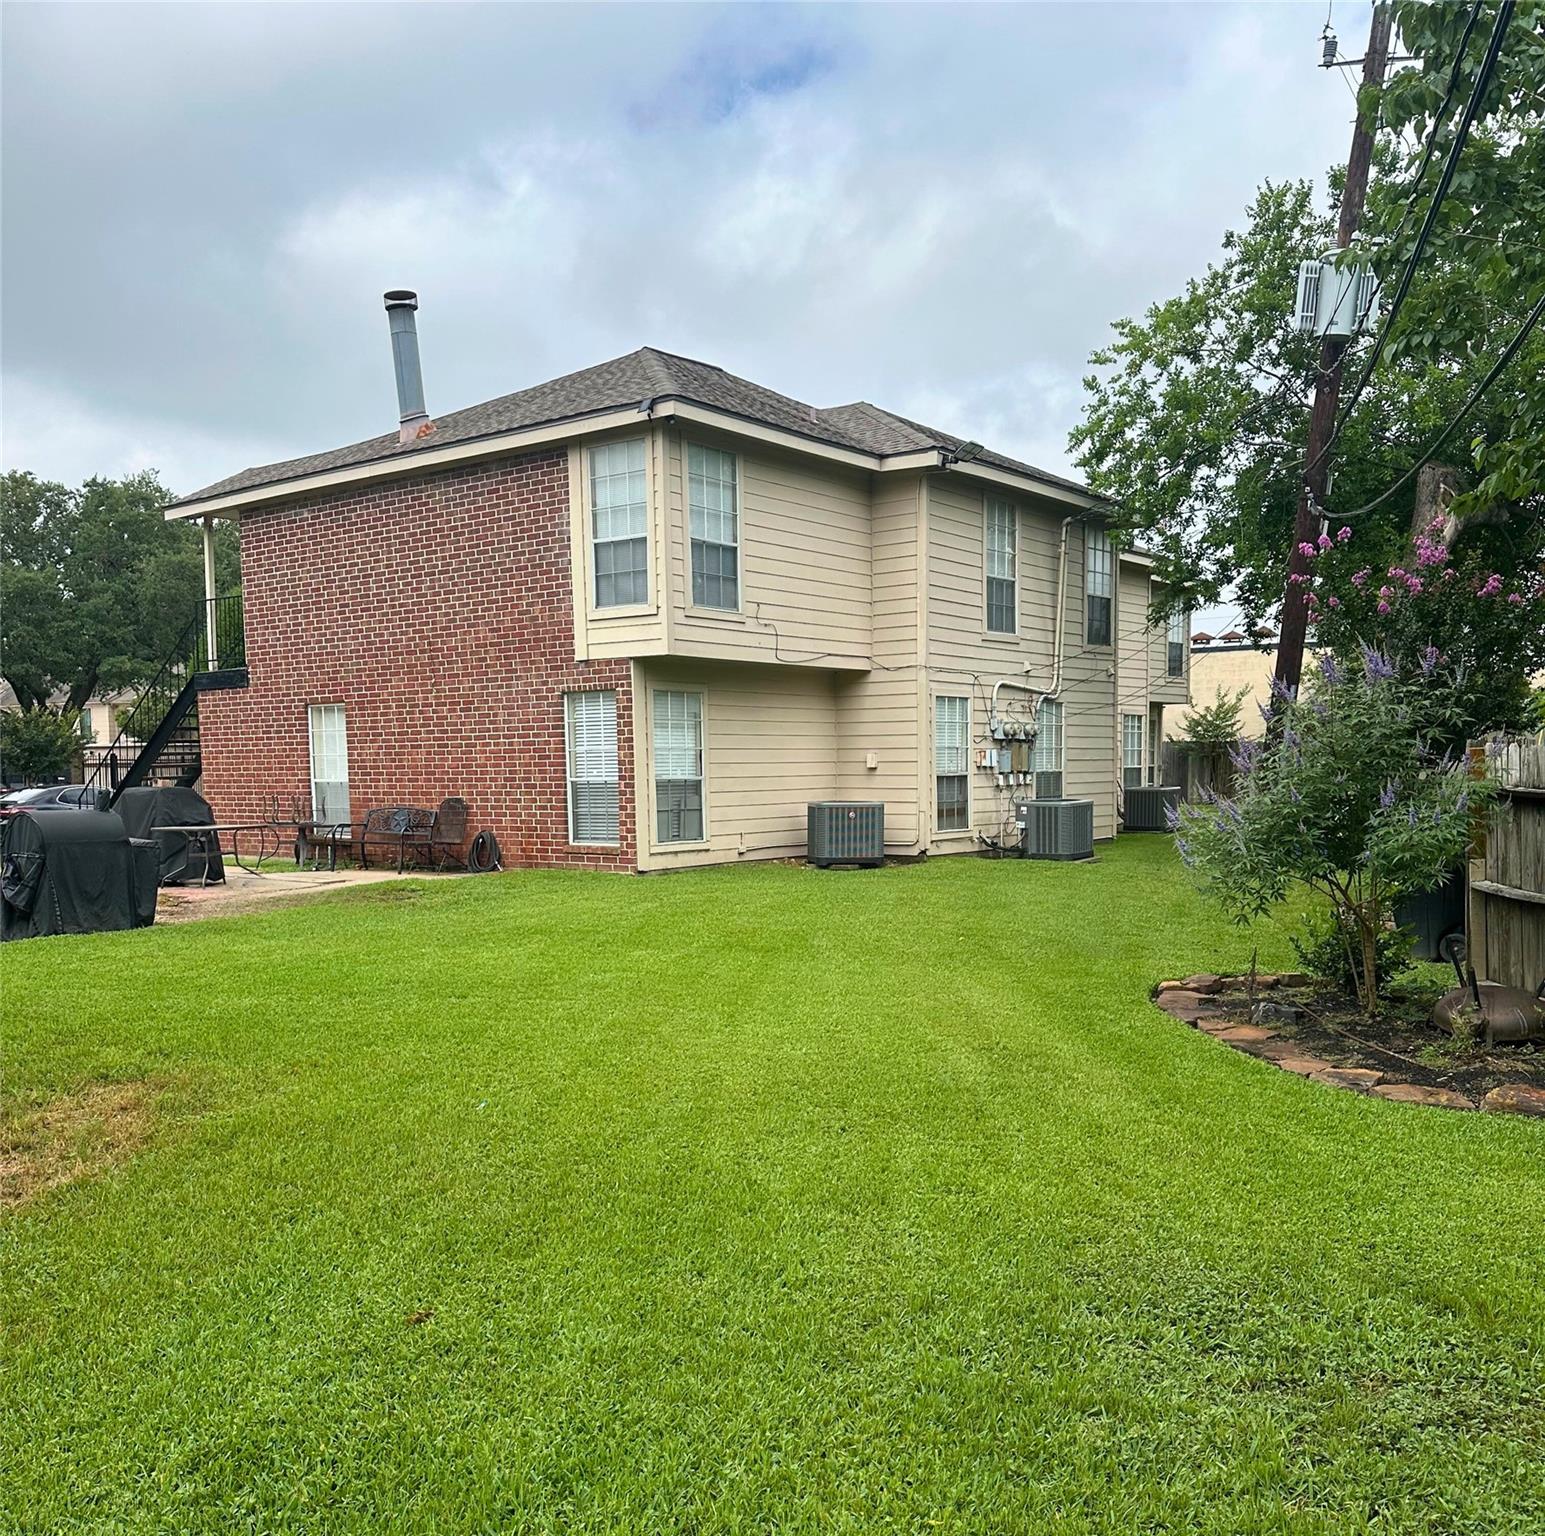
Two-story brick and beige-sided house viewed across a green backyard, with patio furniture and flowering shrubs.
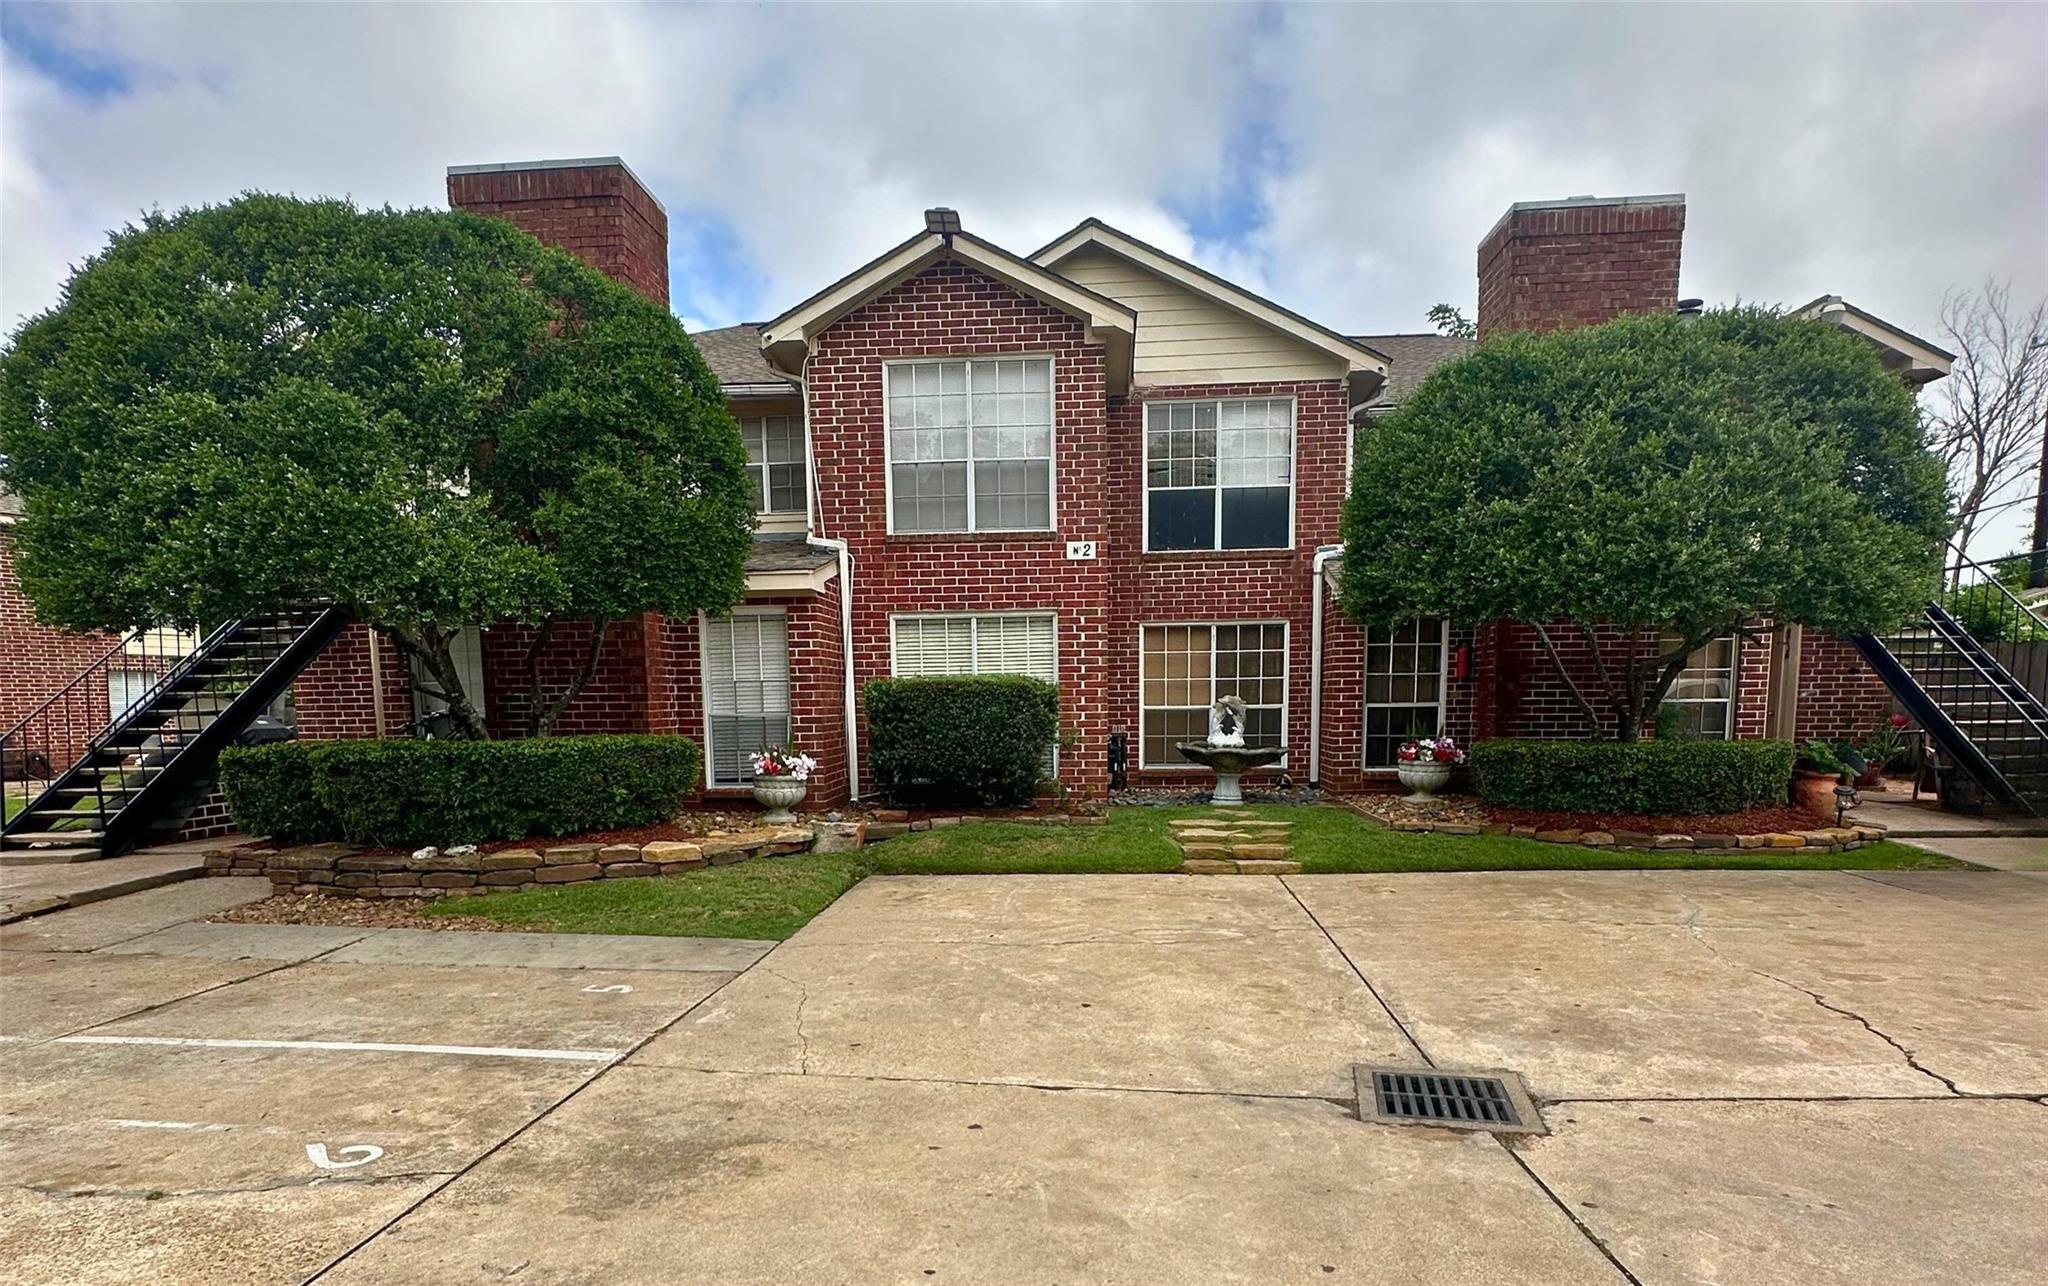
Red-brick residential building with trimmed trees, exterior stairways, and a landscaped lawn with a fountain.
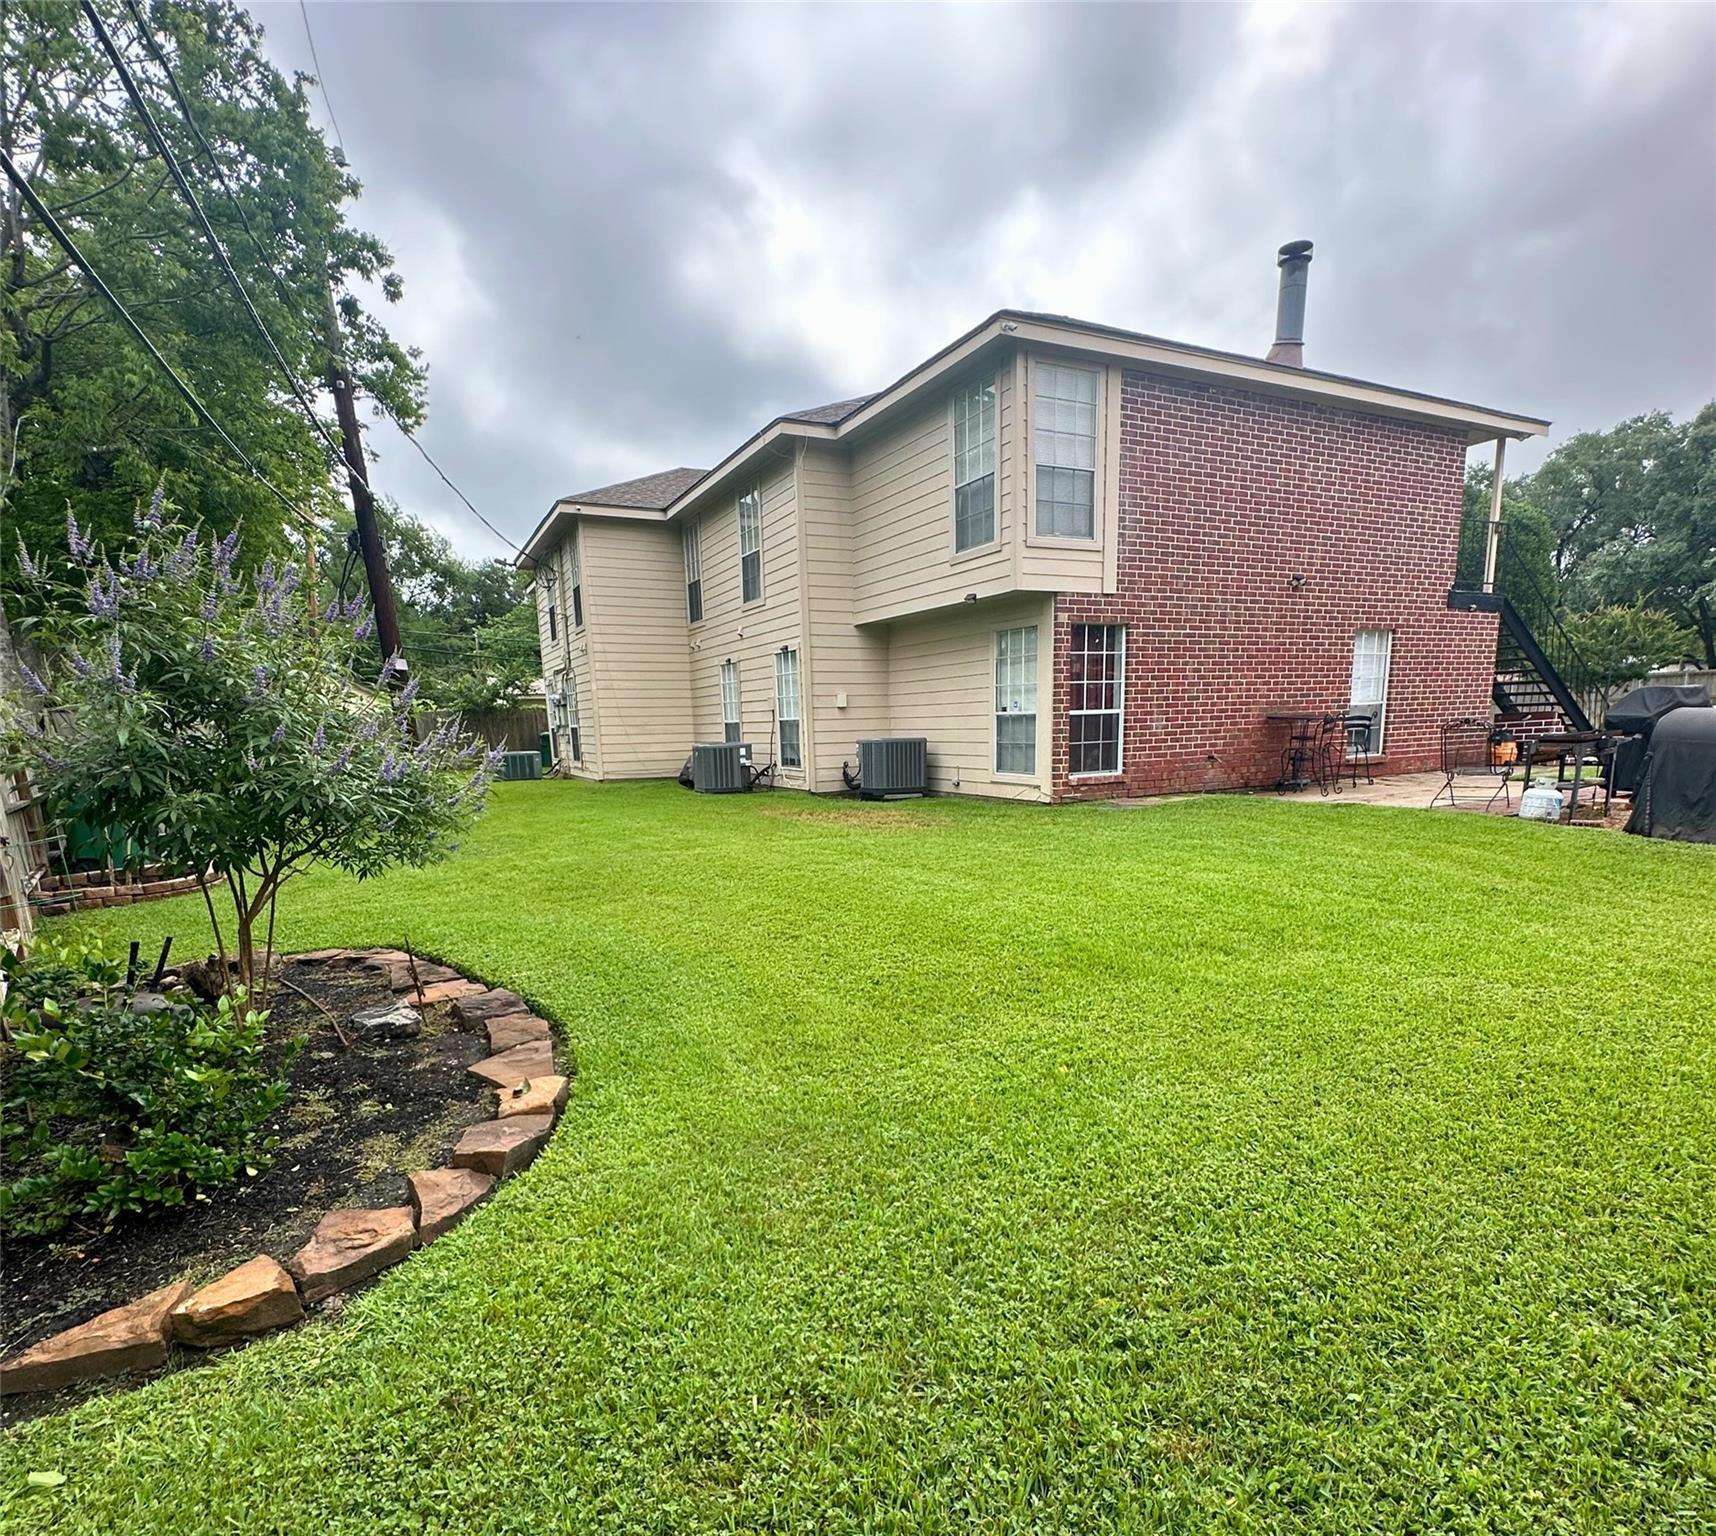
Two-story home’s rear exterior with a broad lawn, curved garden bed, and brick patio wall.
Brick residential buildings with exterior stairways face a landscaped courtyard with mature trees.
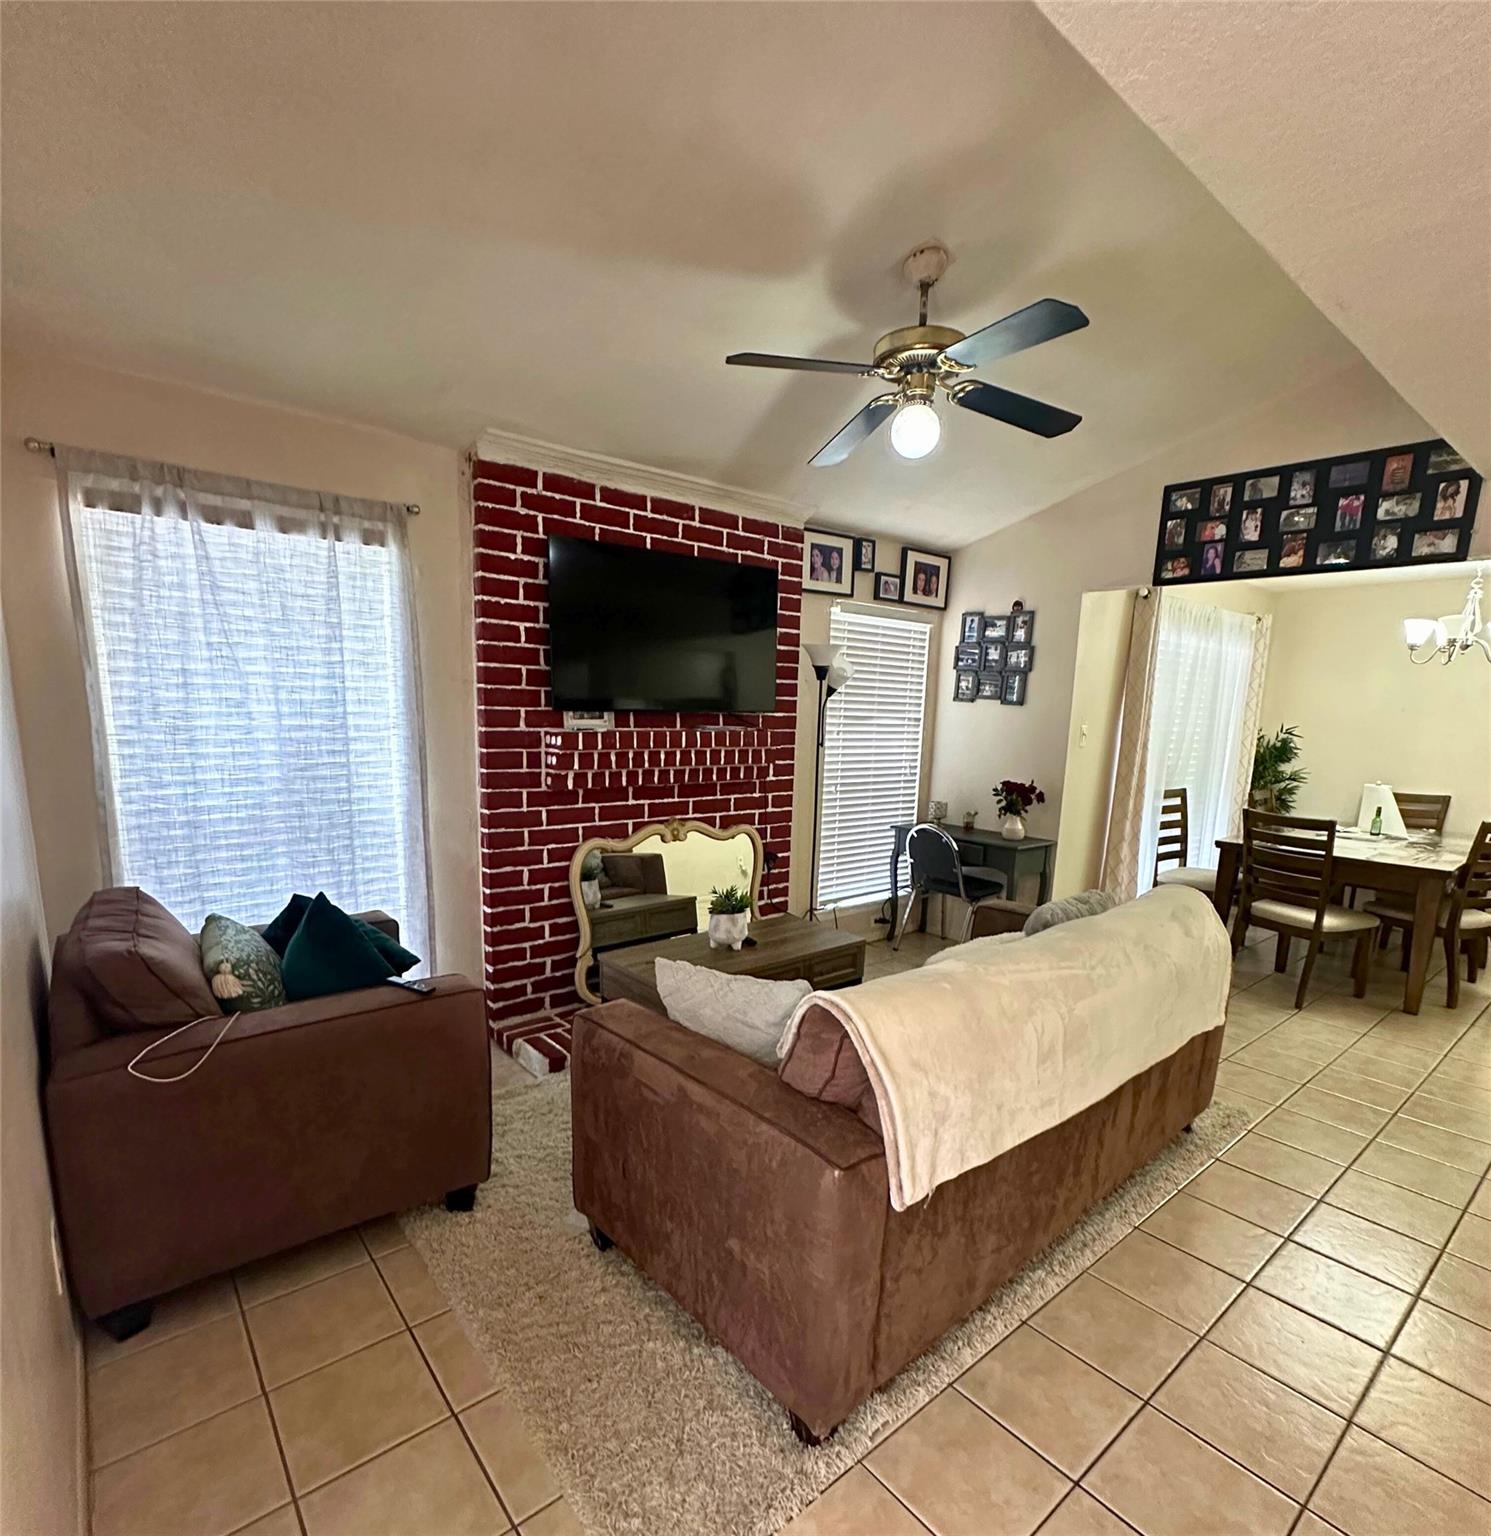
Living room with brown sofas, a red brick TV wall, and an adjoining dining area.
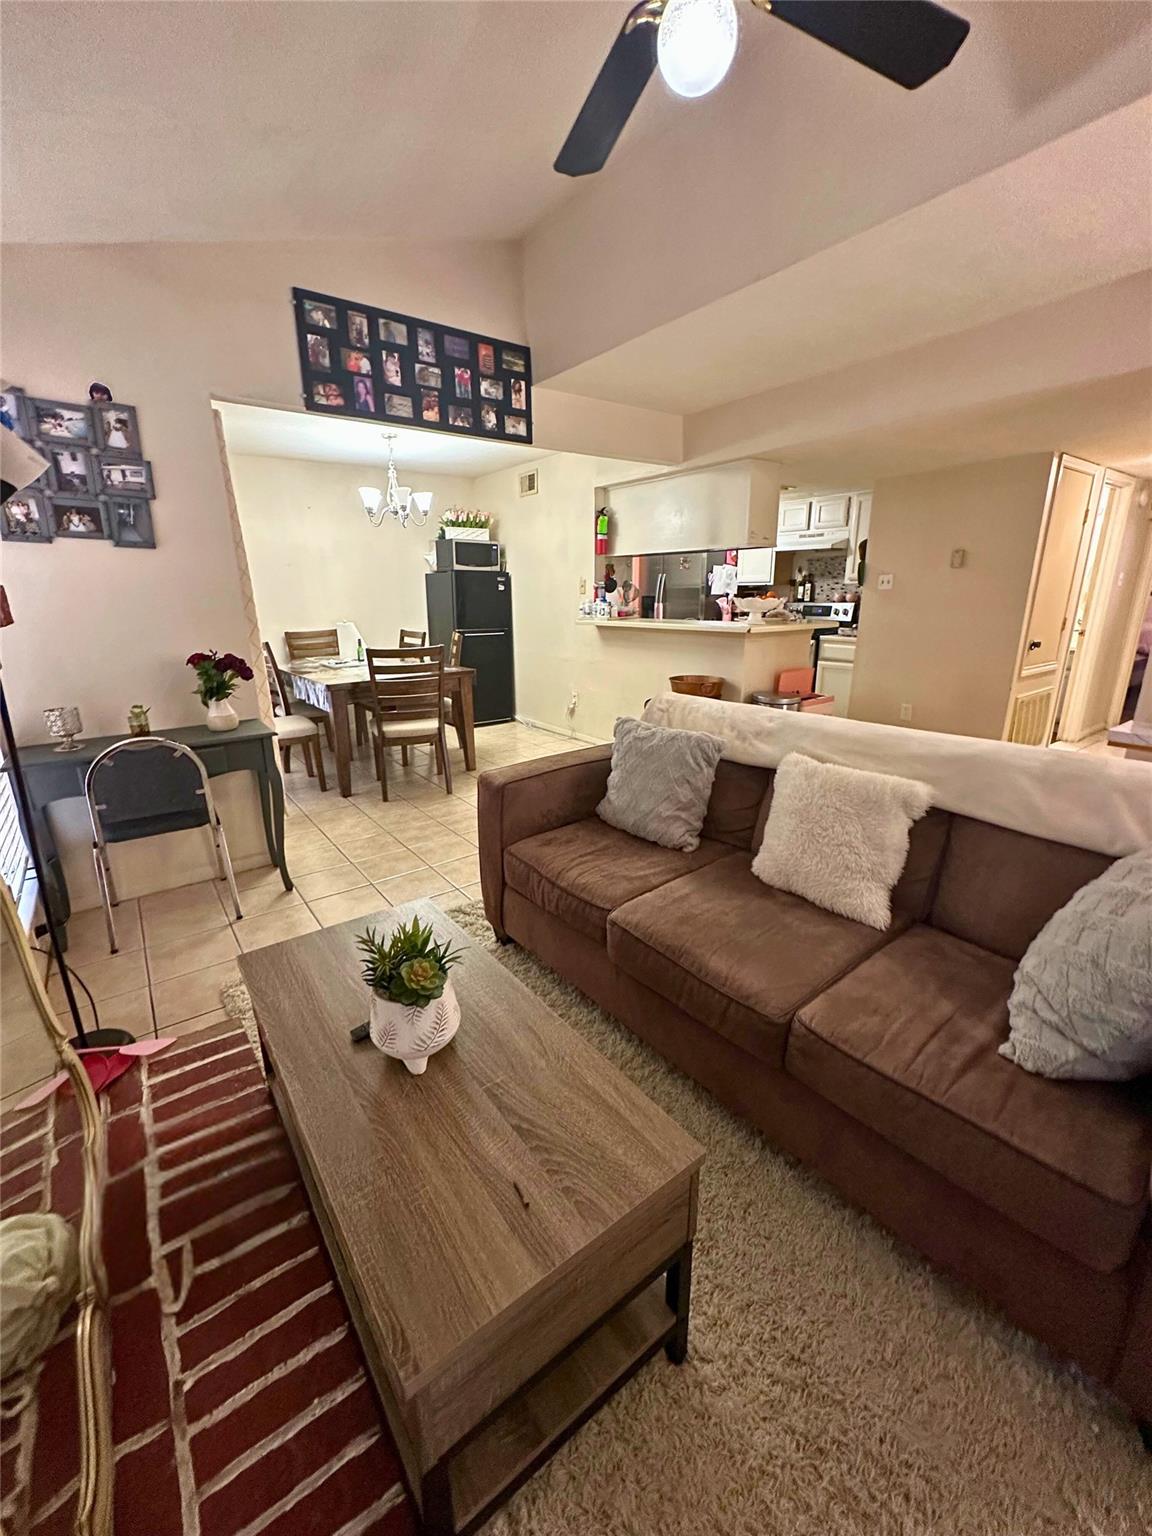
Living room with brown sectional and coffee table, opening to a dining area and kitchen.
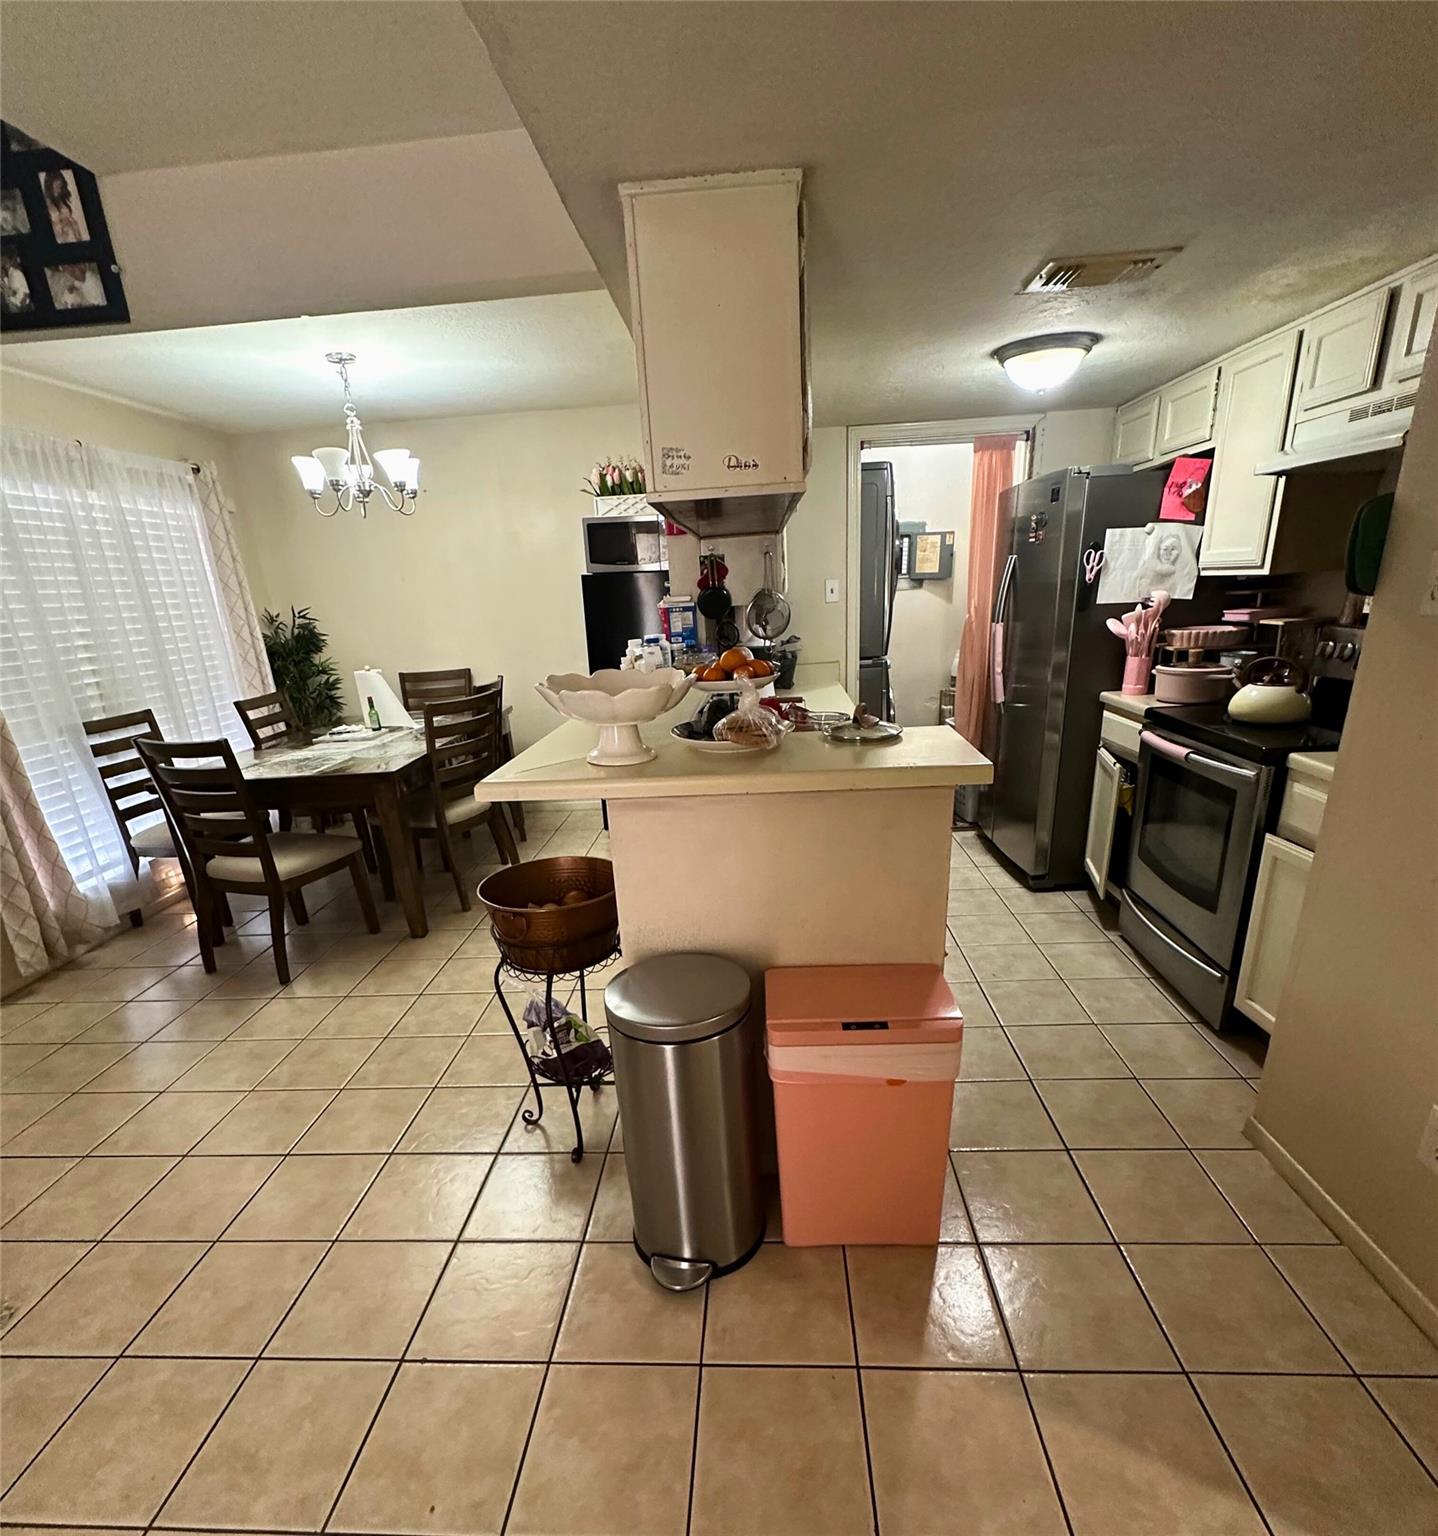
Kitchen with a central island, white cabinetry, stainless steel appliances, and an adjoining dining area.
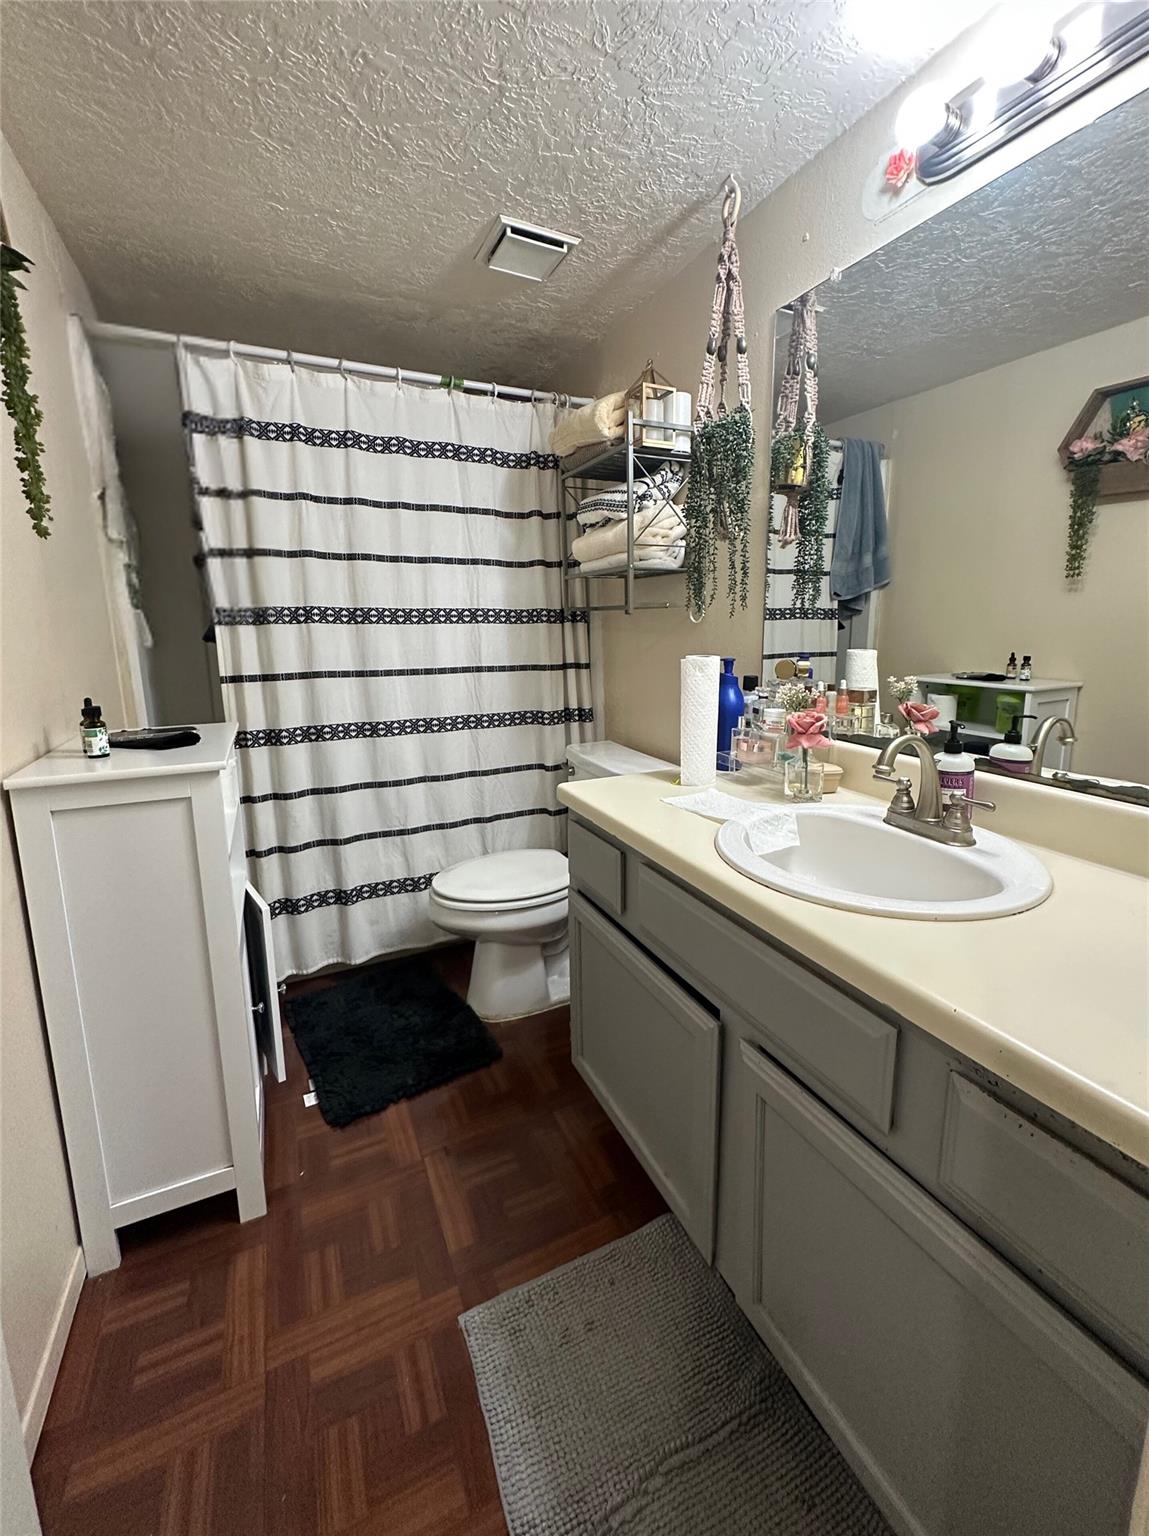
Bathroom with a long vanity, oval sink, striped shower curtain, and wood-look flooring.
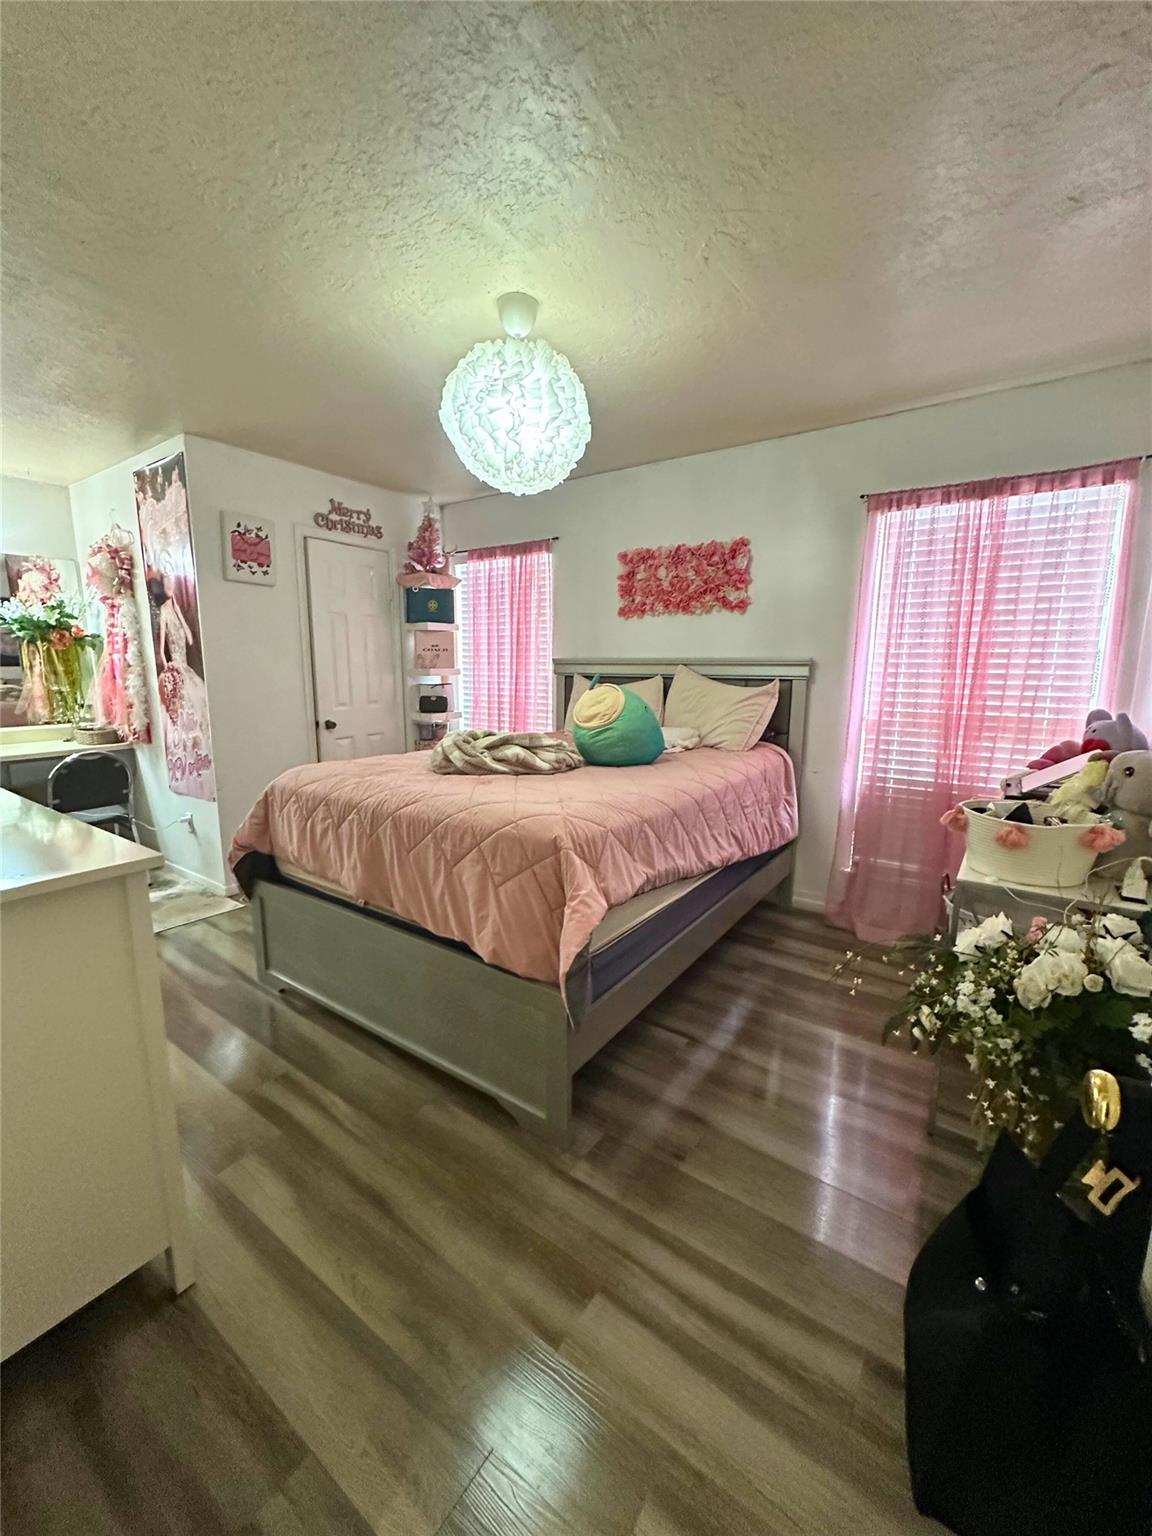
Bedroom with a gray bed, pink quilt and curtains, and wood-look flooring.
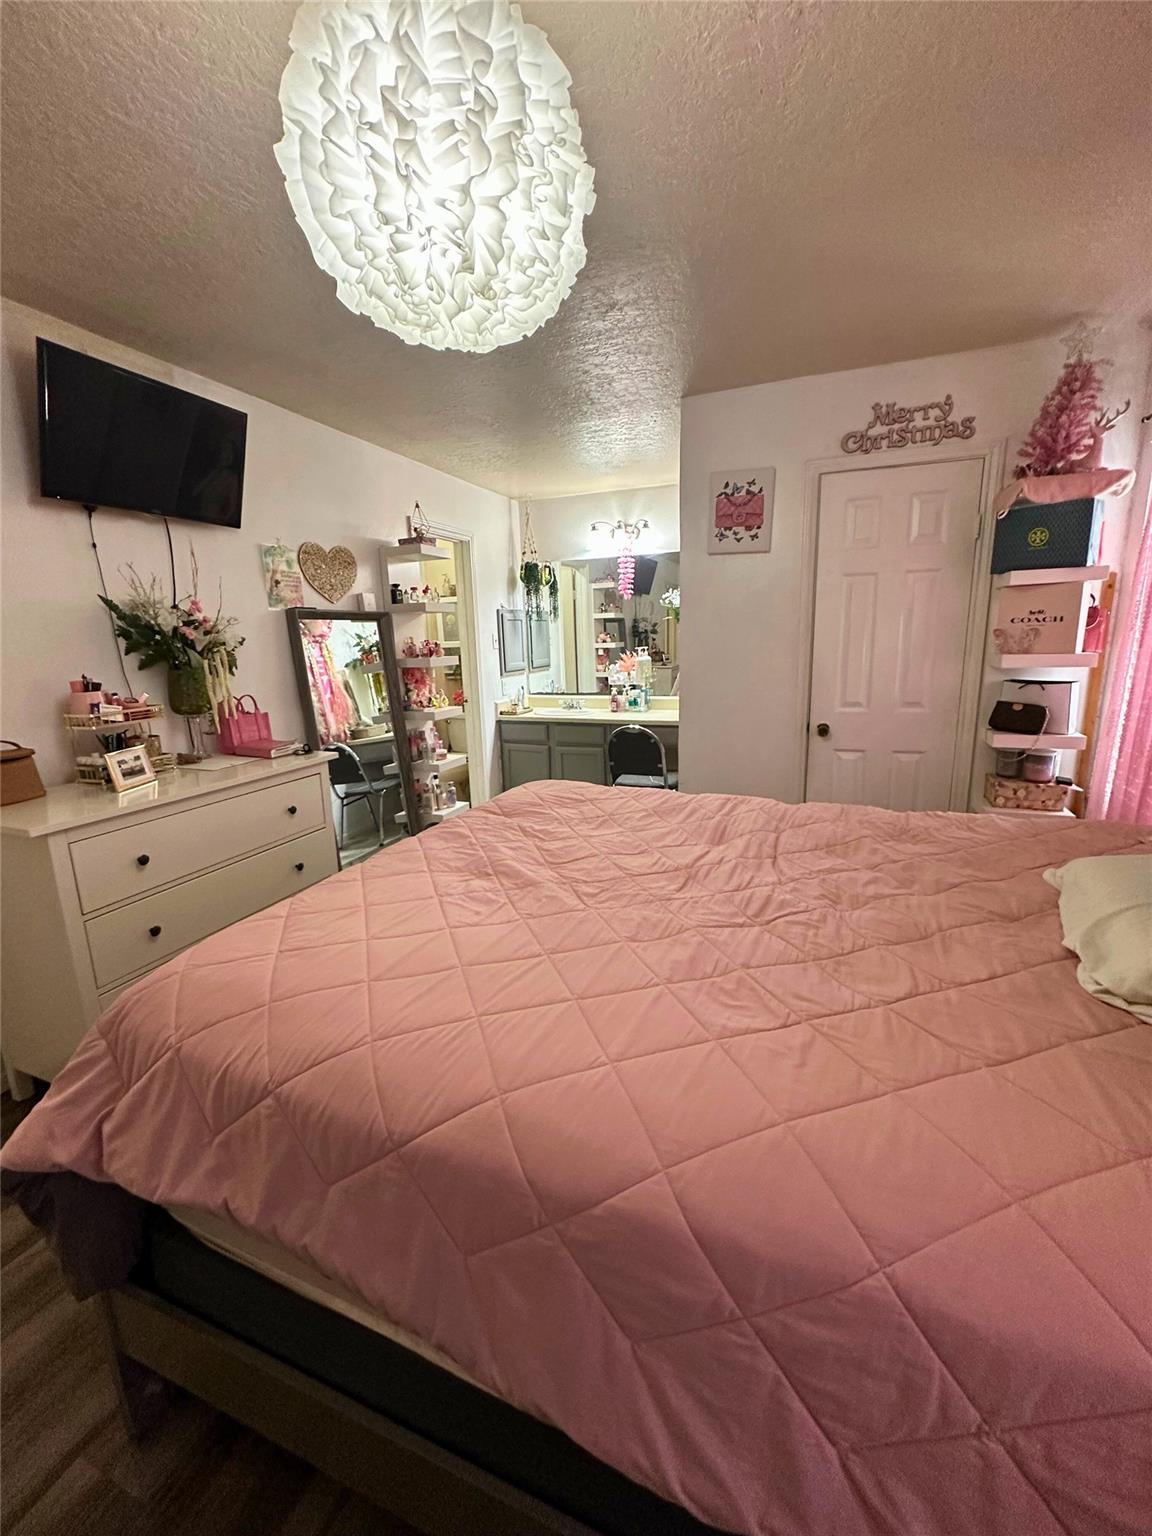
Bedroom with a pink quilted bed, vanity, wall-mounted TV, and Christmas decorations.
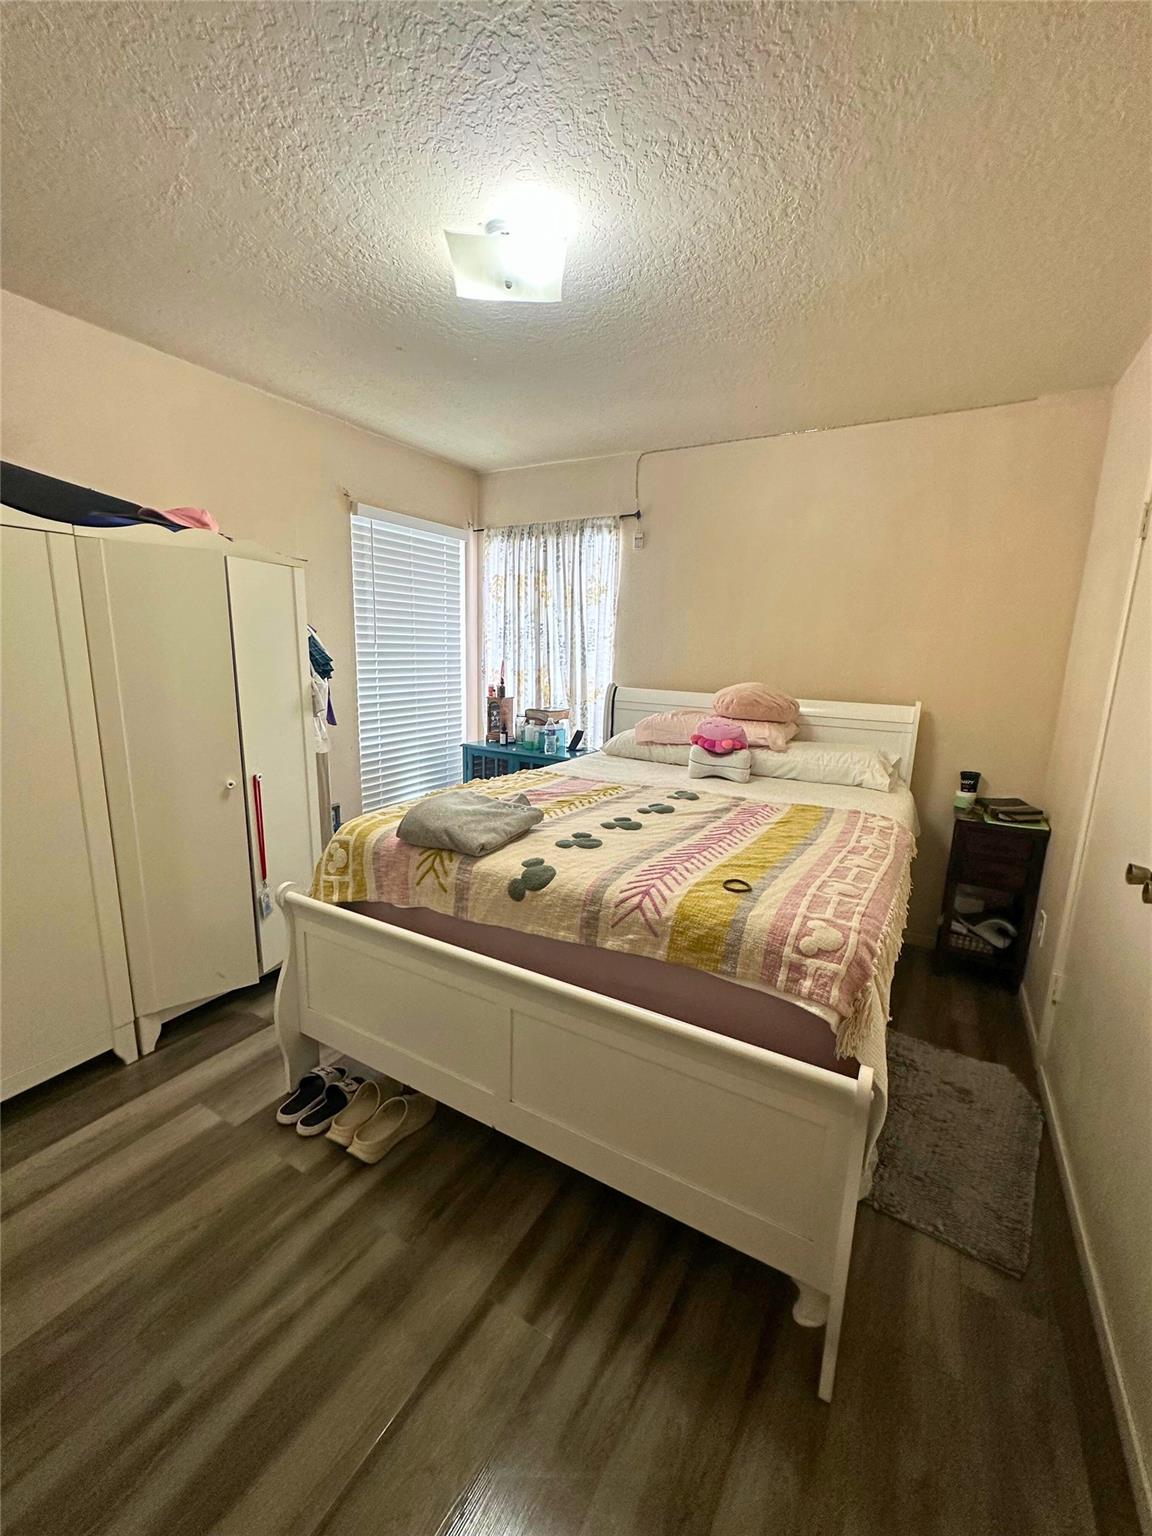
Bedroom with a white bed, patterned quilt, wardrobes, and a window with blinds.
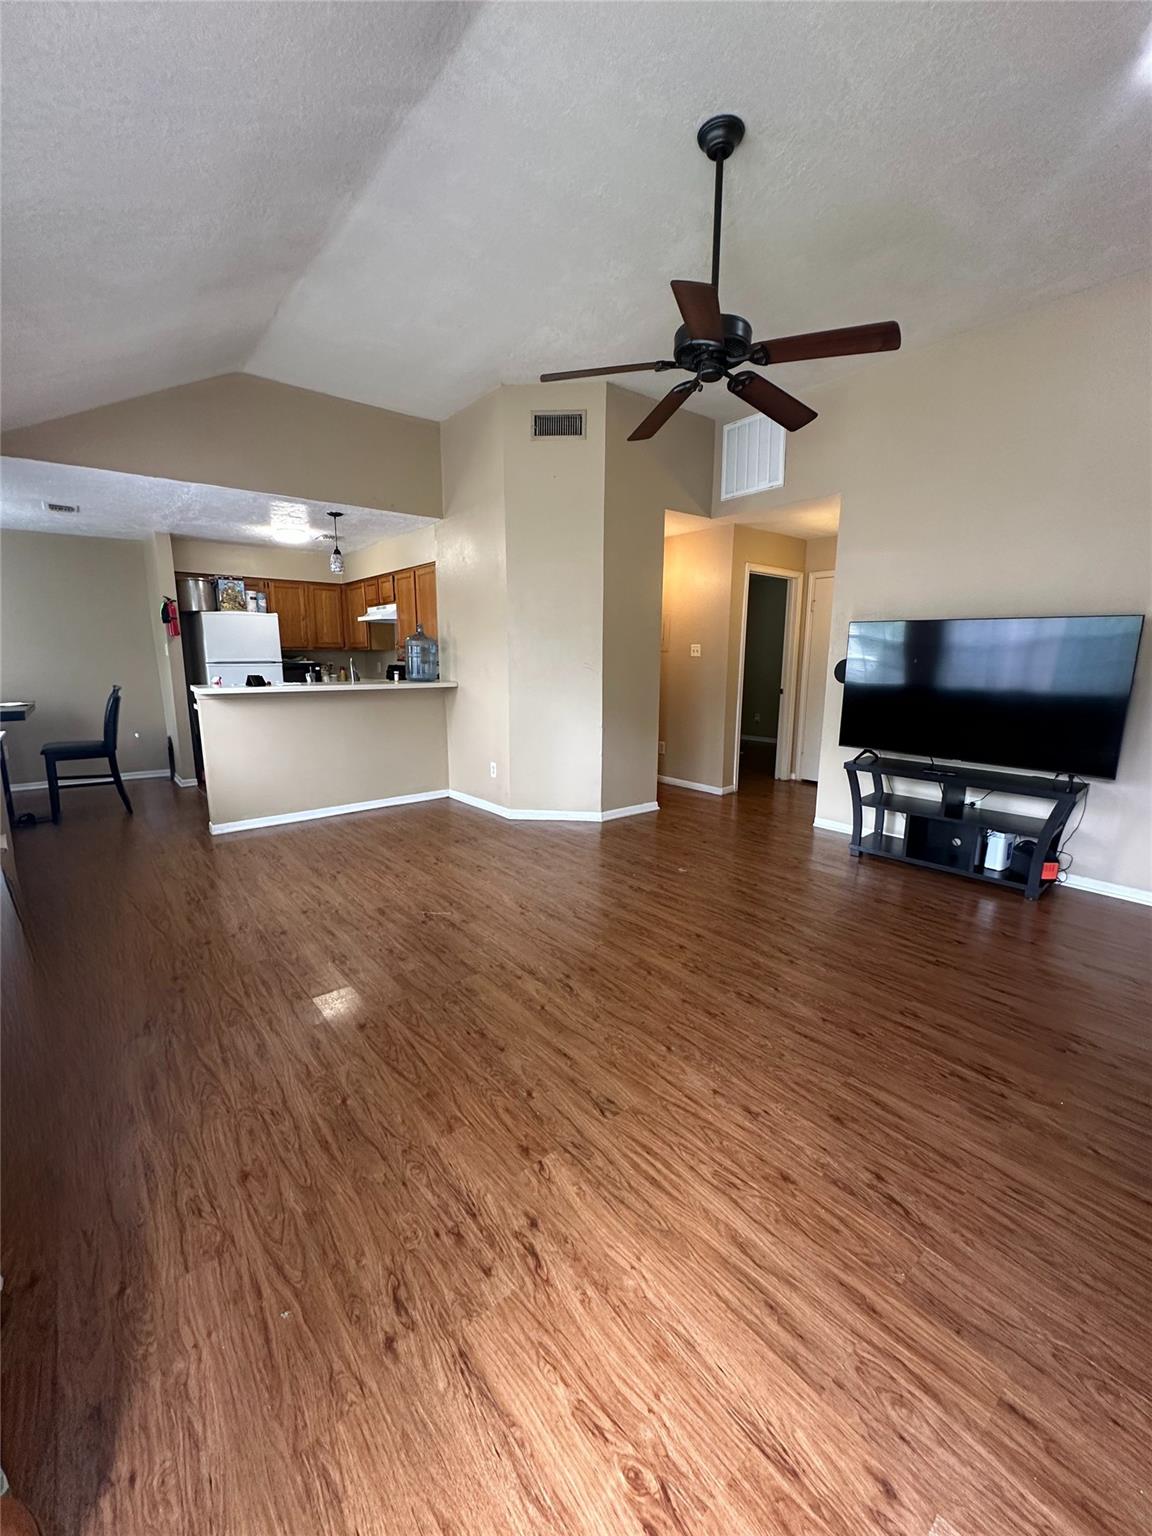
Open living room with wood-look floors, vaulted ceiling, ceiling fan, and kitchen breakfast bar.
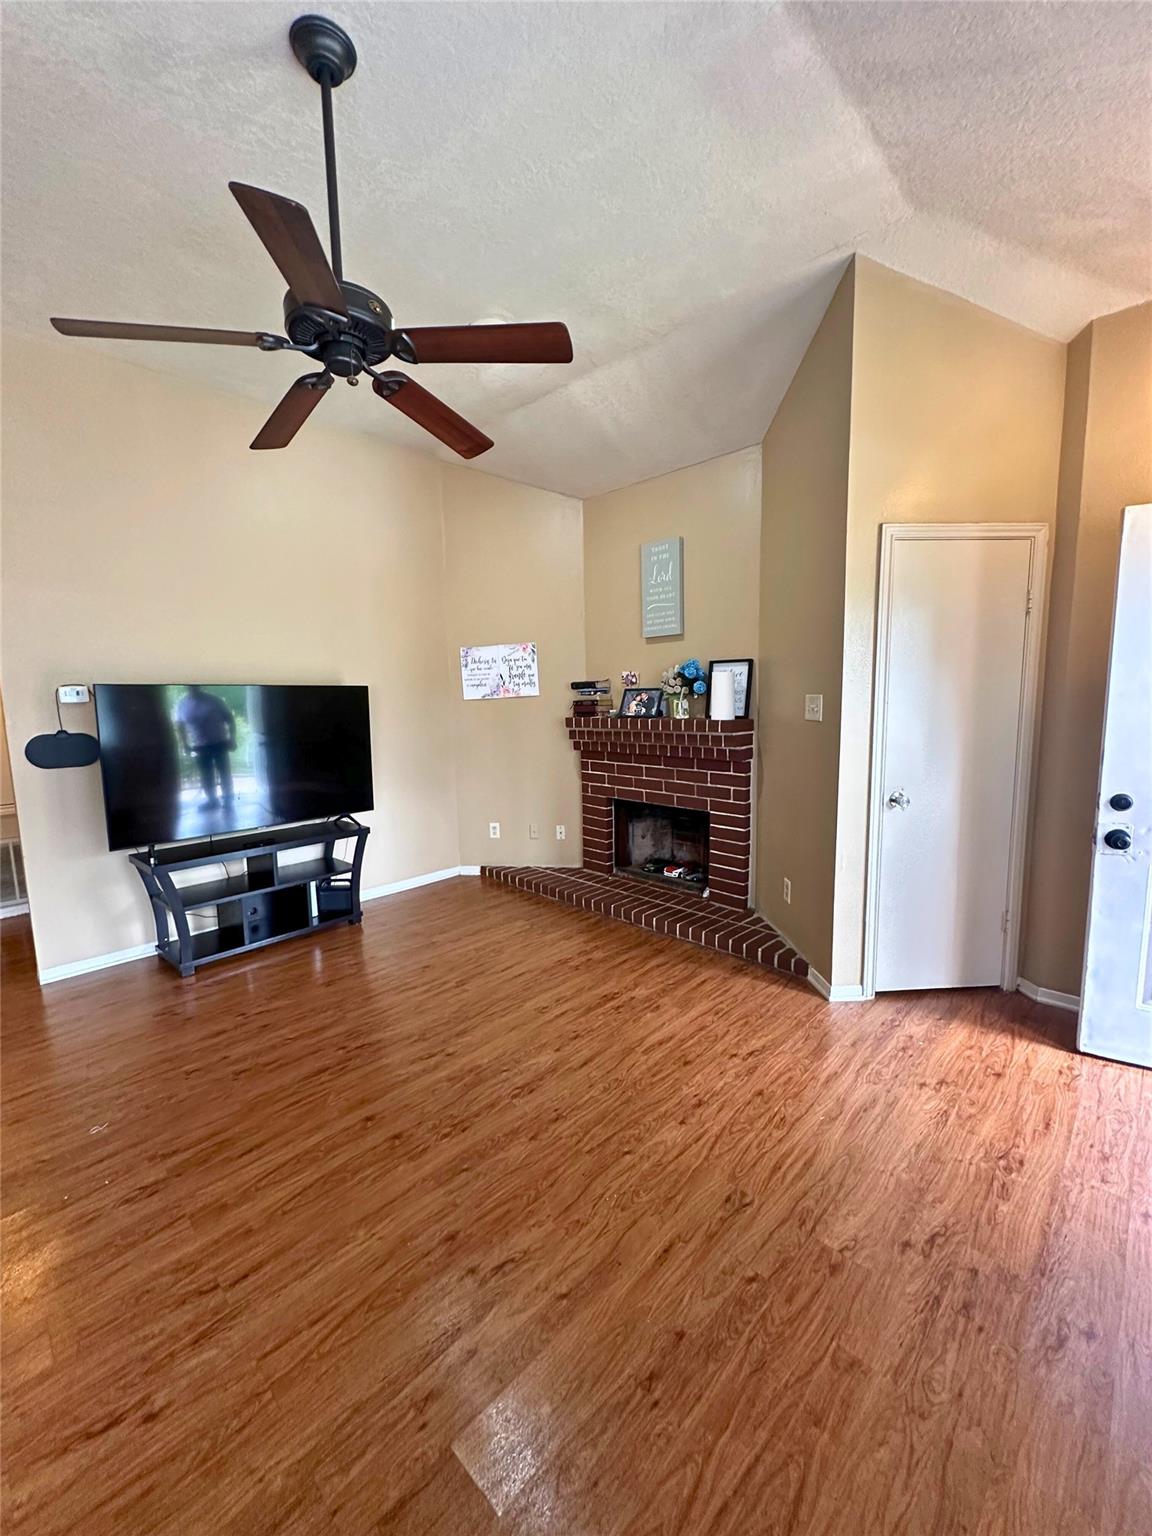
Living room with a brick fireplace, vaulted ceiling, and wood-look flooring.
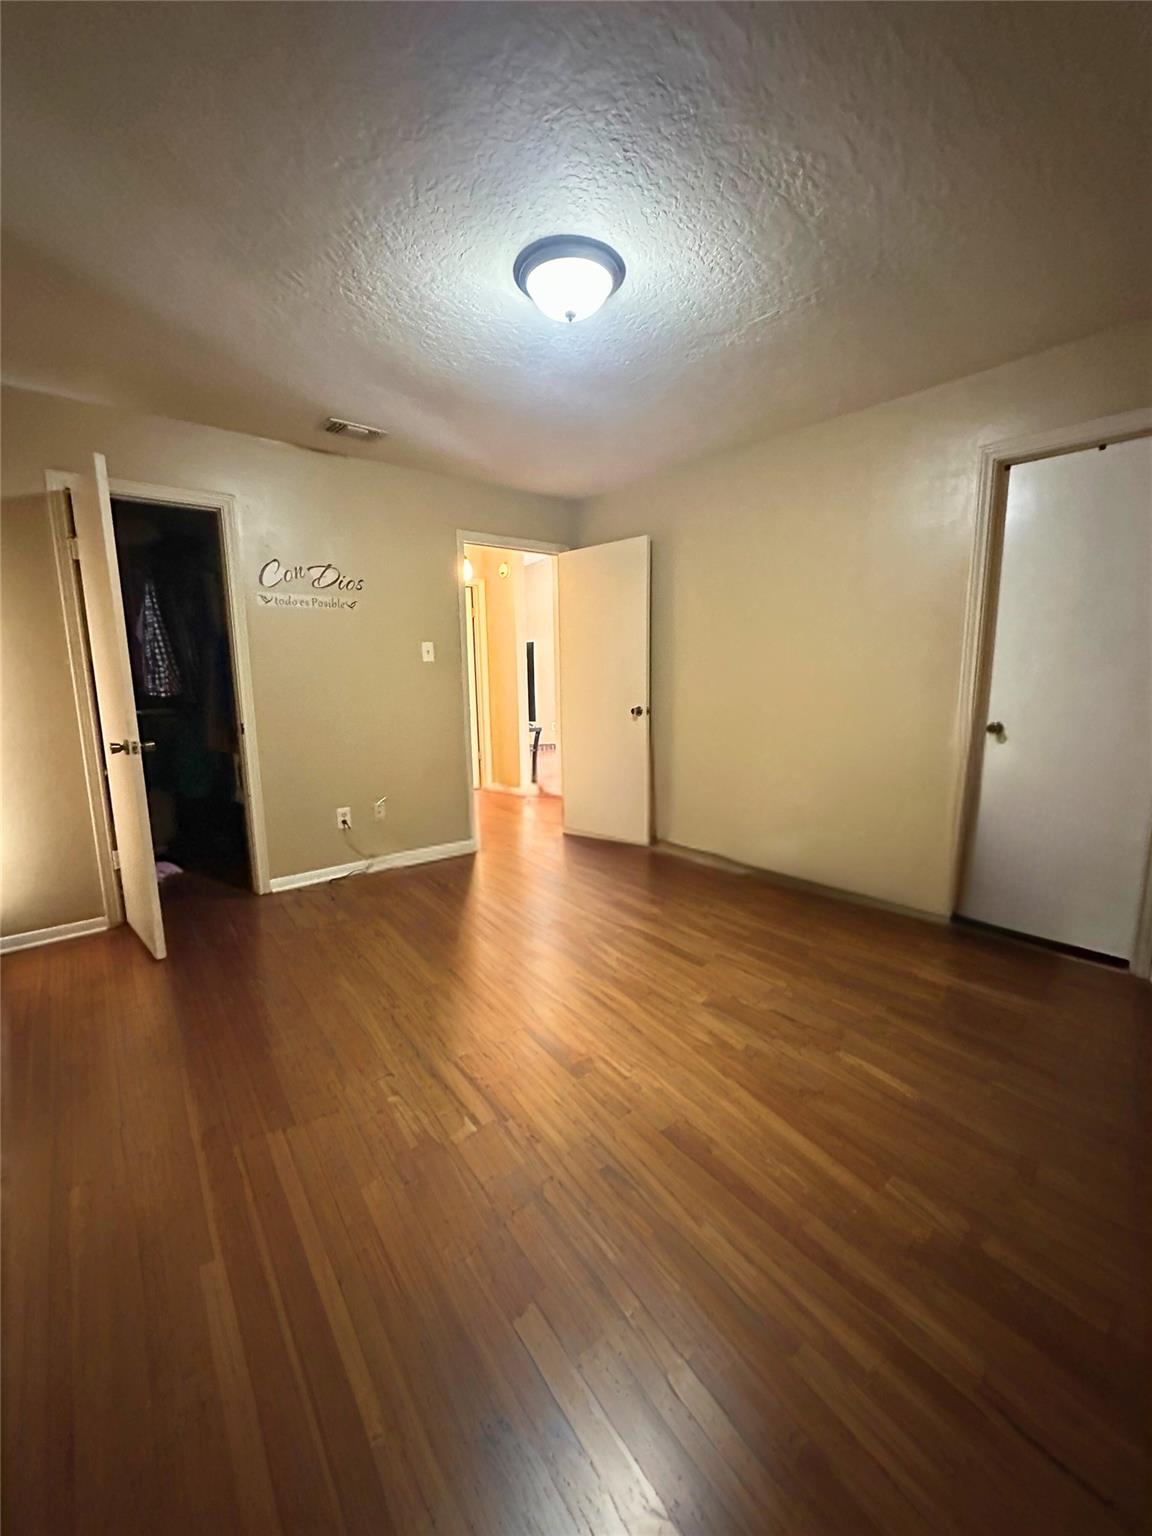
Empty room with hardwood floors, beige walls, and several doorways.
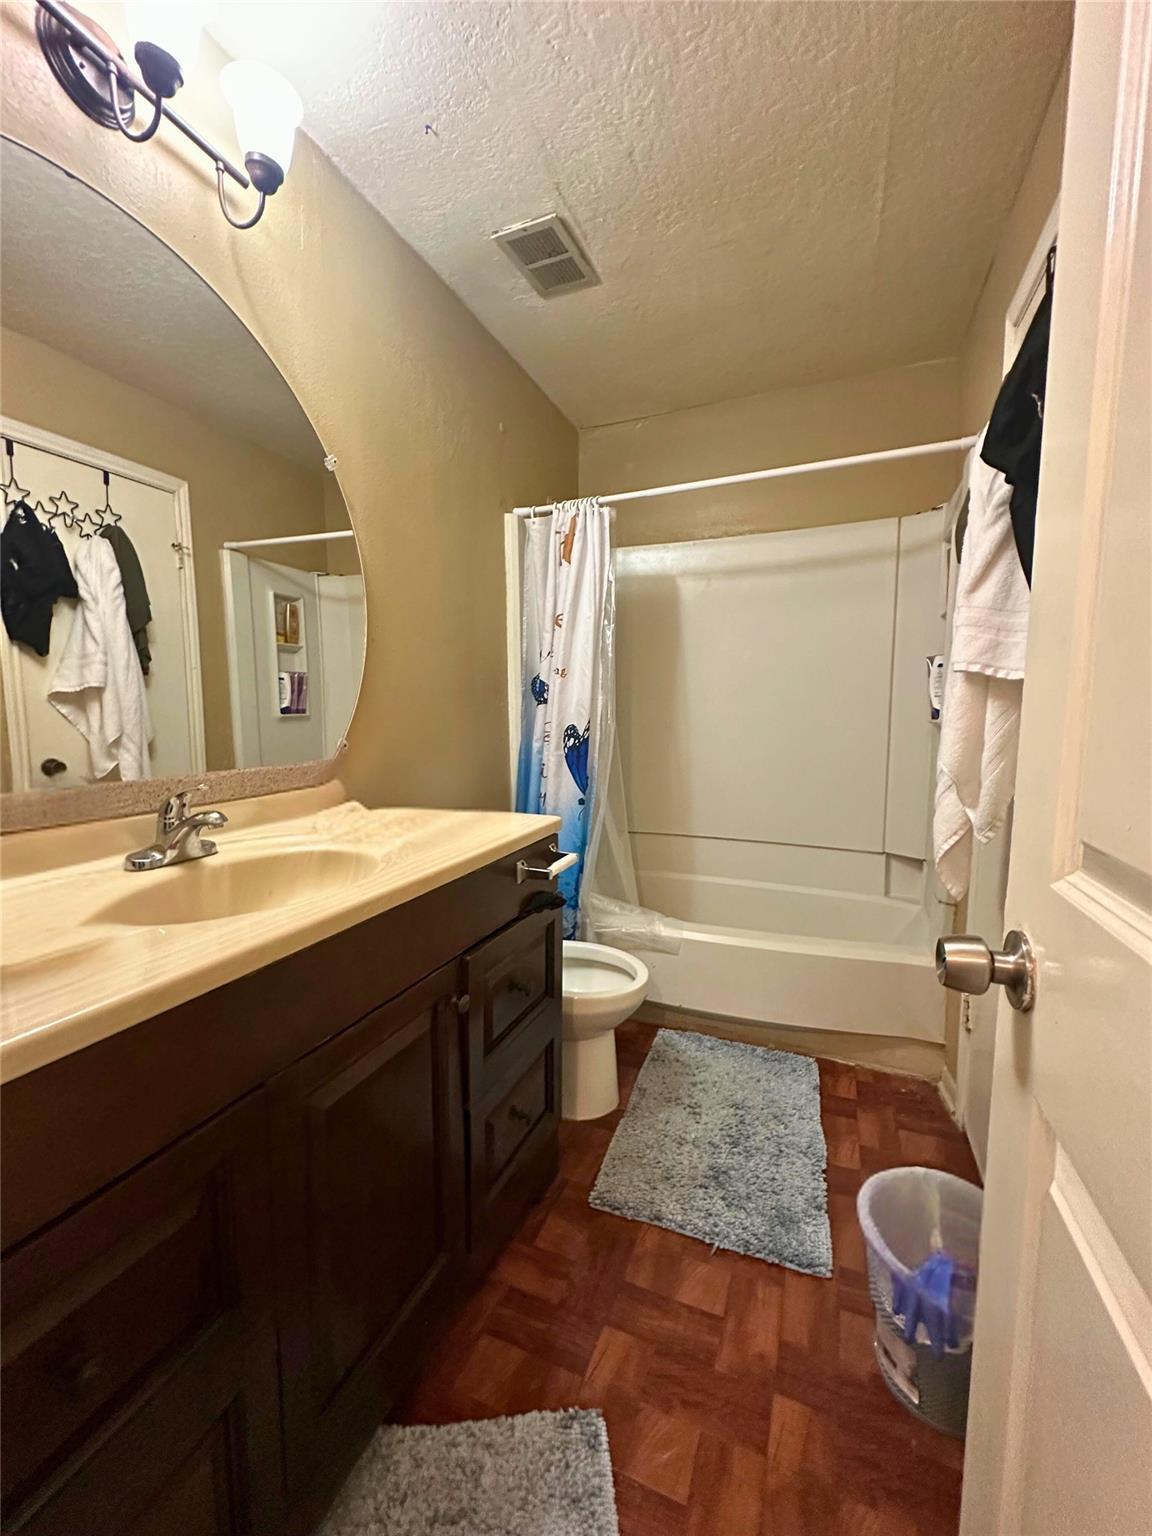
Bathroom with a dark wood vanity, large mirror, and tub-shower with a curtain.
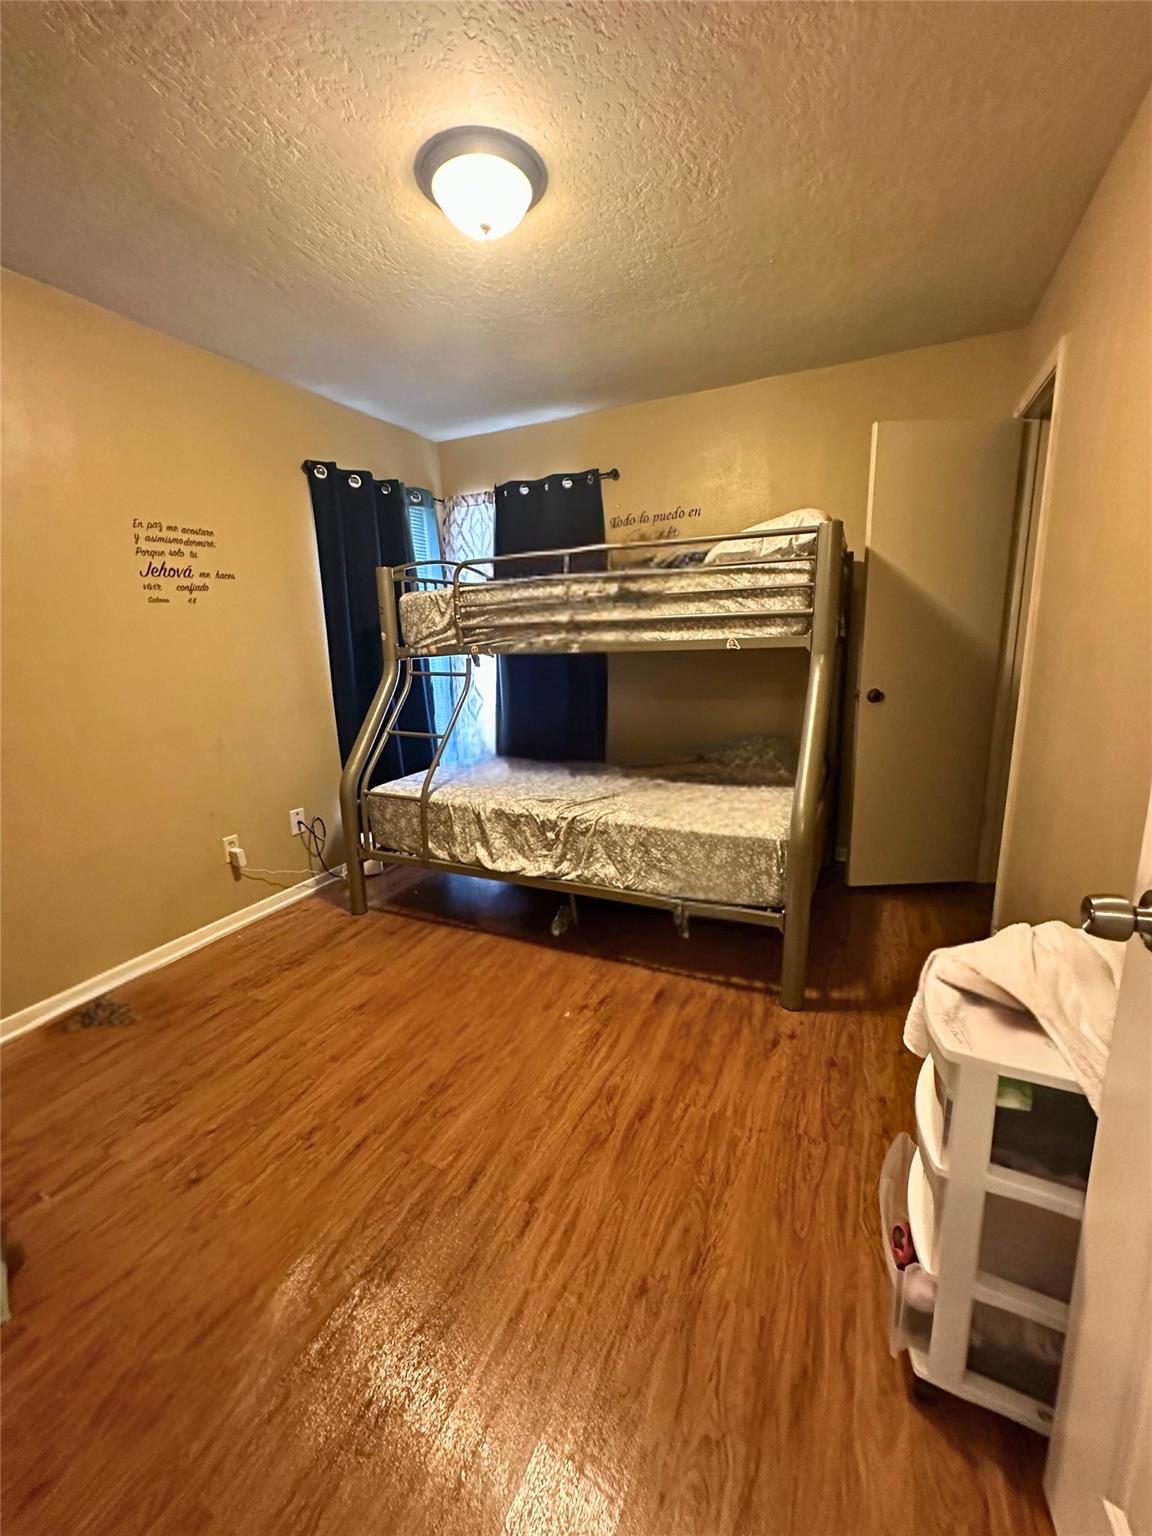
Bedroom with a metal bunk bed, dark curtains, and glossy wood-look flooring.
SEE ALL PHOTOS
Two-story brick residential building with trimmed hedges, a lawn, and exterior staircases.
Two-story brick and beige-sided house viewed across a green backyard, with patio furniture and flowering shrubs.
Red-brick residential building with trimmed trees, exterior stairways, and a landscaped lawn with a fountain.
Two-story home’s rear exterior with a broad lawn, curved garden bed, and brick patio wall.
Brick residential buildings with exterior stairways face a landscaped courtyard with mature trees.
Living room with brown sofas, a red brick TV wall, and an adjoining dining area.
Living room with brown sectional and coffee table, opening to a dining area and kitchen.
Kitchen with a central island, white cabinetry, stainless steel appliances, and an adjoining dining area.
Bathroom with a long vanity, oval sink, striped shower curtain, and wood-look flooring.
Bedroom with a gray bed, pink quilt and curtains, and wood-look flooring.
Bedroom with a pink quilted bed, vanity, wall-mounted TV, and Christmas decorations.
Bedroom with a white bed, patterned quilt, wardrobes, and a window with blinds.
Open living room with wood-look floors, vaulted ceiling, ceiling fan, and kitchen breakfast bar.
Living room with a brick fireplace, vaulted ceiling, and wood-look flooring.
Empty room with hardwood floors, beige walls, and several doorways.
Bathroom with a dark wood vanity, large mirror, and tub-shower with a curtain.
Bedroom with a metal bunk bed, dark curtains, and glossy wood-look flooring.
For Sale

7120 Cole Creek Drive

7120 Cole Creek Drive, Houston, TX 77092

$1,225,000
Introducing Cole Creek Estates, an exceptional 8-unit multifamily investment opportunity located at 7120 Cole Creek Dr, Houston, TX 77092. This well-maintained property offers investors a chance to secure reliable cash flow and long-term value in a prime location near Hwy 290 and Loop 610 in Houston. Each unit features a charming fireplace, adding warmth and appeal for residents, and the property, although not recently modernized, is in excellent condition with consistent care. Benefiting from a history of stable, long-term tenants, Cole Creek Estates delivers steady income with minimal turnover. Situated in a high-growth corridor of Houston, this asset caters to a diverse demographic, with its close proximity to popular amenities ensuring ongoing demand. Ideal for both seasoned investors and first-time buyers in multifamily real estate, don't miss this opportunity to acquire a valuable asset in a sought-after community.

3
beds

2
baths

8,244 Sq.Ft. LIVING AREA

0.77 Acres lot

Lance  Hightower

Lance Hightower

Features & Amenities

Interior

  • total bedrooms3
  • Total bathrooms2
  • full bathrooms2
  • Laundry room Washer/Dryer Connections
  • Flooring Carpet, Laminate, Tile
  • Fireplace Fireplace
  • APPLIANCES Dishwasher

Area & Lot

  • Status For Sale
  • Living Area8,244 Sq.Ft.
  • Total Area8,244 Sq.Ft.
  • Lot Area0.77 Acres
  • MLS® ID40380517
  • TypeMulti-Family
  • YEAR BUILT1984
  • NeighborhoodHouston
  • Elementary SchoolHolbrook Elementary School
  • Middle SchoolDean Middle School
  • High SchoolJersey Village High School
  • School District13 - Cypress-Fairbanks

Exterior

  • STORIES2
  • utilitiesCable Connected, Electric, Water Connected
  • roofComposition
  • lot features1/2 Up to 1 Acre
  • parkingPaved, Two
  • HEAT TYPEElectric
  • AIR CONDITIONINGElectric
  • other exterior FeaturesBalcony

Financial

  • Sales Price$1,225,000
  • Real Estate Tax $9,706/yr
View Virtual Tour
Two-story brick and beige-sided house viewed across a green backyard, with patio furniture and flowering shrubs.

Schedule a Showing

We would love to show you our beautiful property. Please select your preferred date and time below. An agent will be in touch shortly to confirm your appointment.

Schedule a Showing

We would love to show you our beautiful property. Please select your preferred date and time below. An agent will be in touch shortly to confirm your appointment.

Thank you for your interest in 7120 Cole Creek Drive, Houston, TX 77092. We are reviewing your request and will be in touch shortly!

Mortgage Calculator

Estimate your monthly mortgage payment, including the principal and interest, property taxes, and HOA. Adjust the values to generate a more accurate rate.

All estimates are provided for informational purposes only. Actual amounts may vary.
$0,000 Your Payment 20 15 65
$0,000 Your Payment

Houston

Explore

Work With Us

The Hightower Team provides extensive market insight, innovative technology, and relocation expertise to help clients navigate every step with confidence.

Follow Me on Instagram