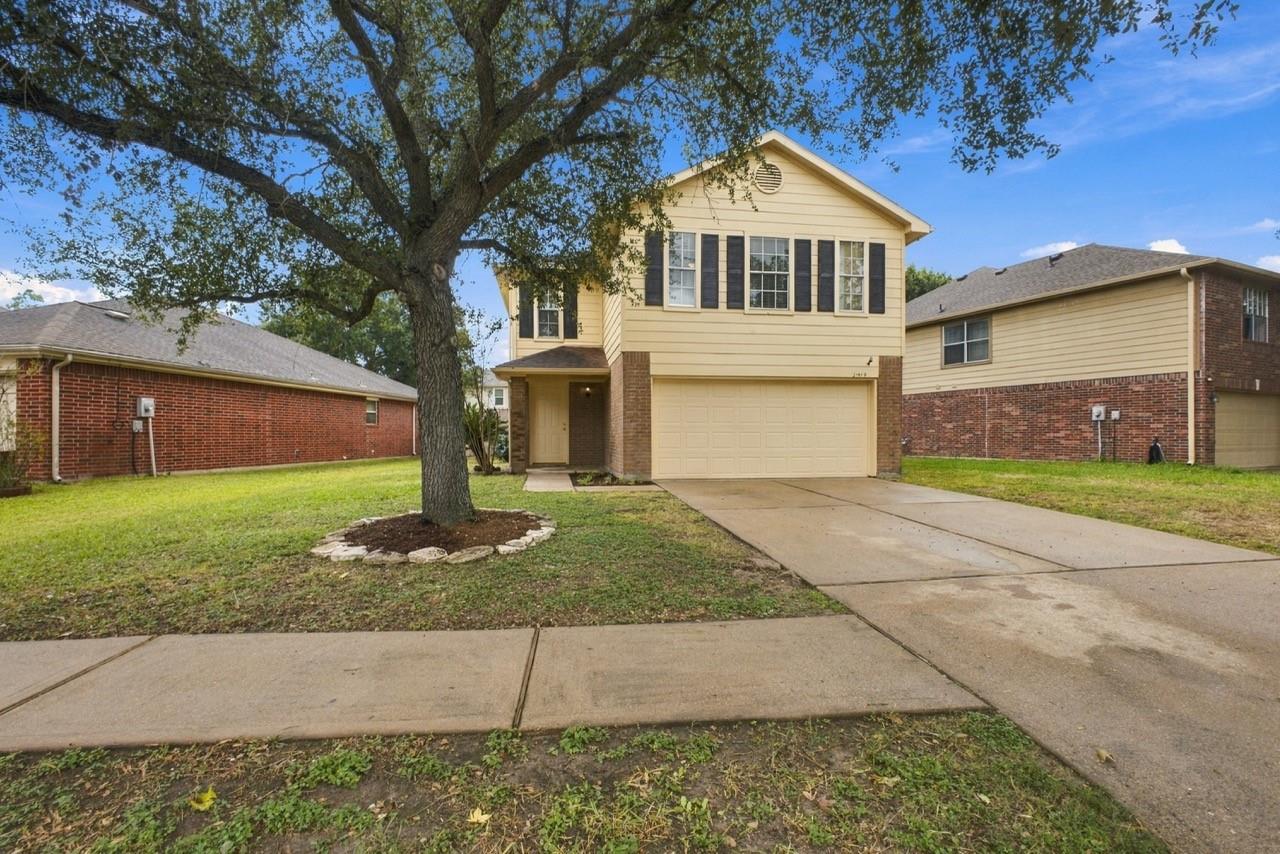
Two-story beige-and-brick house with a double garage, framed by a large front-yard tree.
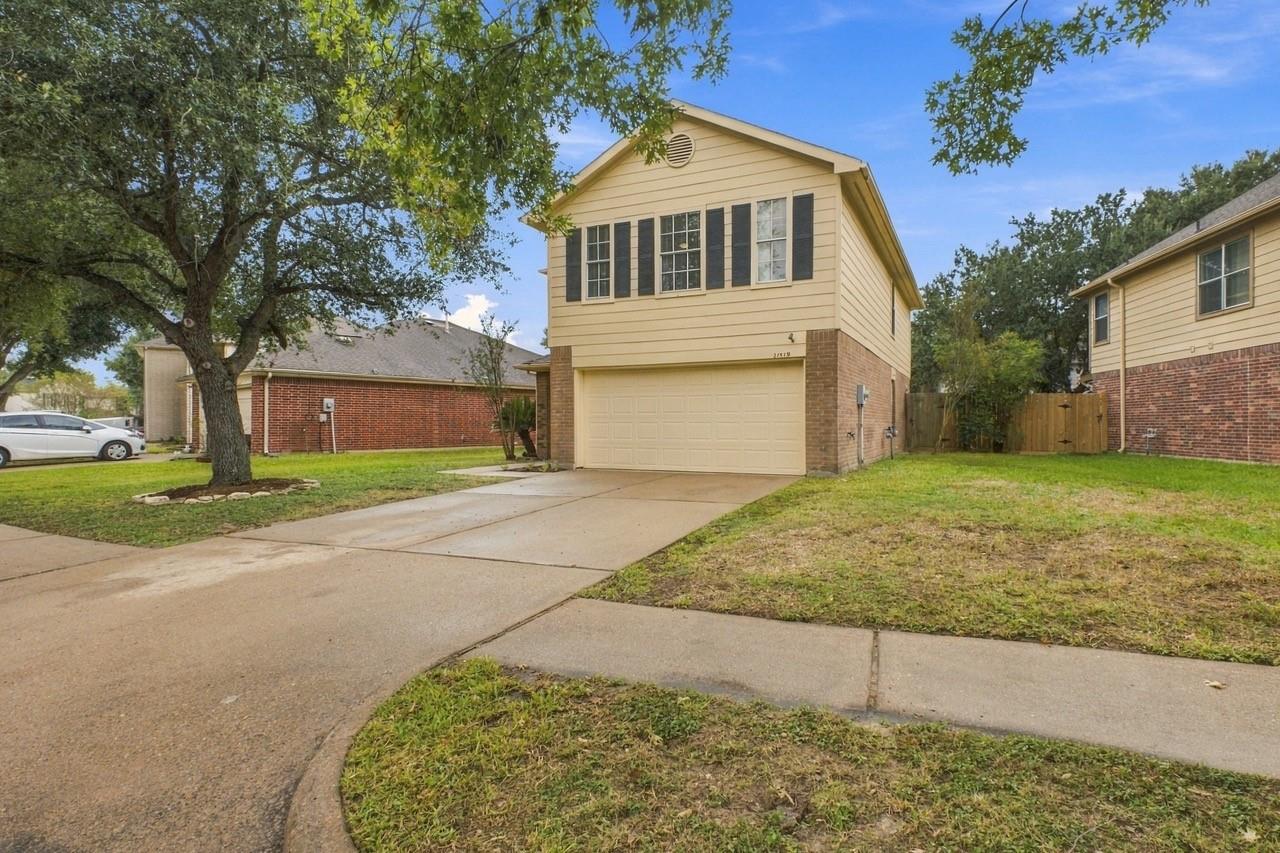
Two-story yellow-sided home with brick lower level, double garage, and curved driveway beneath a large tree.
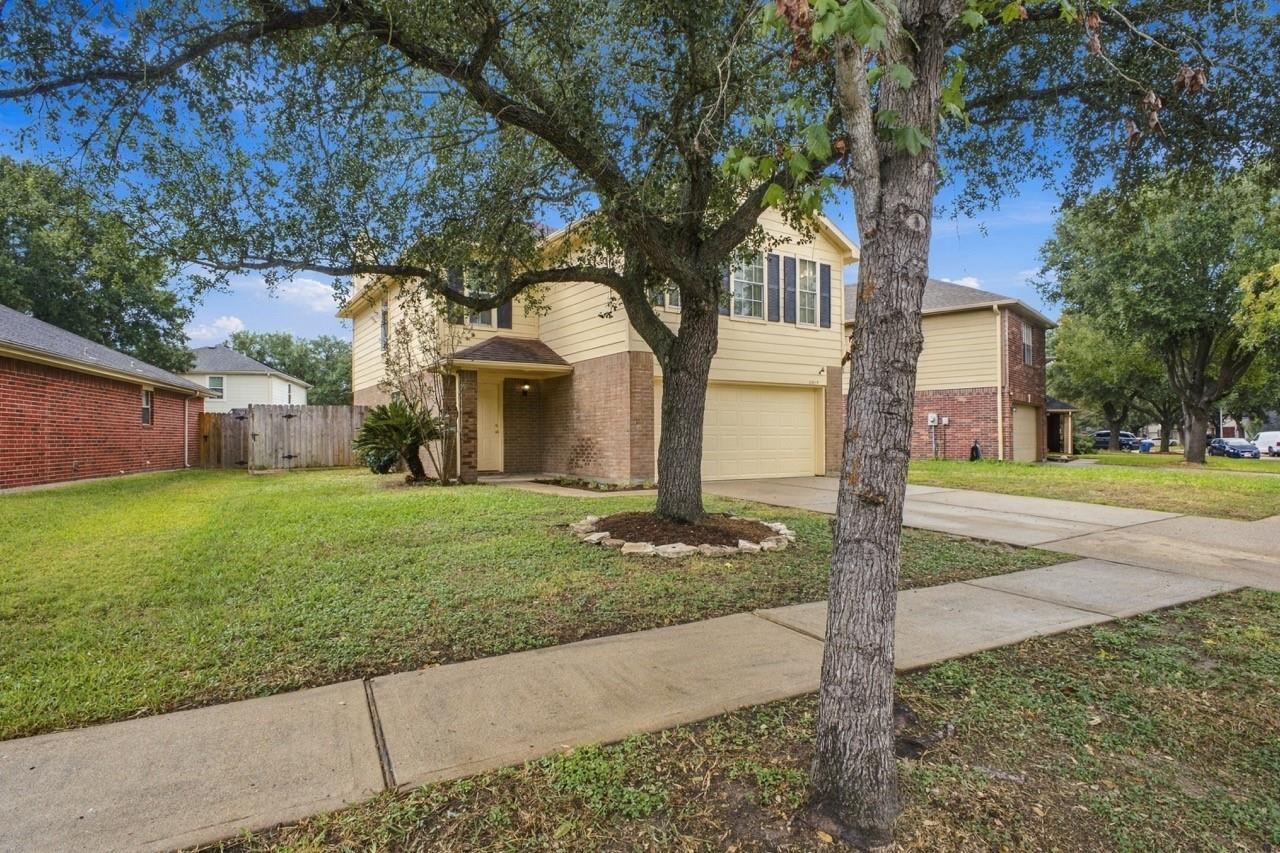
Two-story yellow-and-brick house with an attached garage, framed by mature trees.
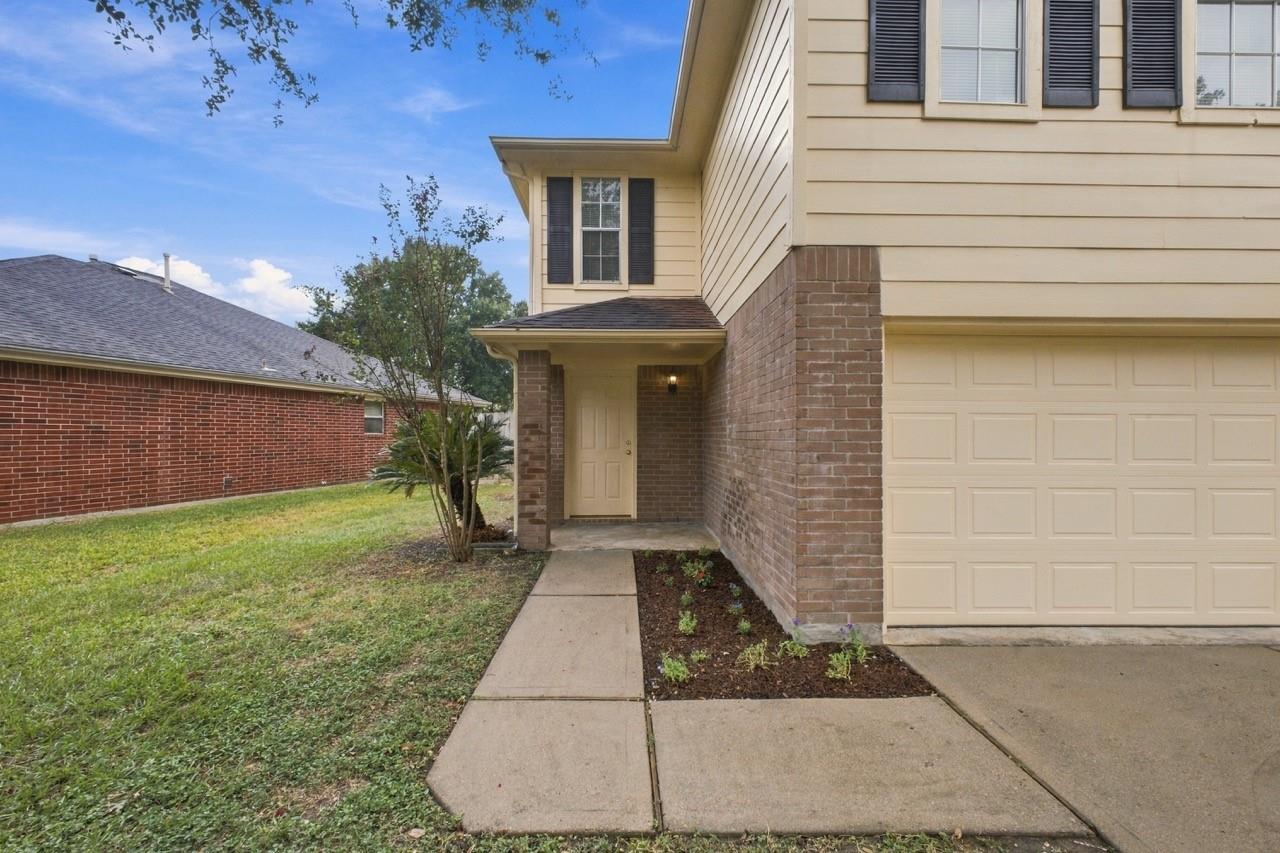
Two-story home entrance with brick walls, cream siding, garage, and a concrete walkway.
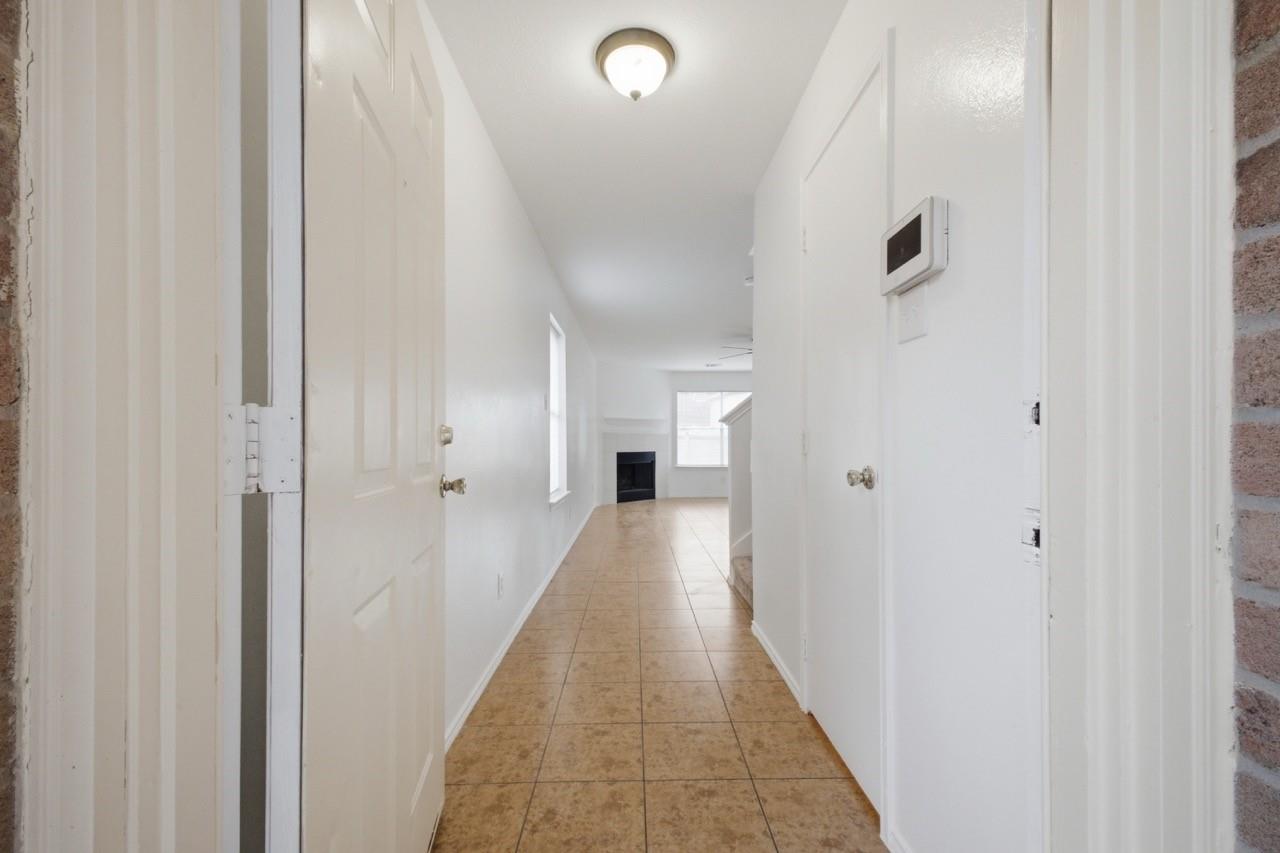
Entry hallway with tan tile flooring leading to a living room with a fireplace.
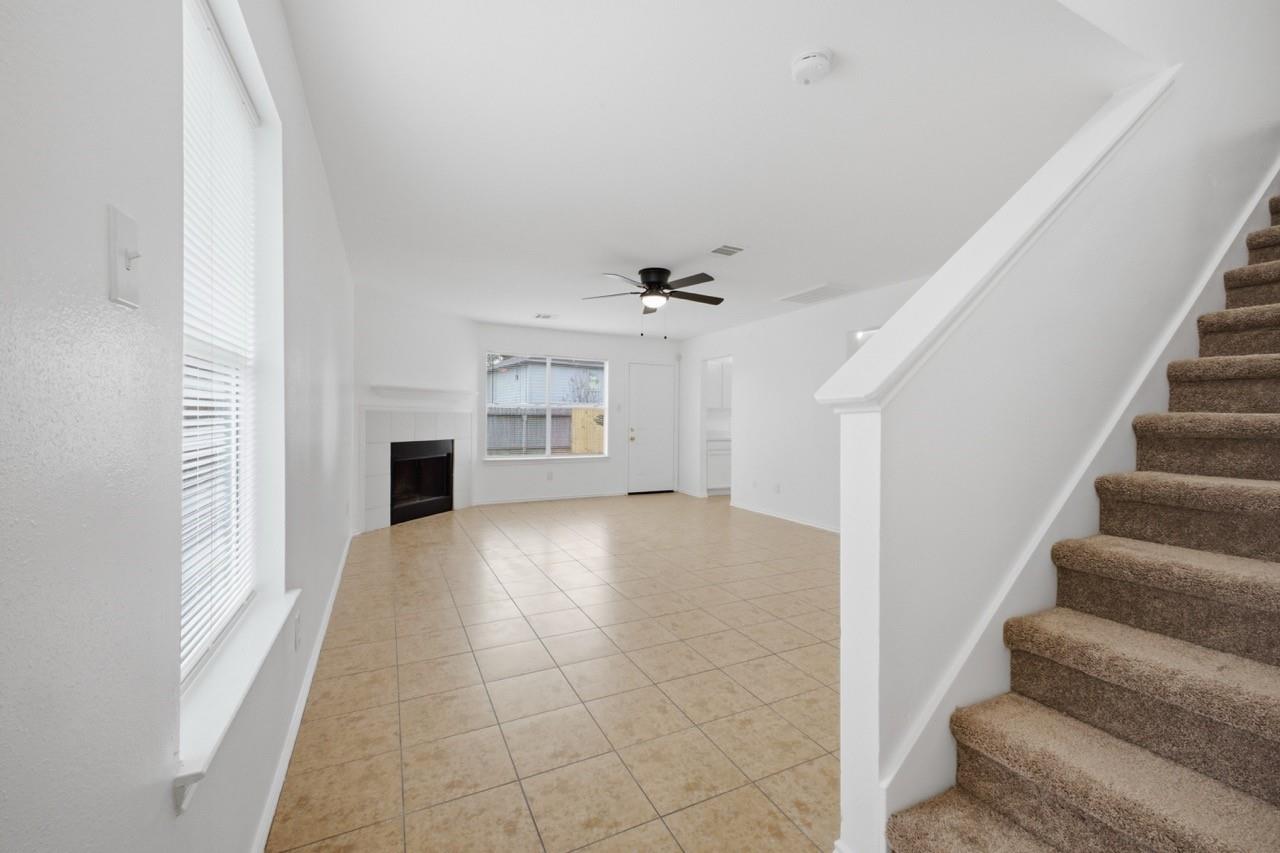
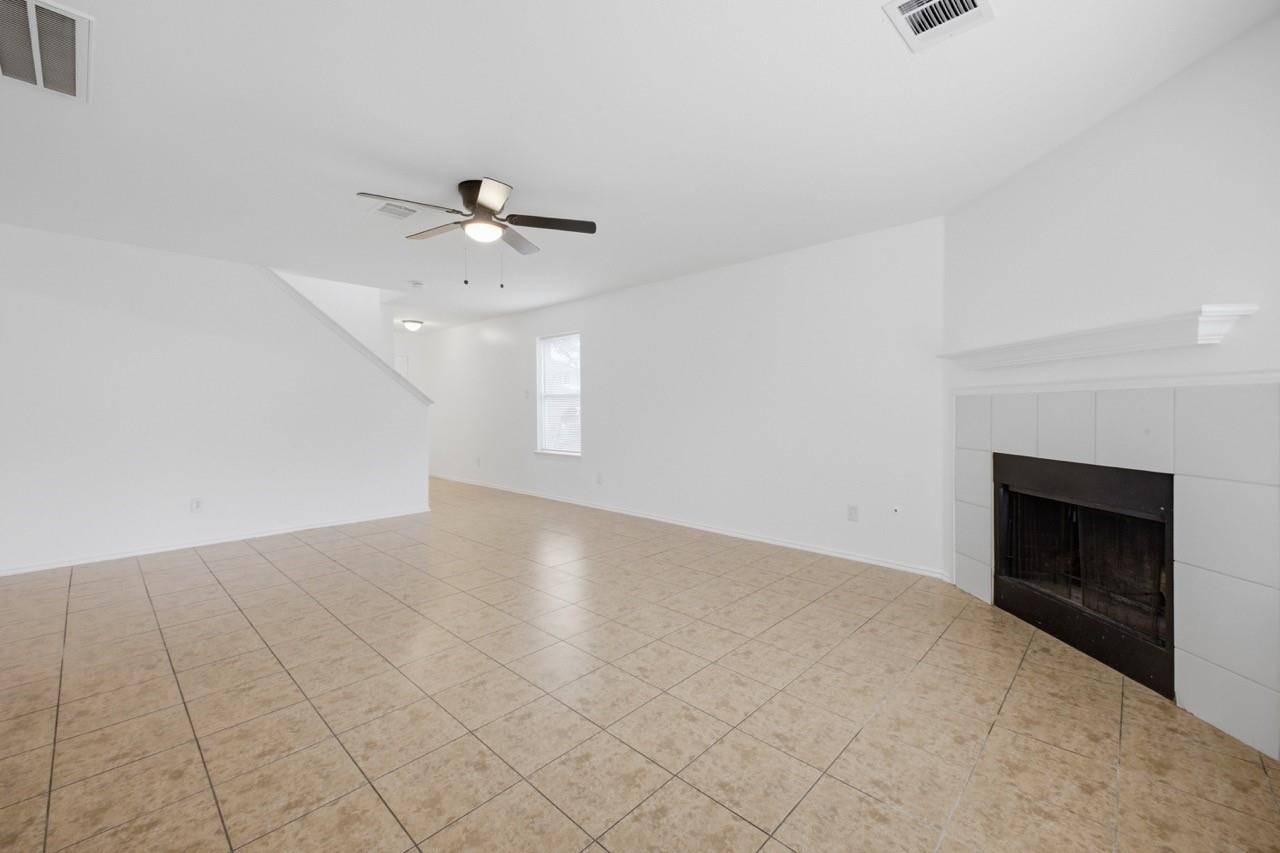
Empty living room with a tiled floor, fireplace, and carpeted staircase.
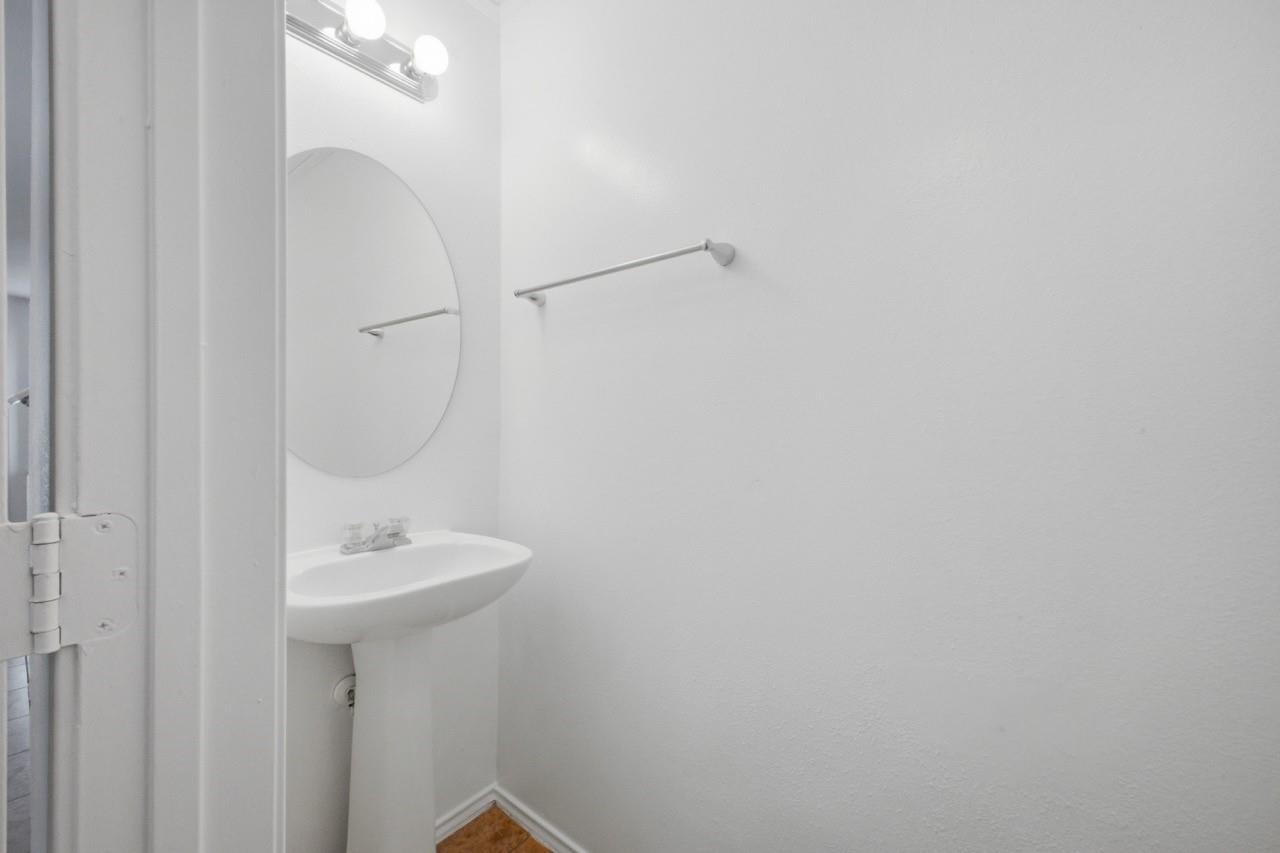
Bathroom with a pedestal sink, round mirror, and towel bar.
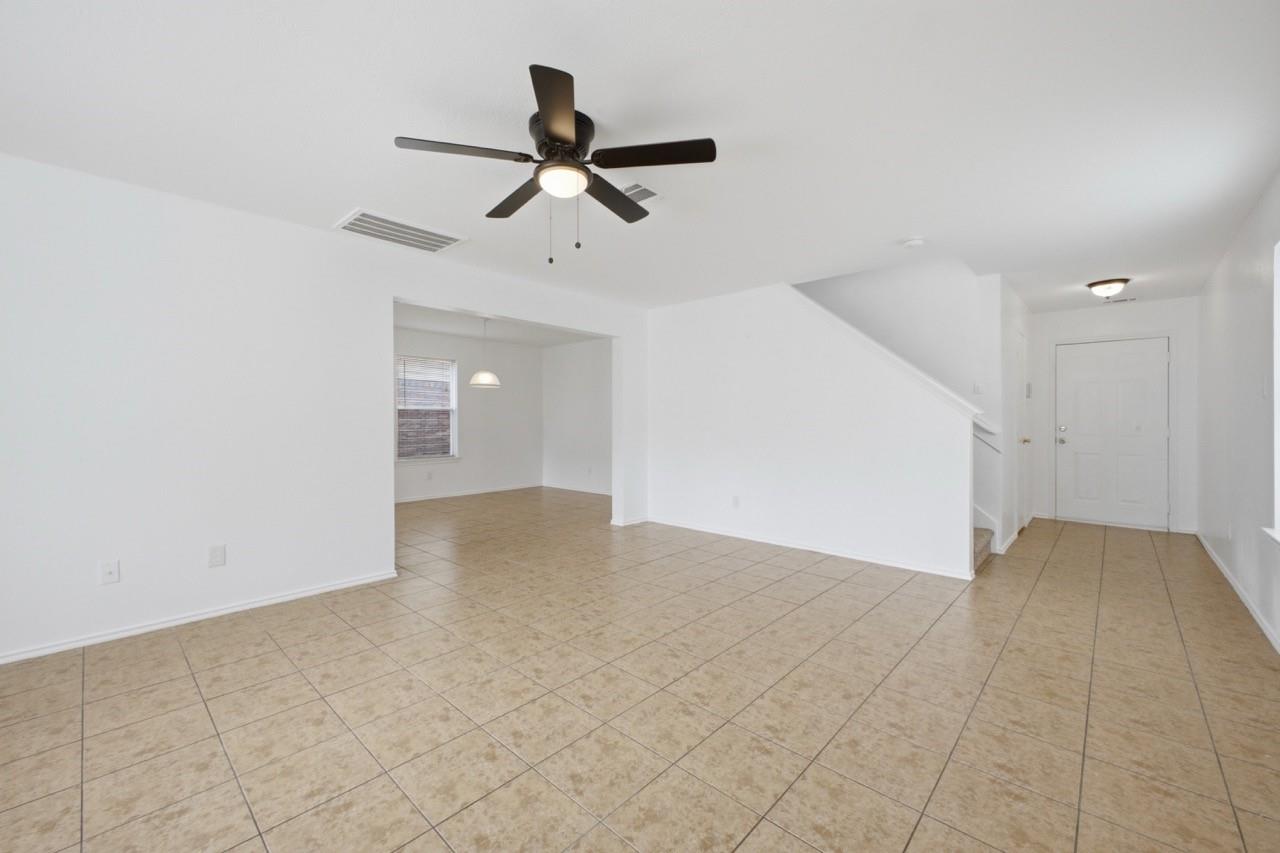
Empty living room with tan tile floors, a ceiling fan, and an open dining area.
Empty living room with beige tile flooring, a ceiling fan, and a tiled fireplace.
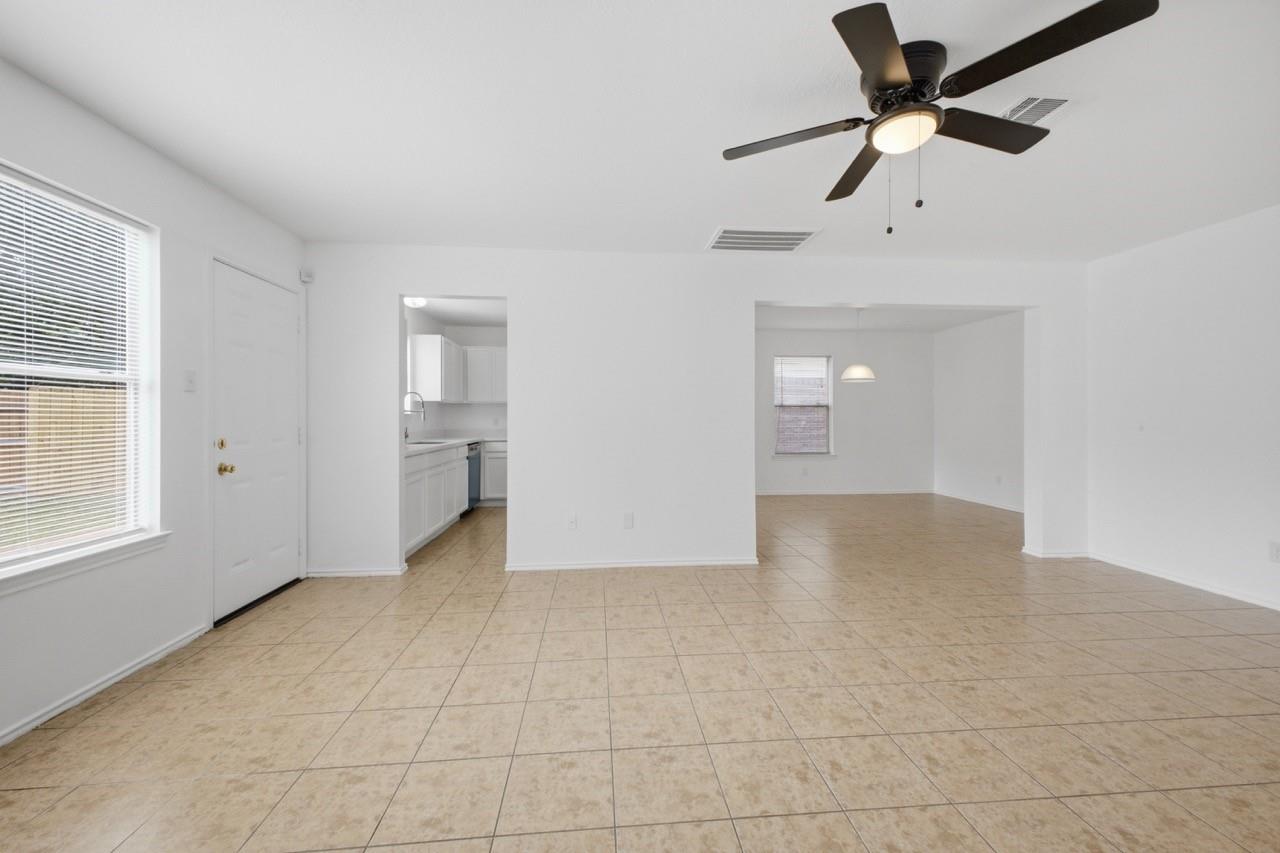
Open tiled living area with a ceiling fan, kitchen doorway, and adjoining dining space.
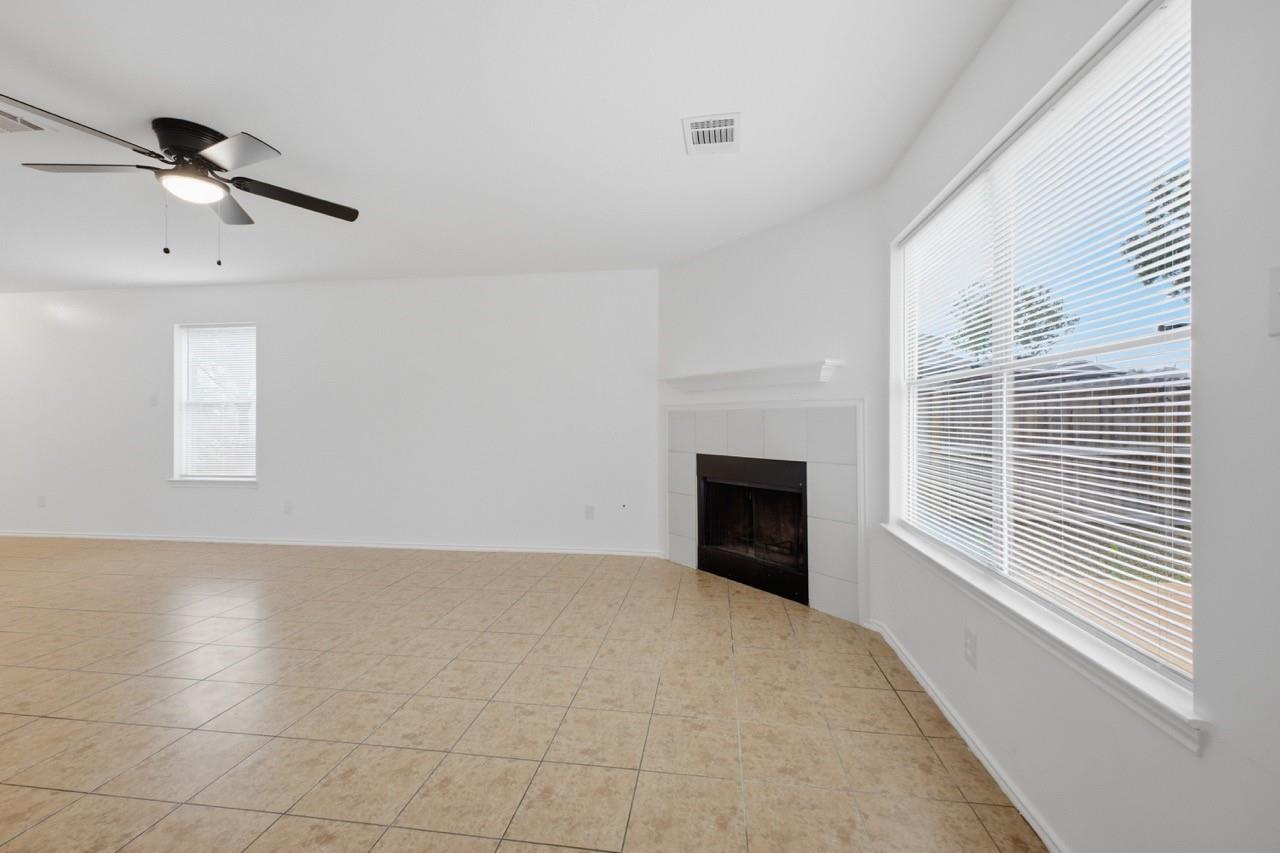
Empty living room with a tiled floor, fireplace, ceiling fan, and large window with blinds.
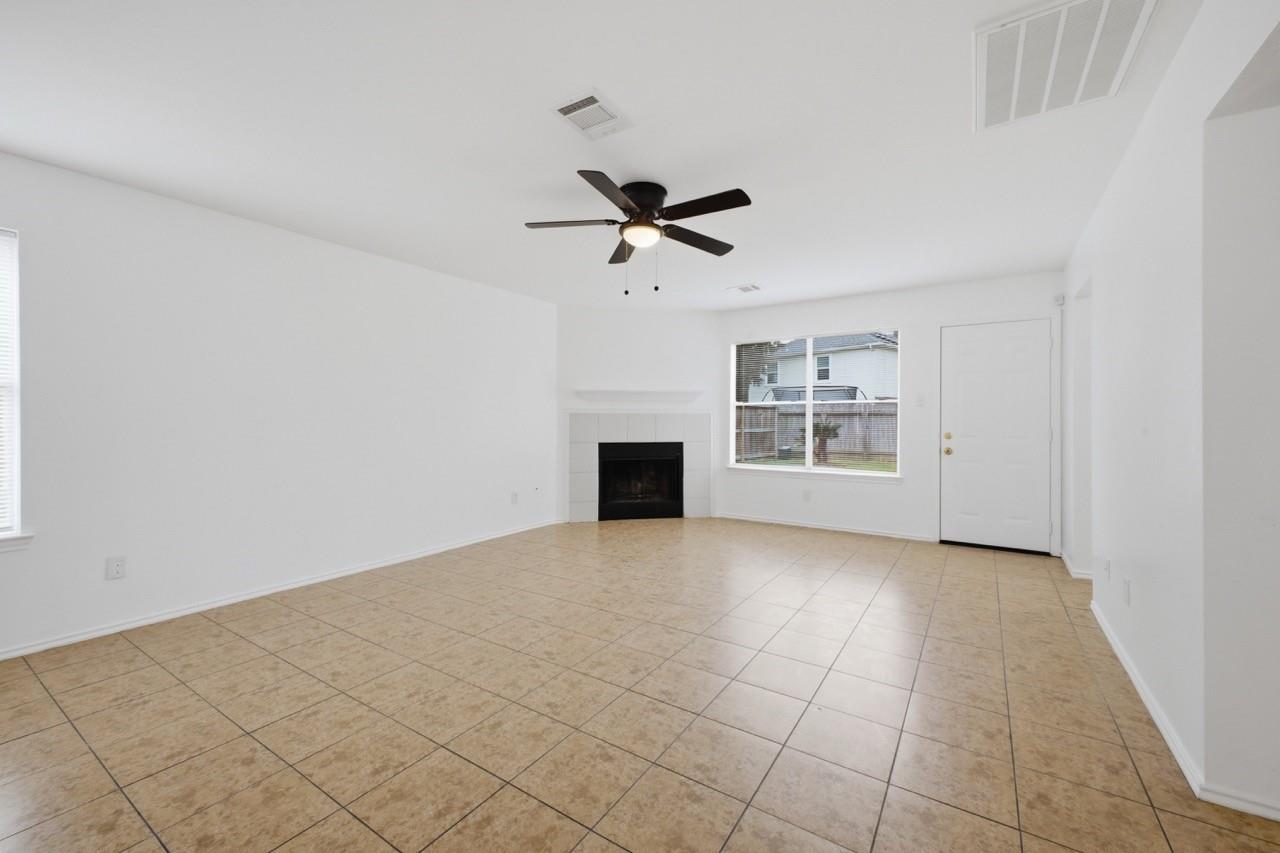
Empty living room with tan tile flooring, a fireplace, and a ceiling fan.
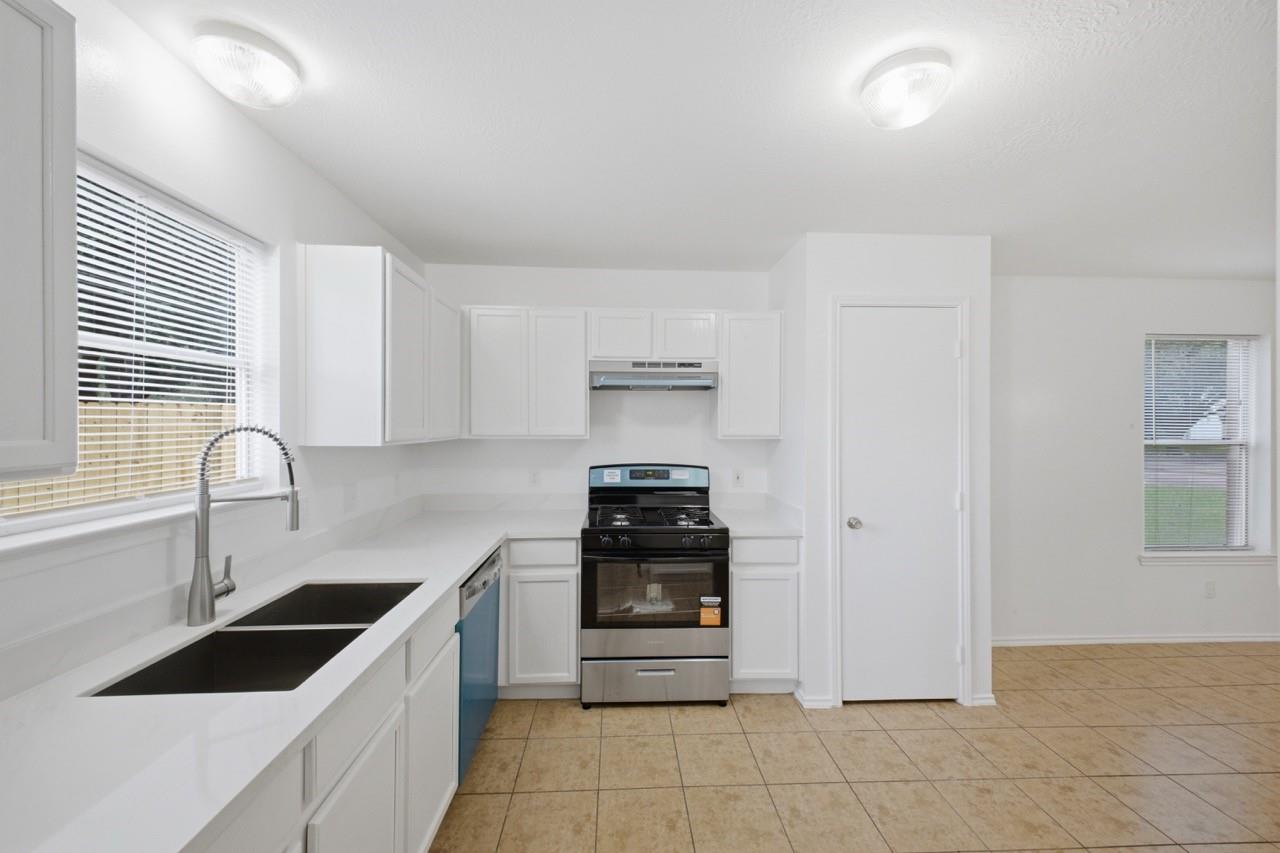
Bright white kitchen with a double-basin sink, gas range, and tan tile floor.
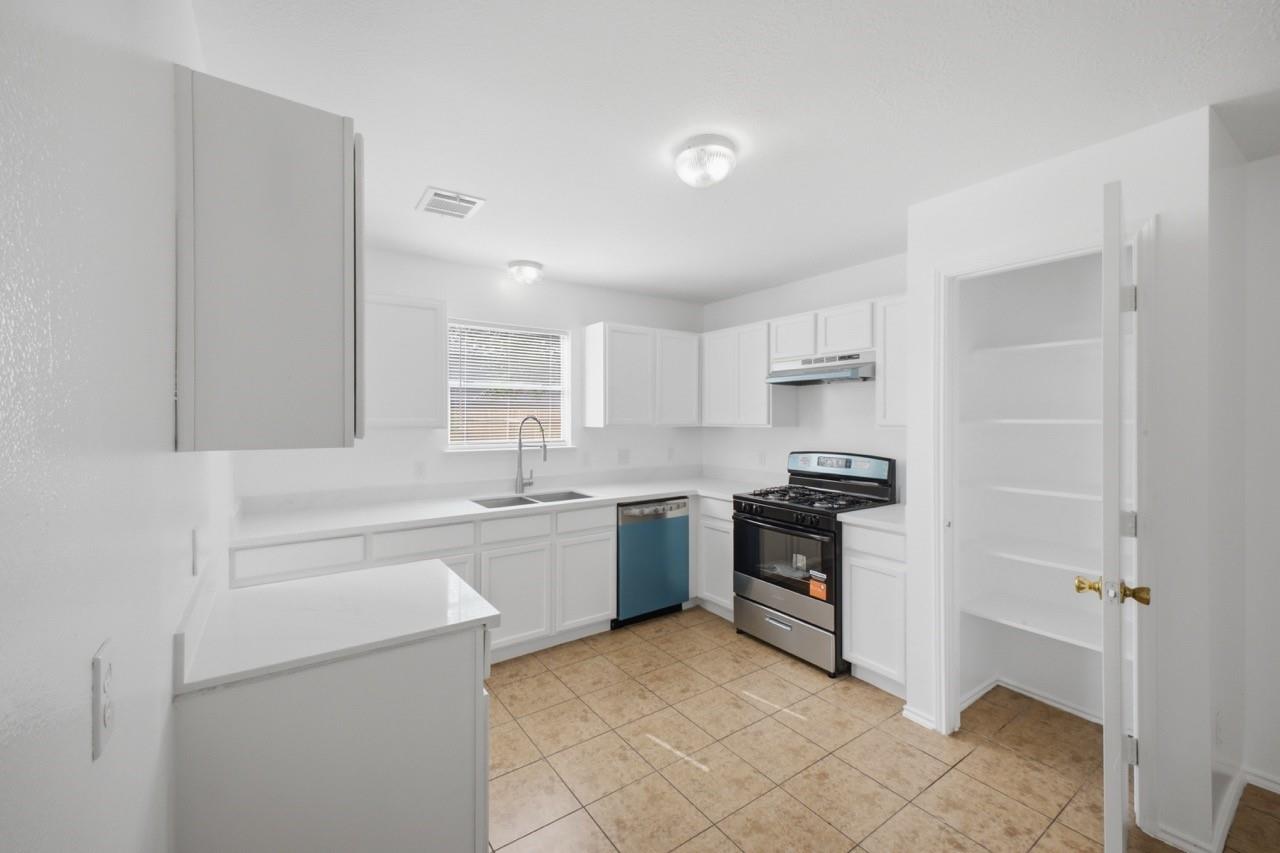
Kitchen with white cabinets, a gas range, and tan tile flooring.
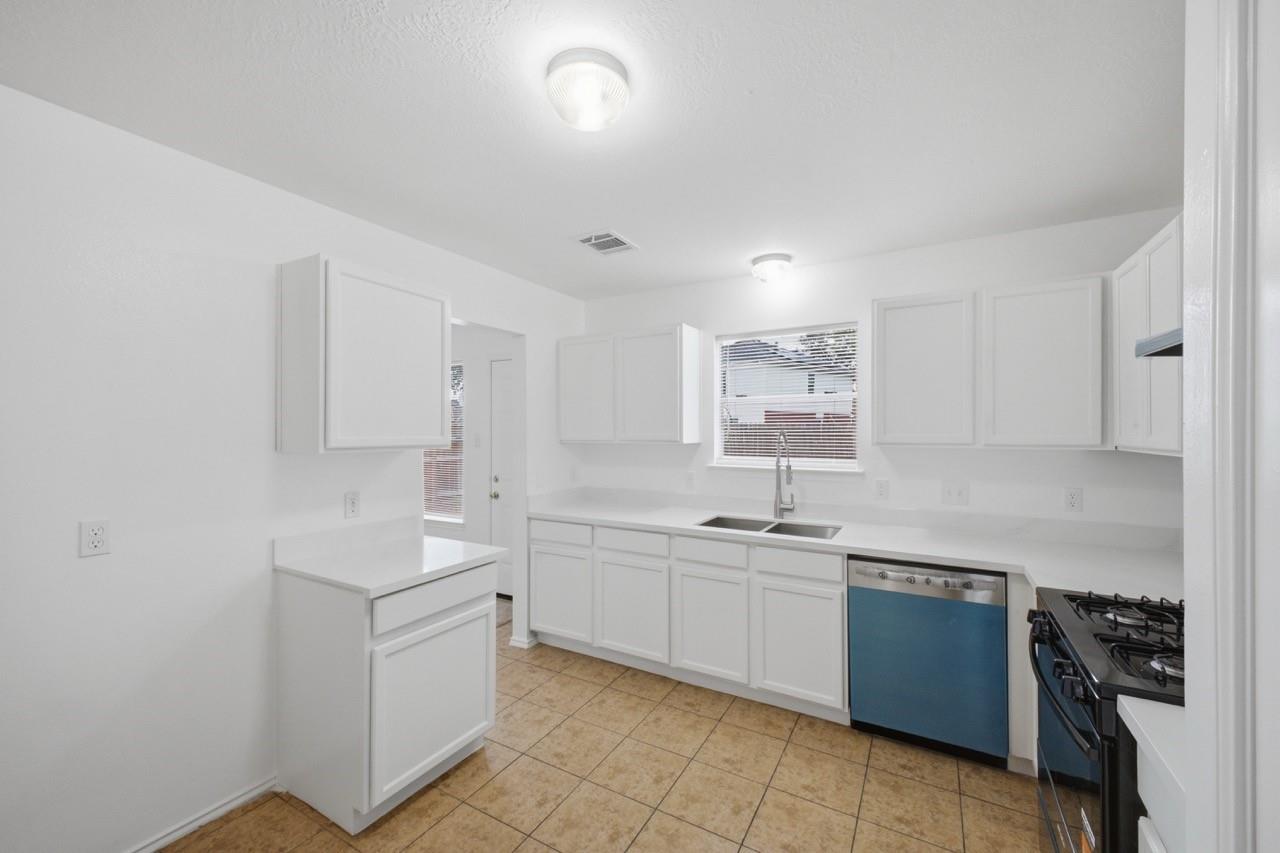
Kitchen with white cabinets, tan tile flooring, gas range, and sink beneath a window.
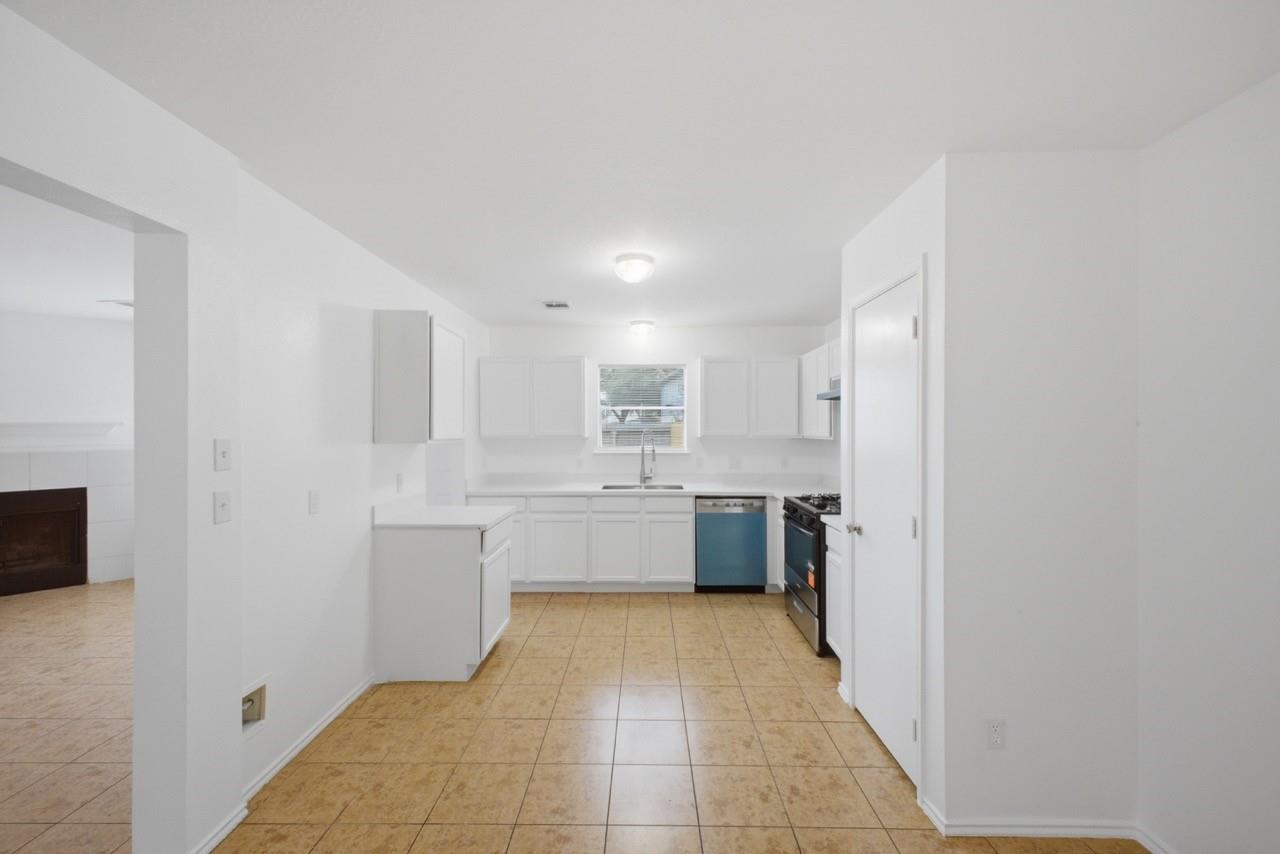
White kitchen with tan tile floors, blue-front dishwasher, and gas range.
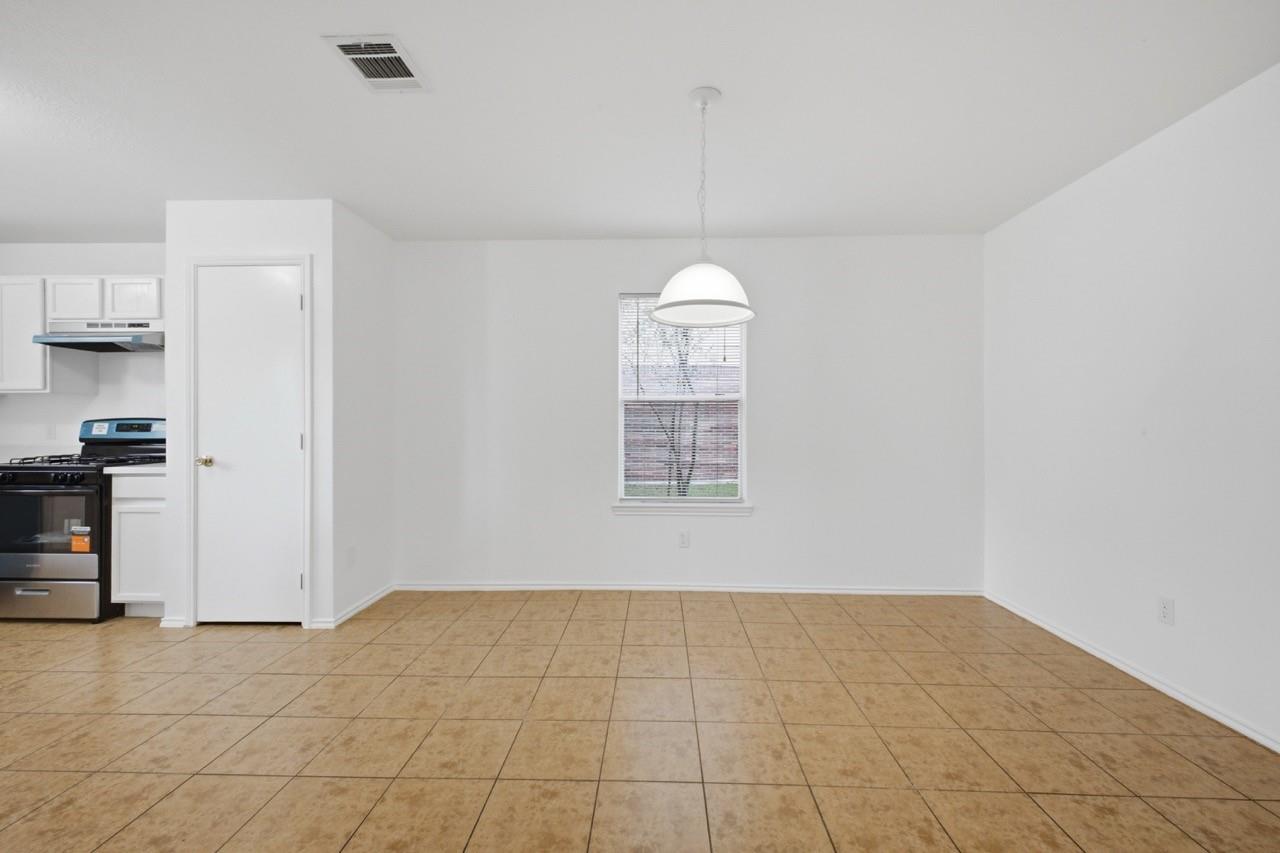
Empty dining area with tan tile flooring, a pendant light, and a window beside the kitchen.
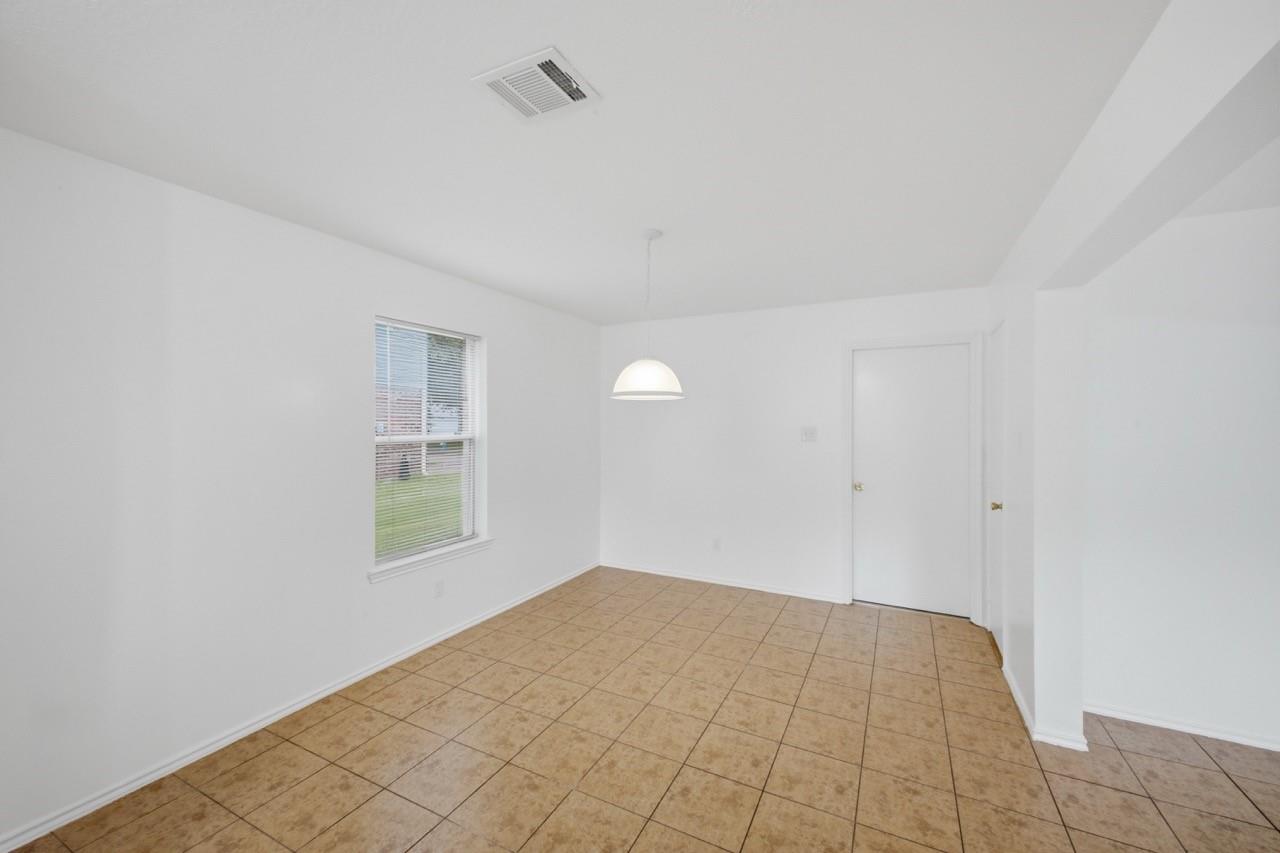
Empty tiled dining area with a window and hanging pendant light.
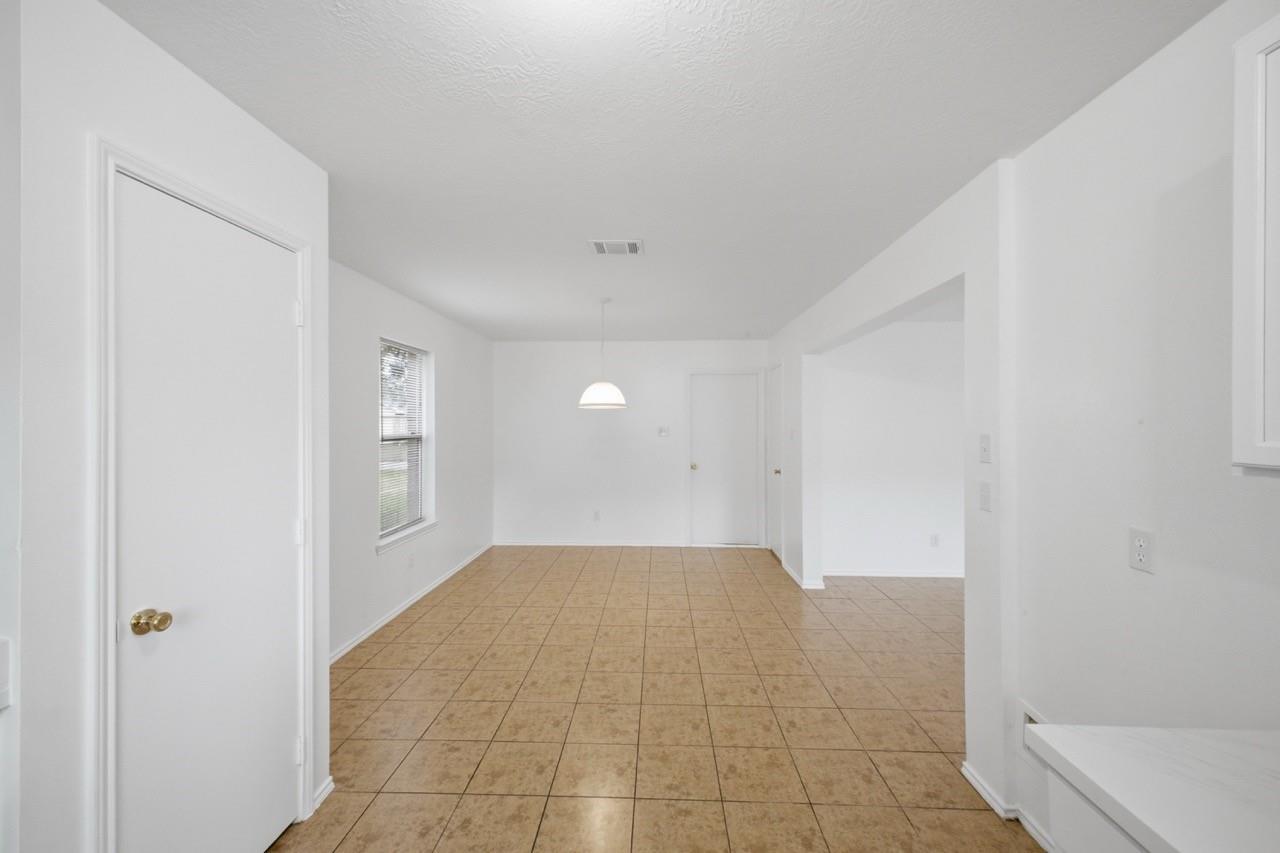
Empty tiled dining area with a pendant light, window, and adjoining open room.
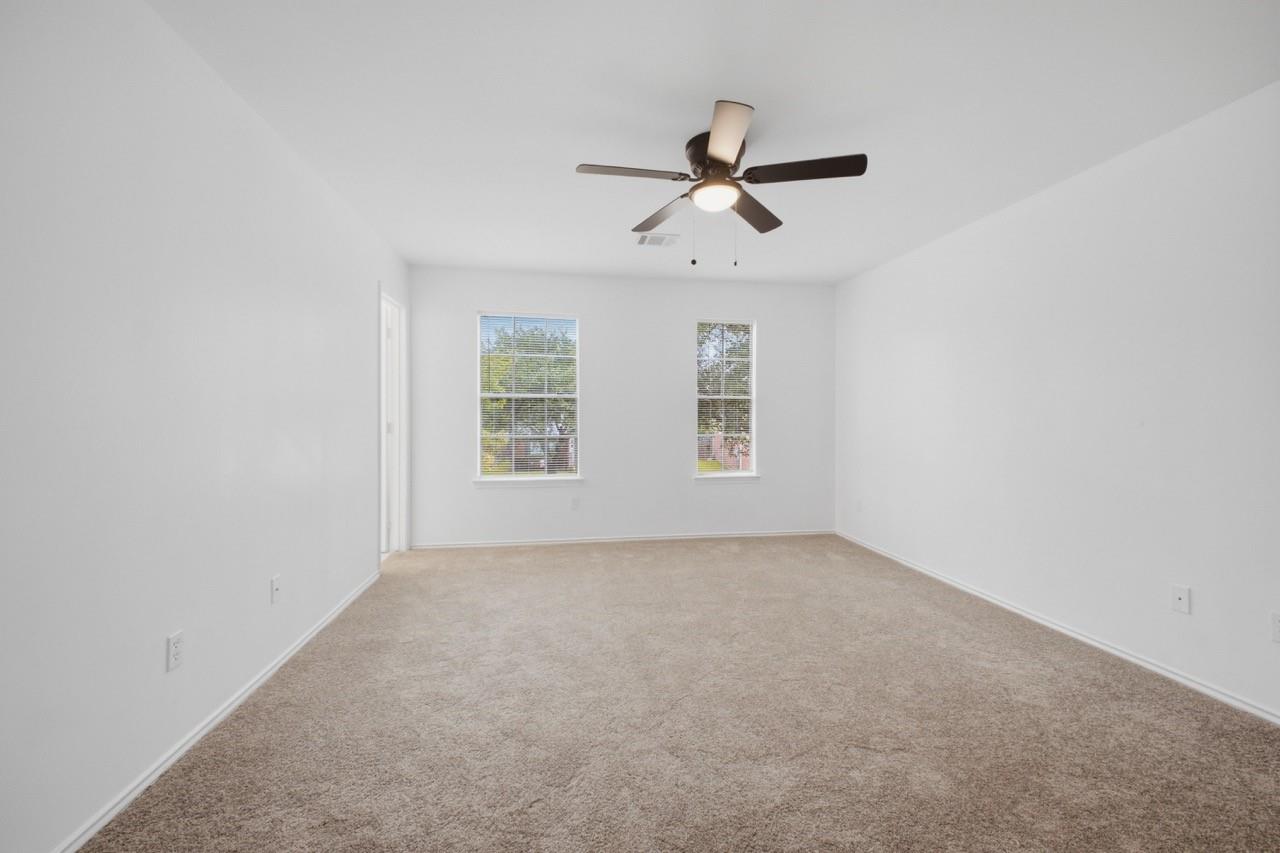
Empty carpeted room with two windows and a ceiling fan.
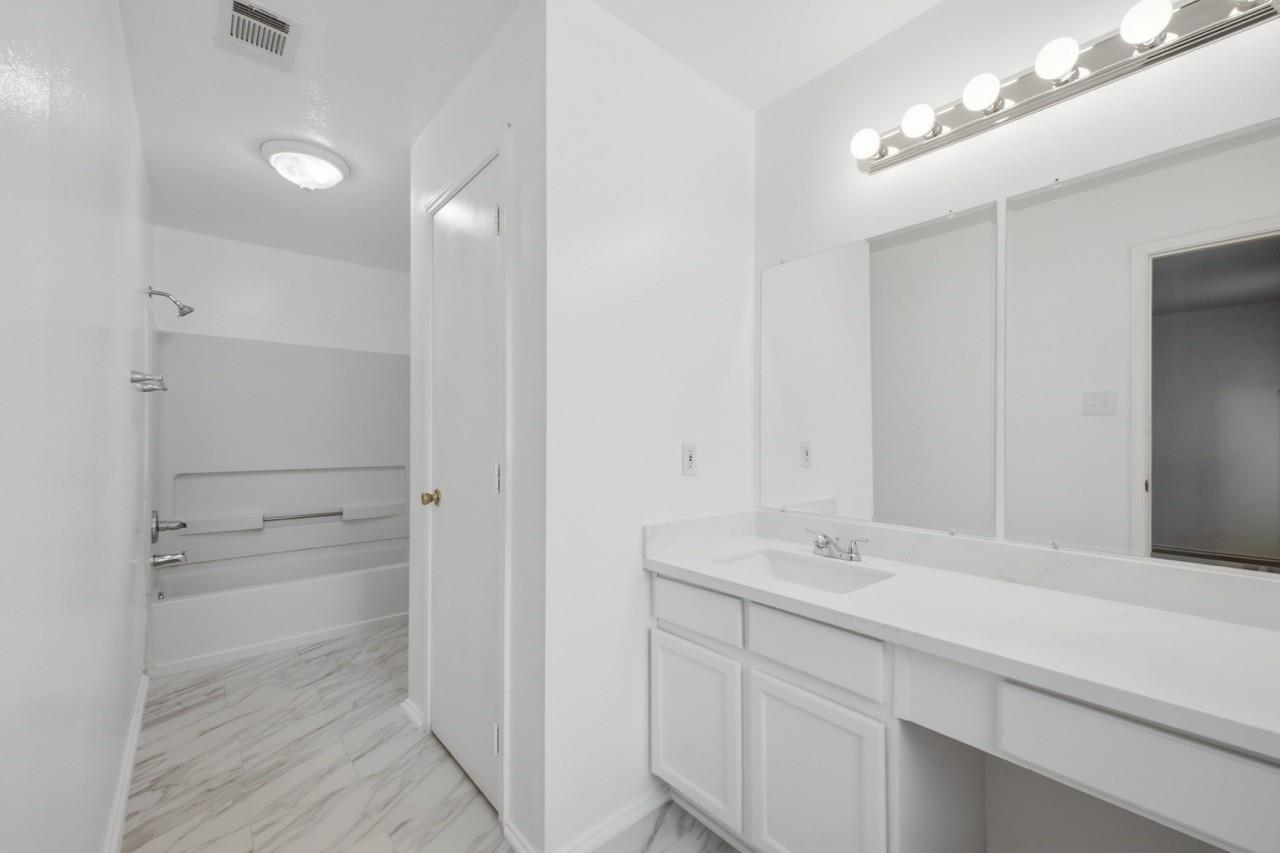
Bathroom with a long white vanity, large mirror, and tub-shower alcove.
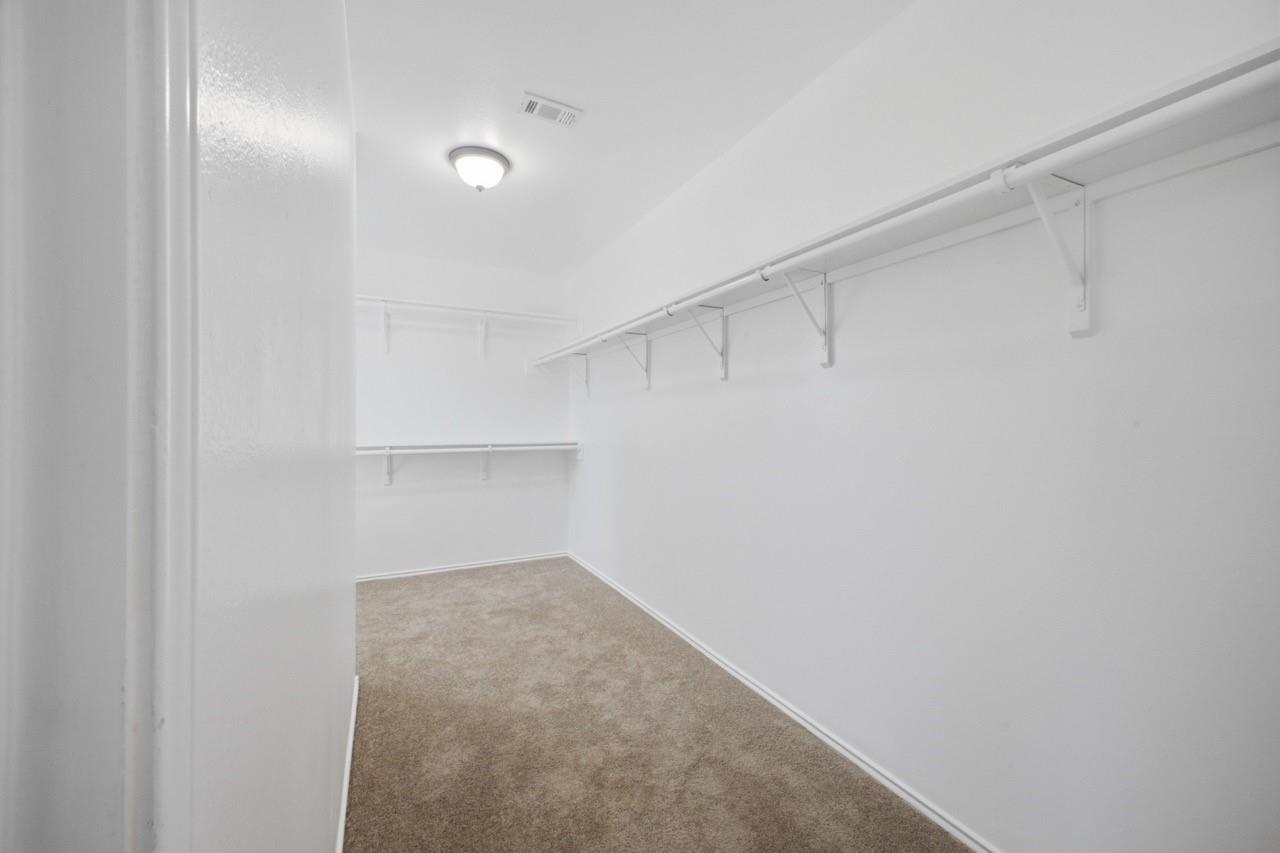
Walk-in closet with carpeted floor and white shelving and hanging rods.
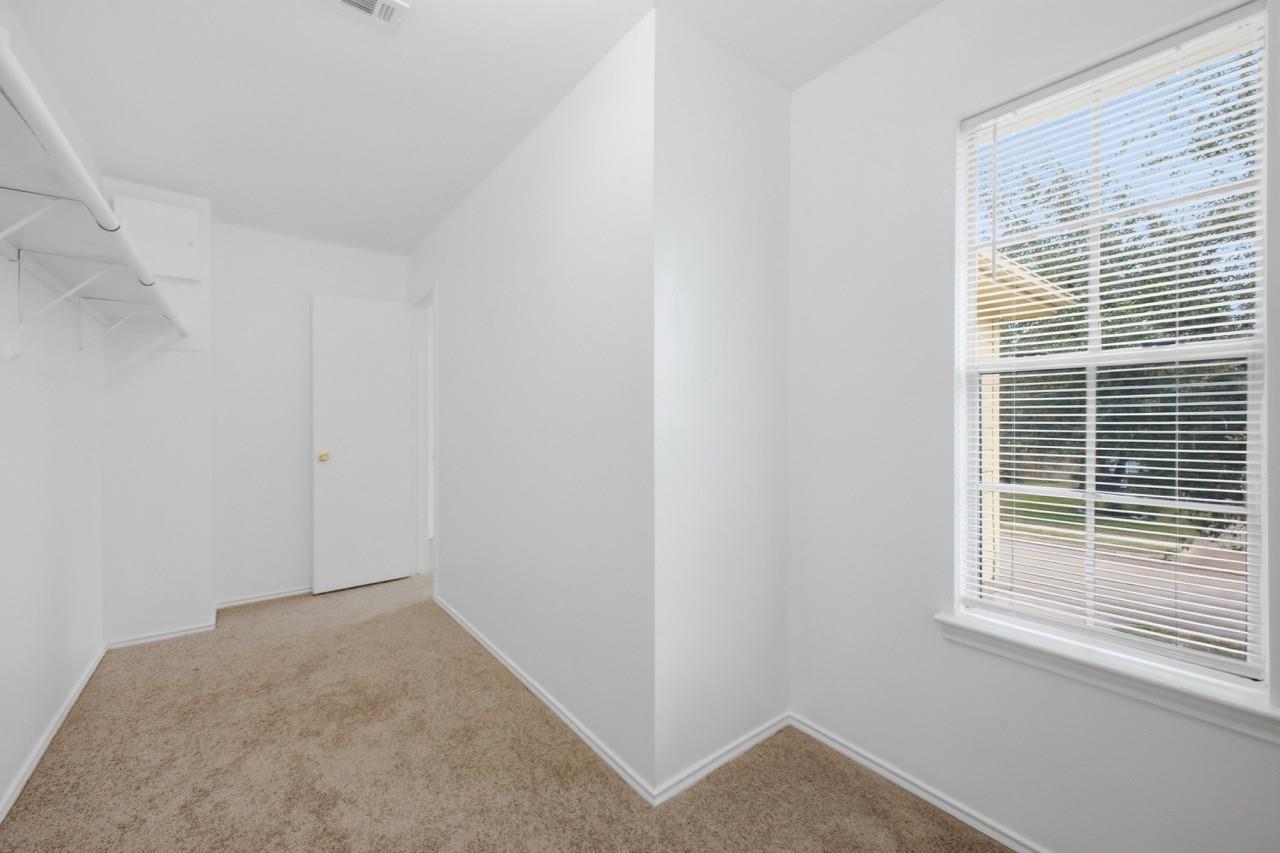
Walk-in closet with white shelves and hanging rods, beige carpet, and a window with blinds.
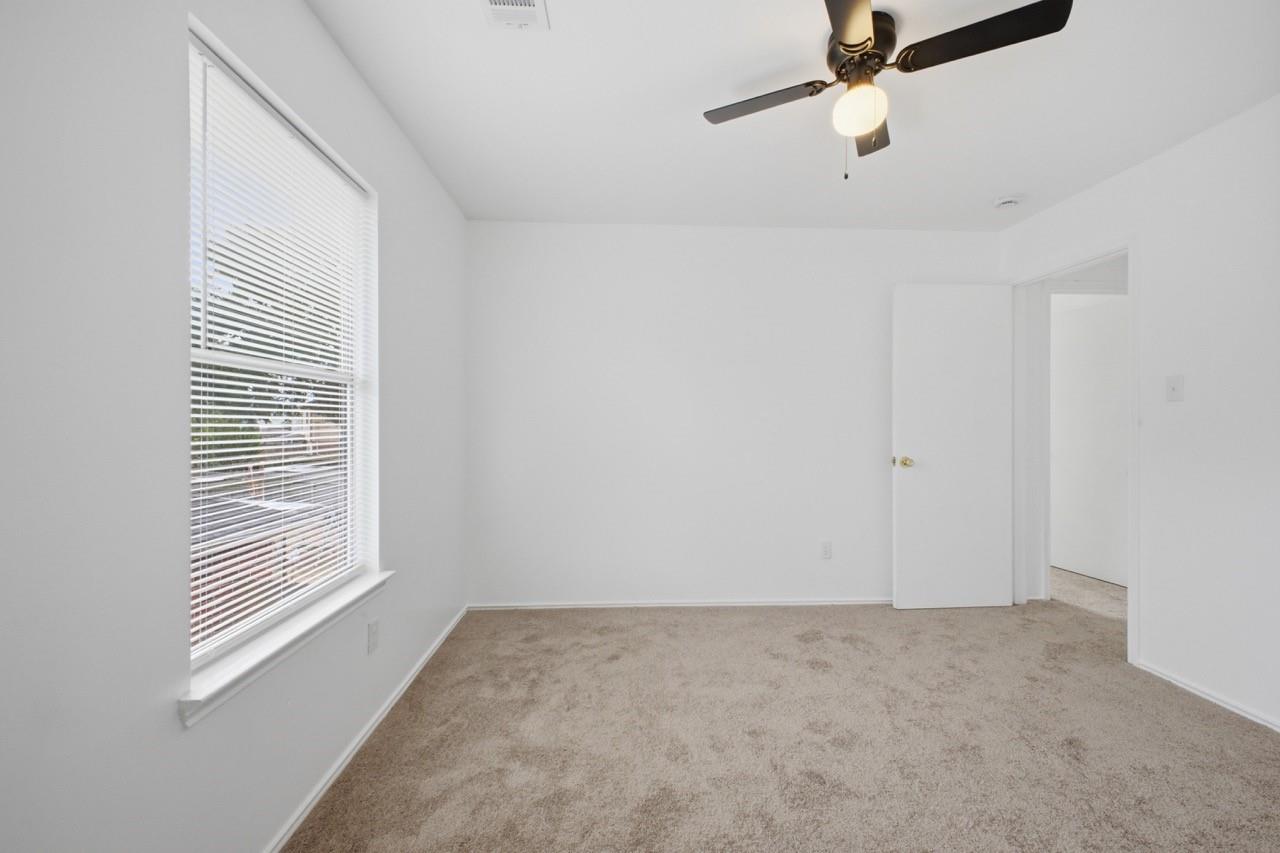
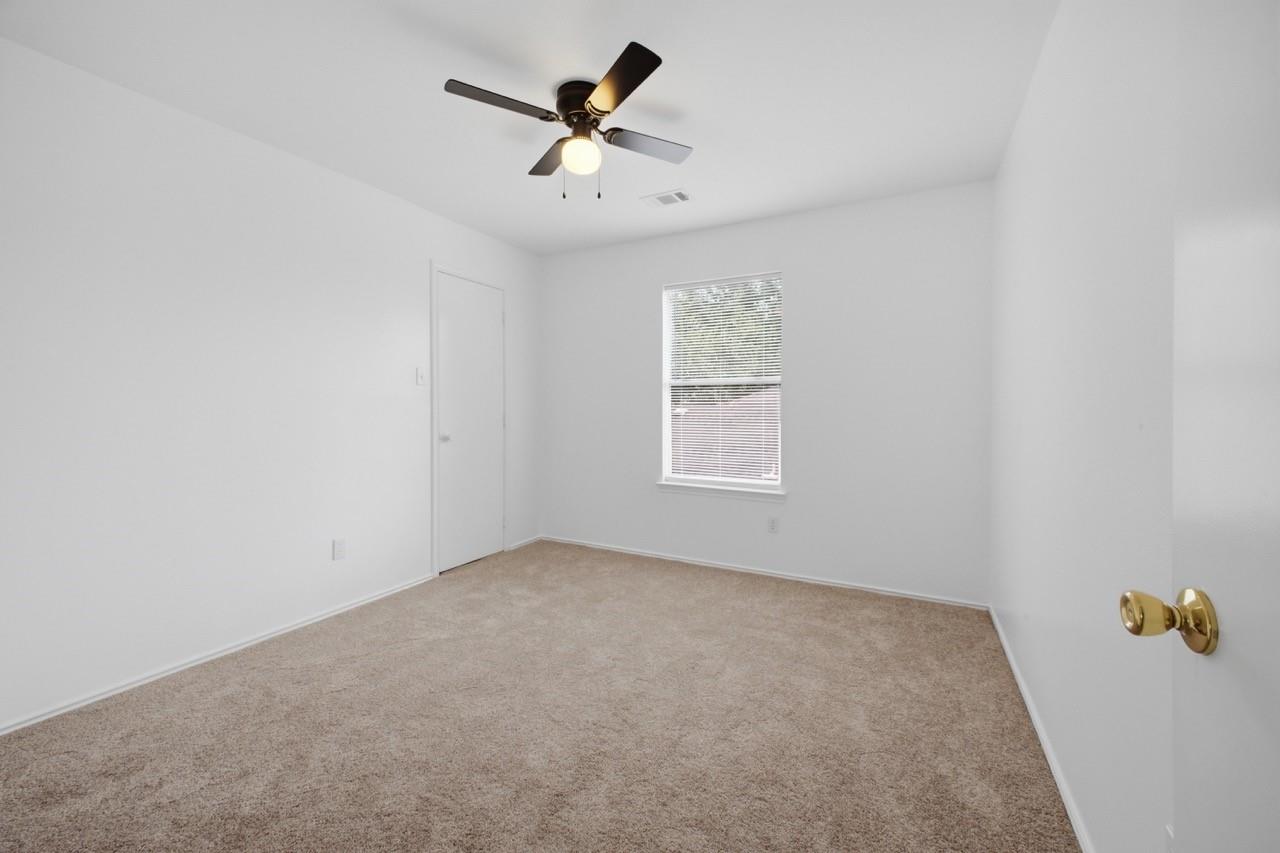
Empty carpeted bedroom with a window, ceiling fan, and open doorway.
Empty carpeted bedroom with a ceiling fan and a window fitted with blinds.
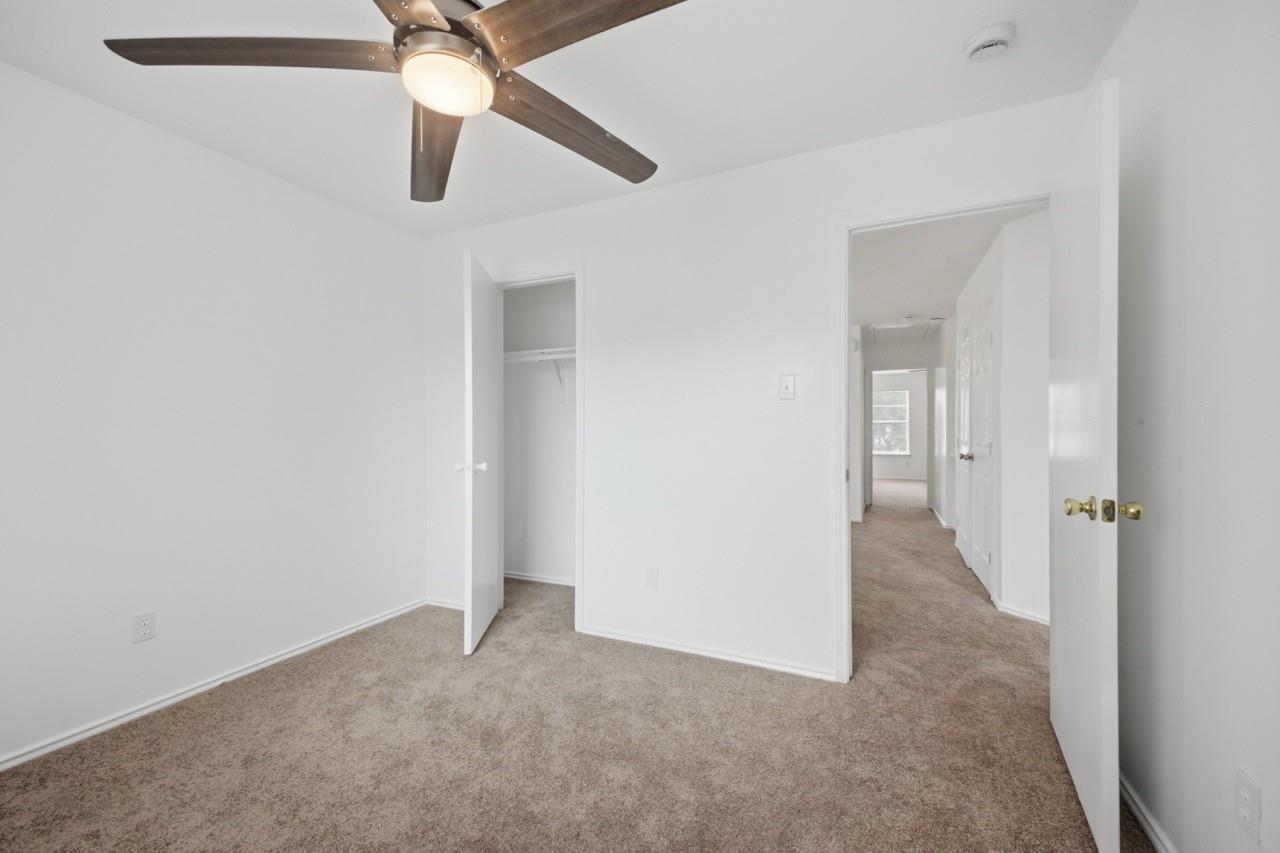
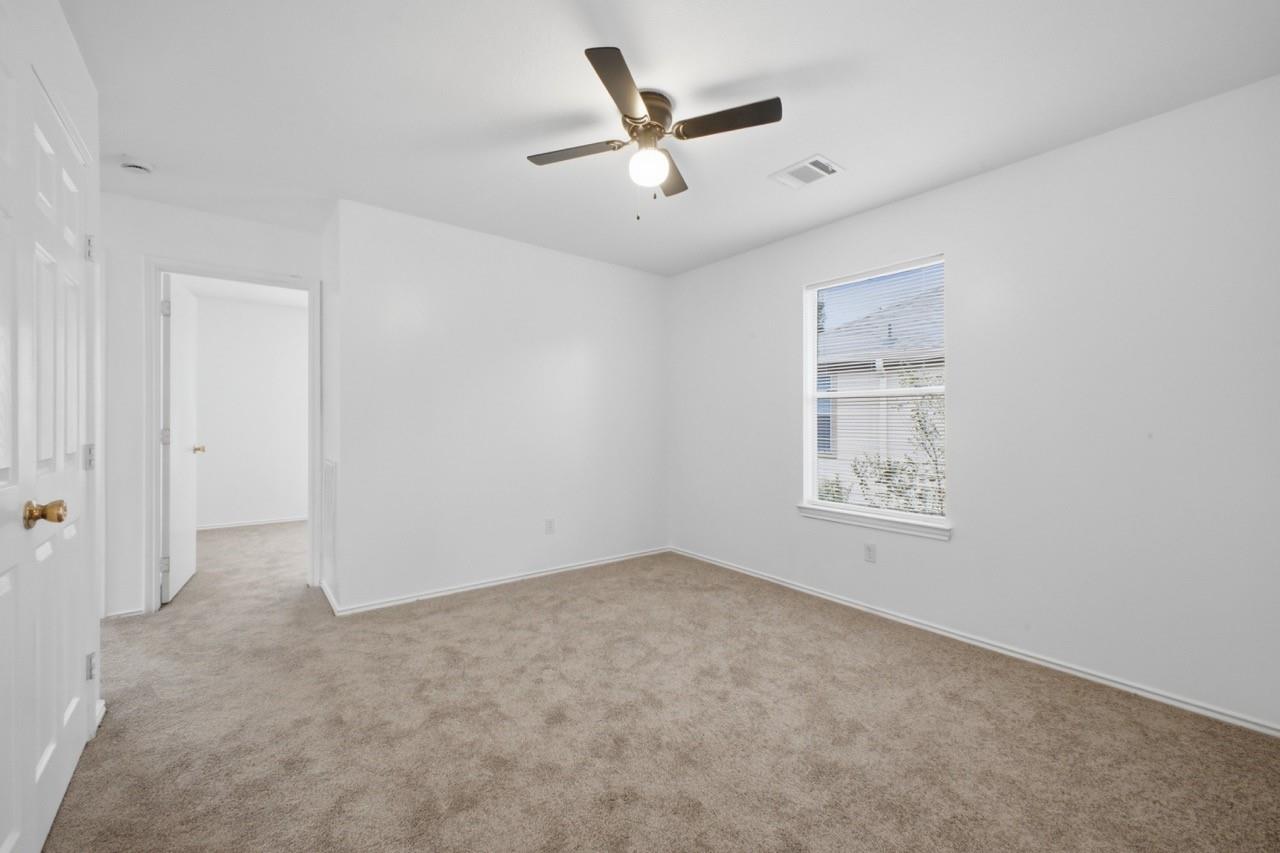
Empty carpeted bedroom with a ceiling fan, open closet, and doorway to the hall.
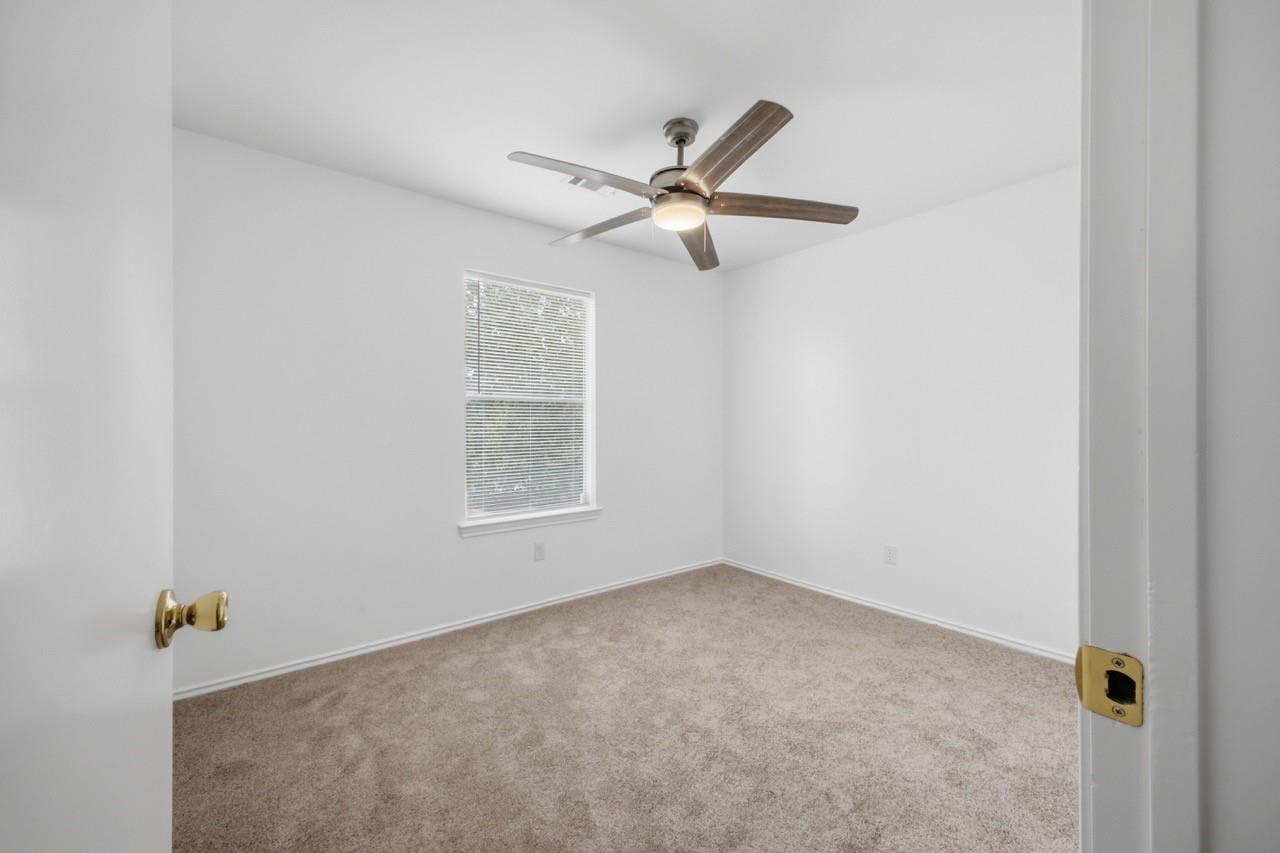
Empty carpeted bedroom with a window and ceiling fan, viewed through the open doorway.
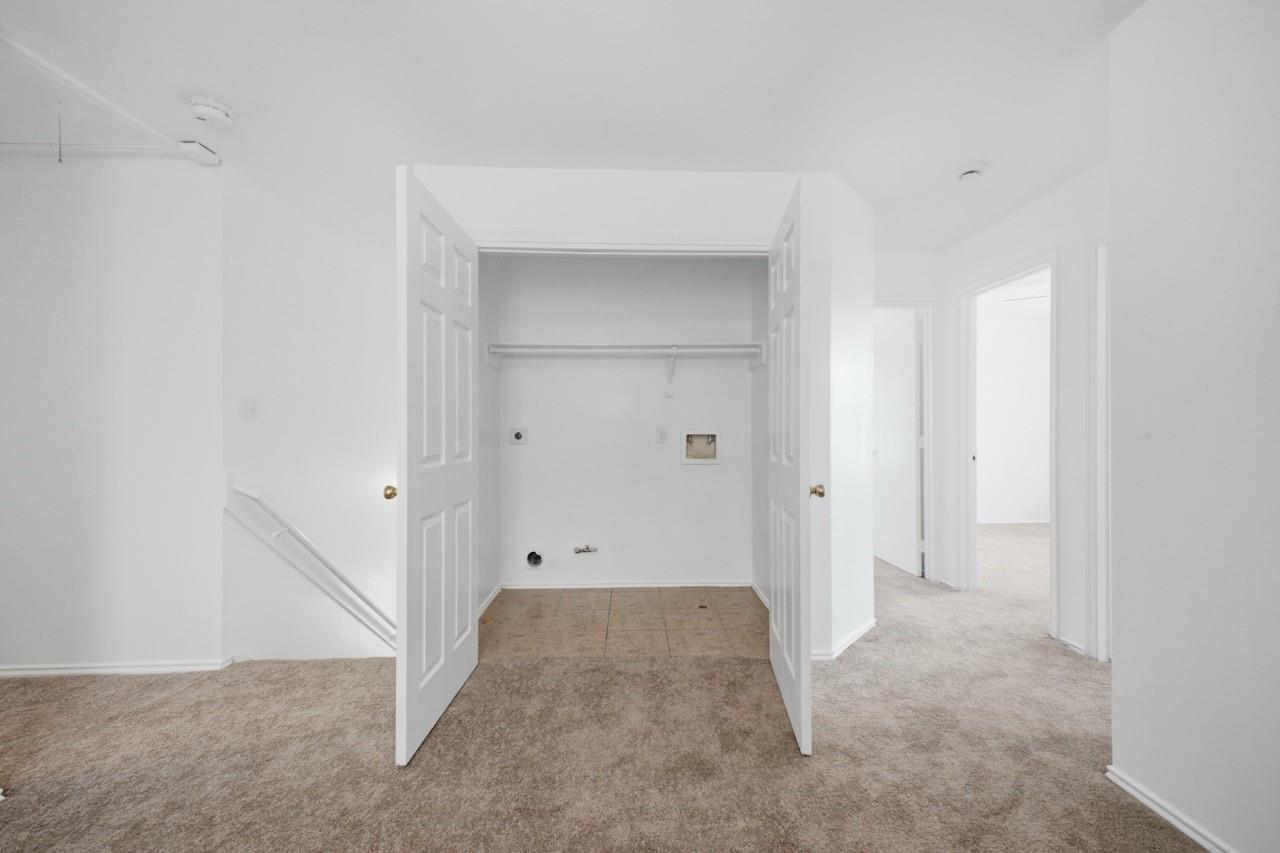
Empty laundry closet with washer hookups, open double doors, and carpeted floor.
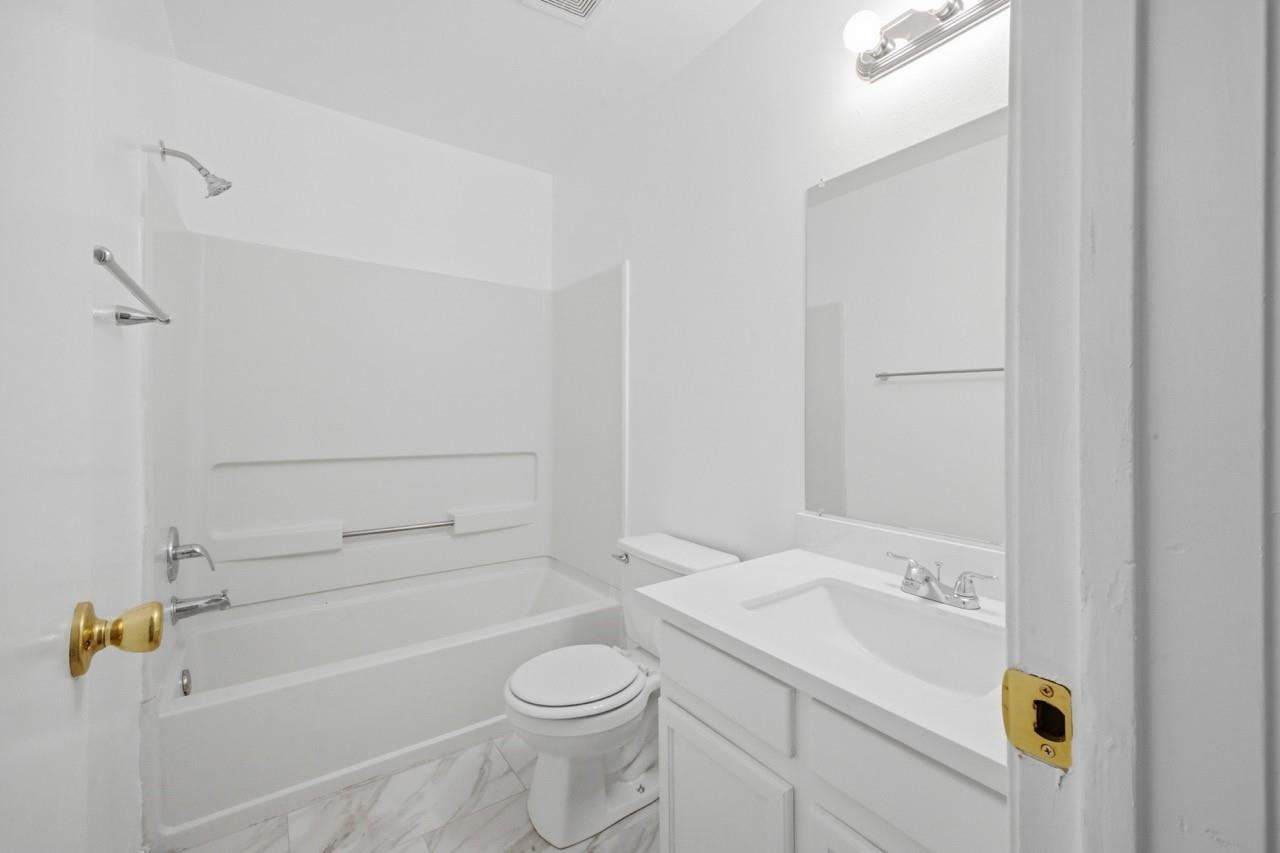
Bathroom with bathtub, toilet, and white vanity.
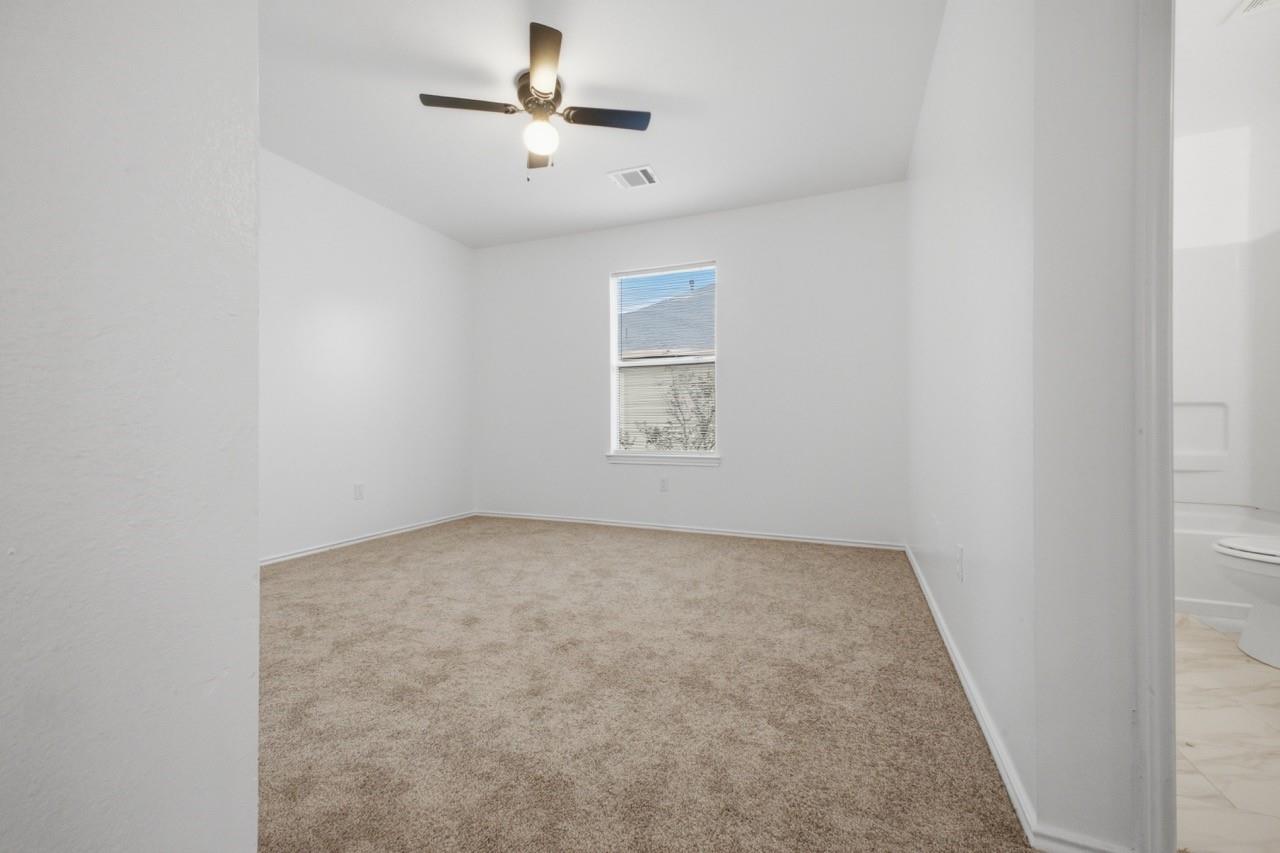
Empty carpeted bedroom with a ceiling fan, window, and adjoining bathroom doorway.
Empty bedroom with beige carpet, a ceiling fan, and a window with blinds.
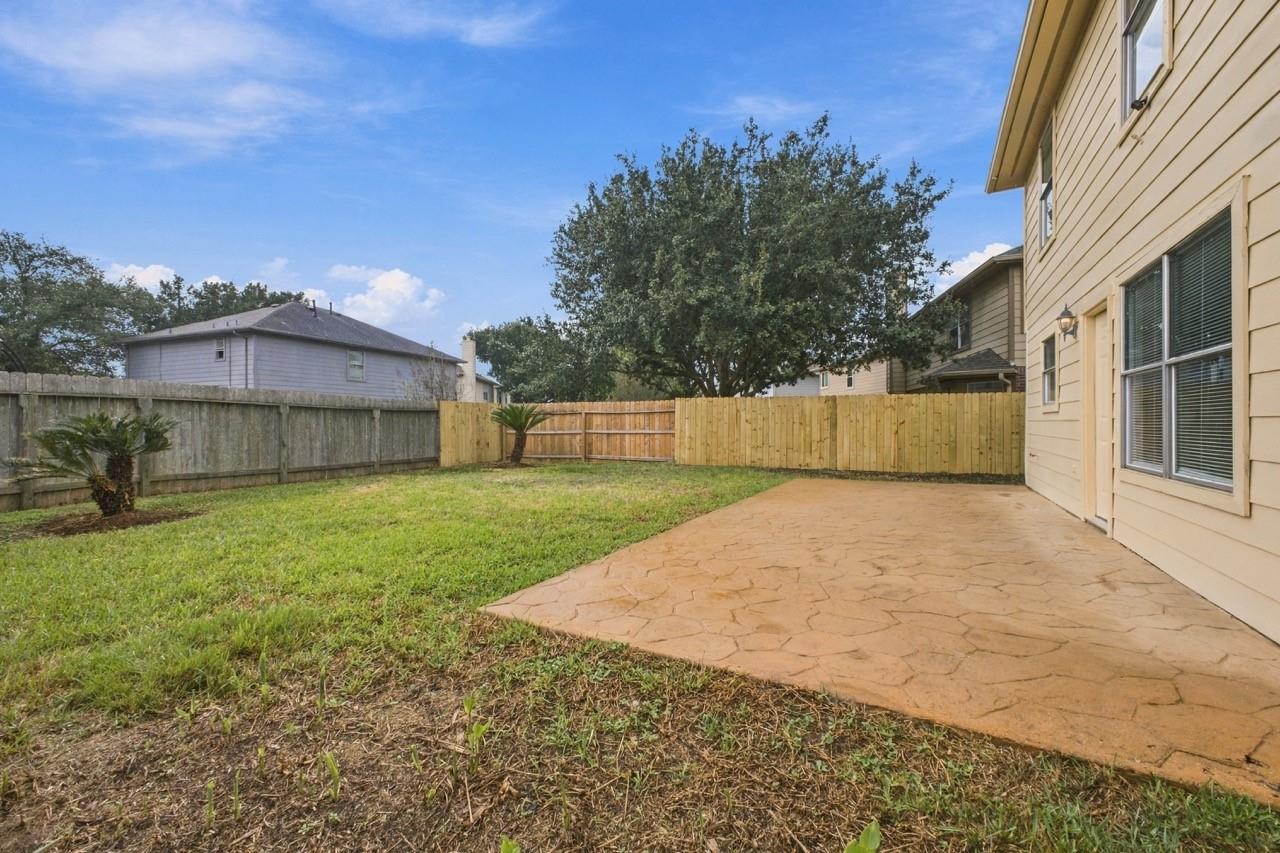
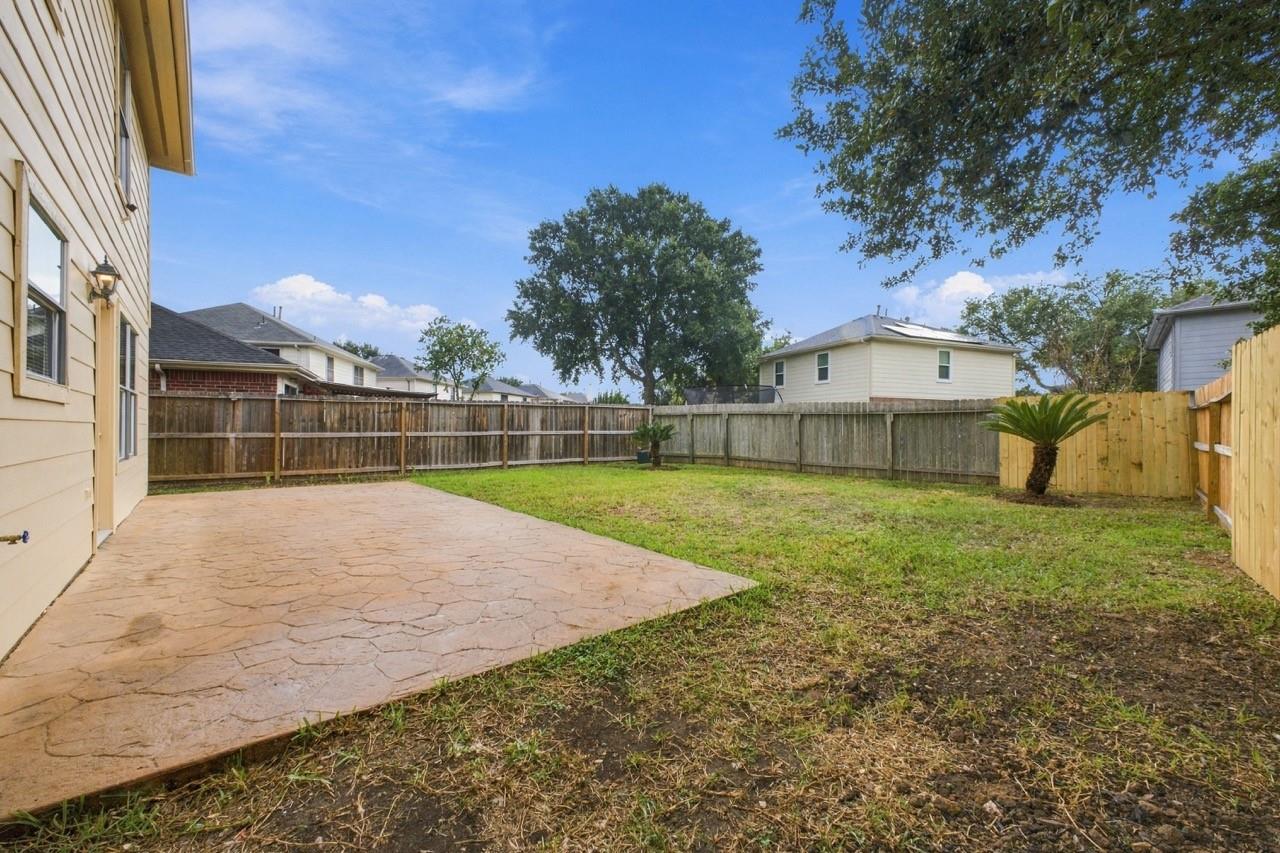
Fenced backyard with a stone patio, lawn, and two small palm trees.
Backyard with a stamped concrete patio, lawn, and fenced yard beside a beige house.
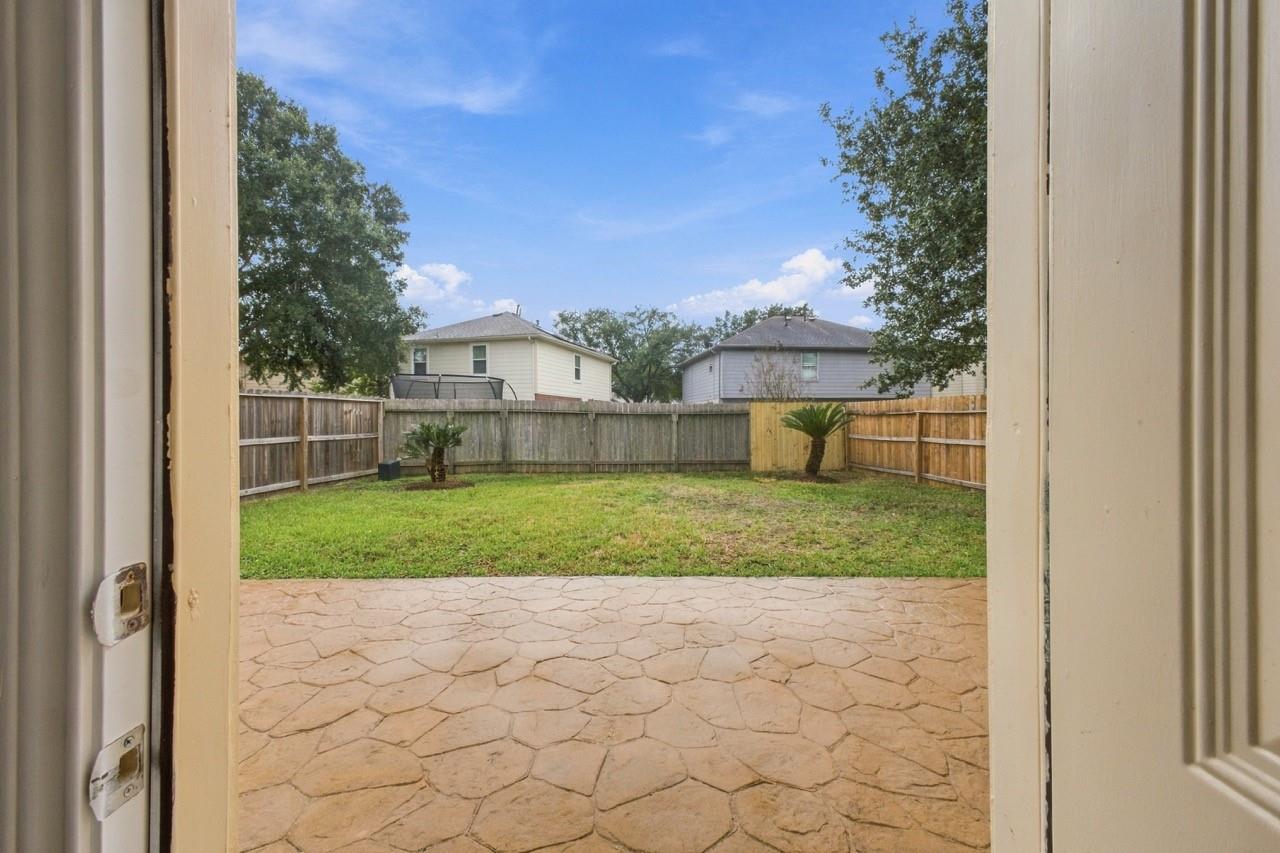
Fenced backyard with a stamped concrete patio, lawn, and small palm tree.
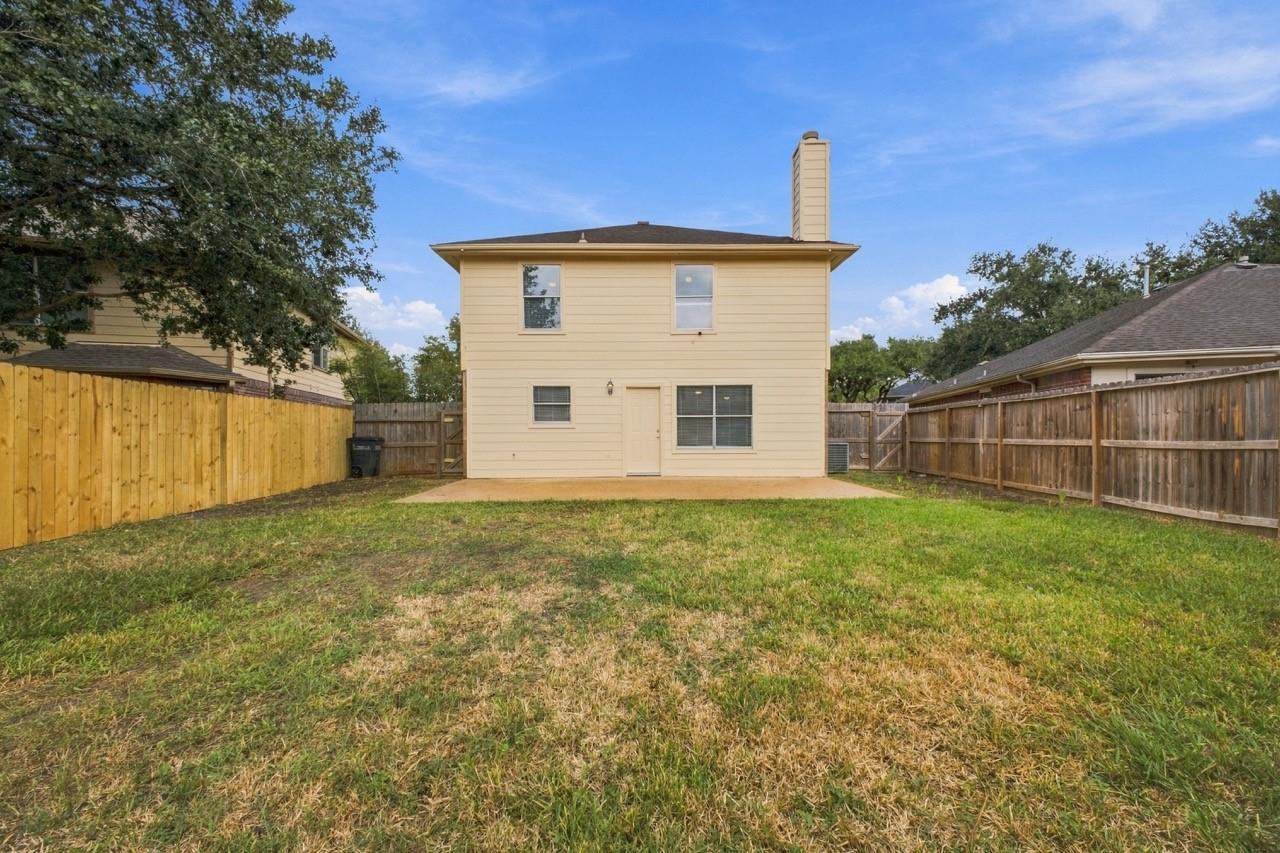
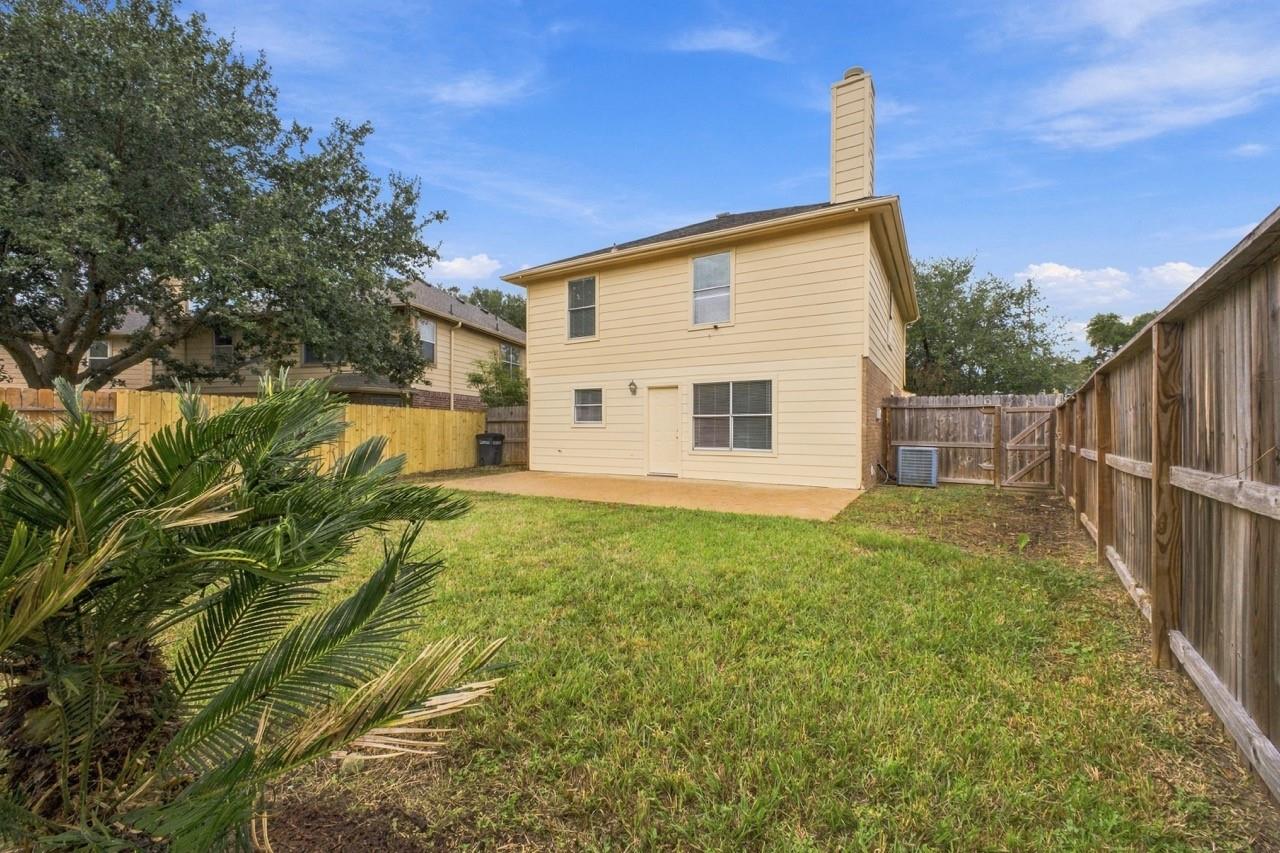
Two-story beige house viewed from the fenced backyard, with a concrete patio and broad lawn.
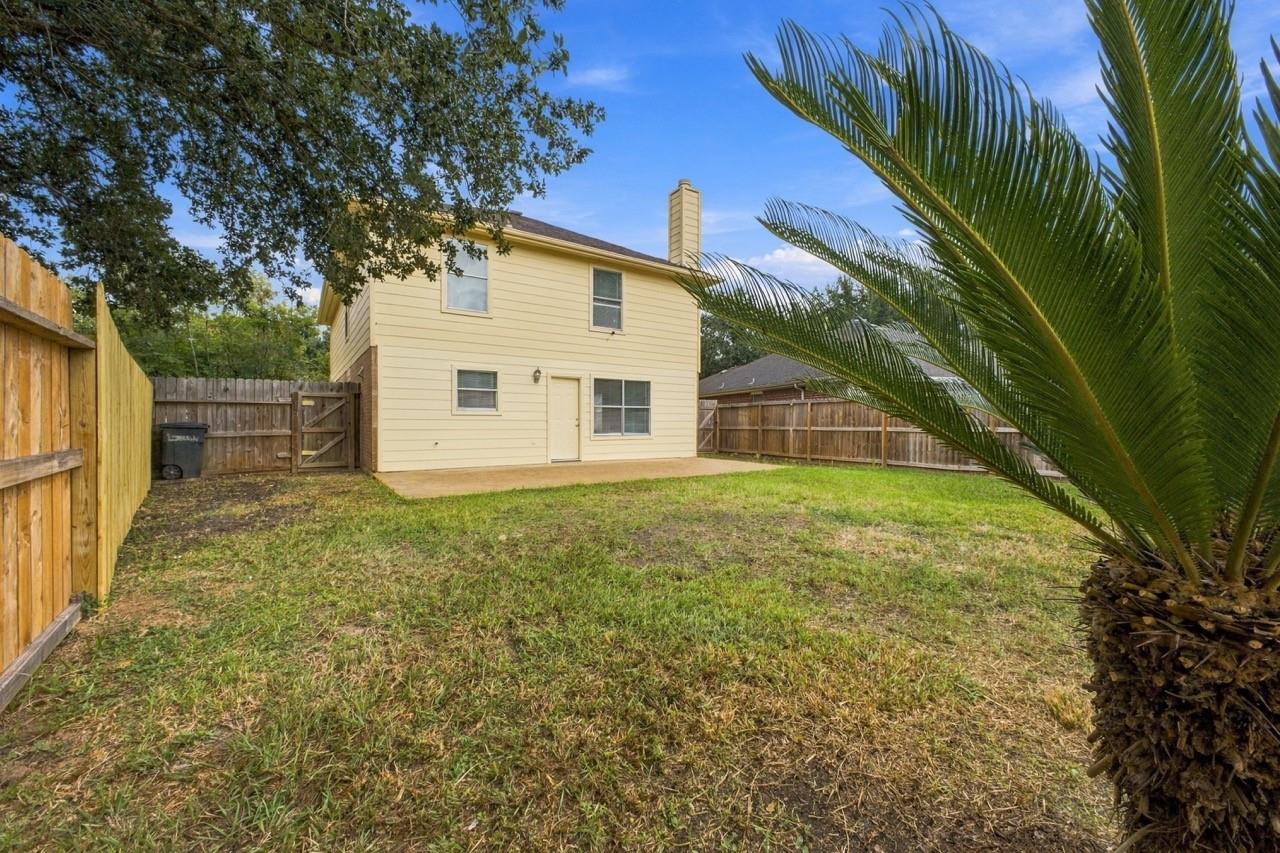
Backyard with a two-story house, wooden fencing, and a large palm in the foreground.
Rear exterior of a two-story beige home with a fenced lawn and patio area.
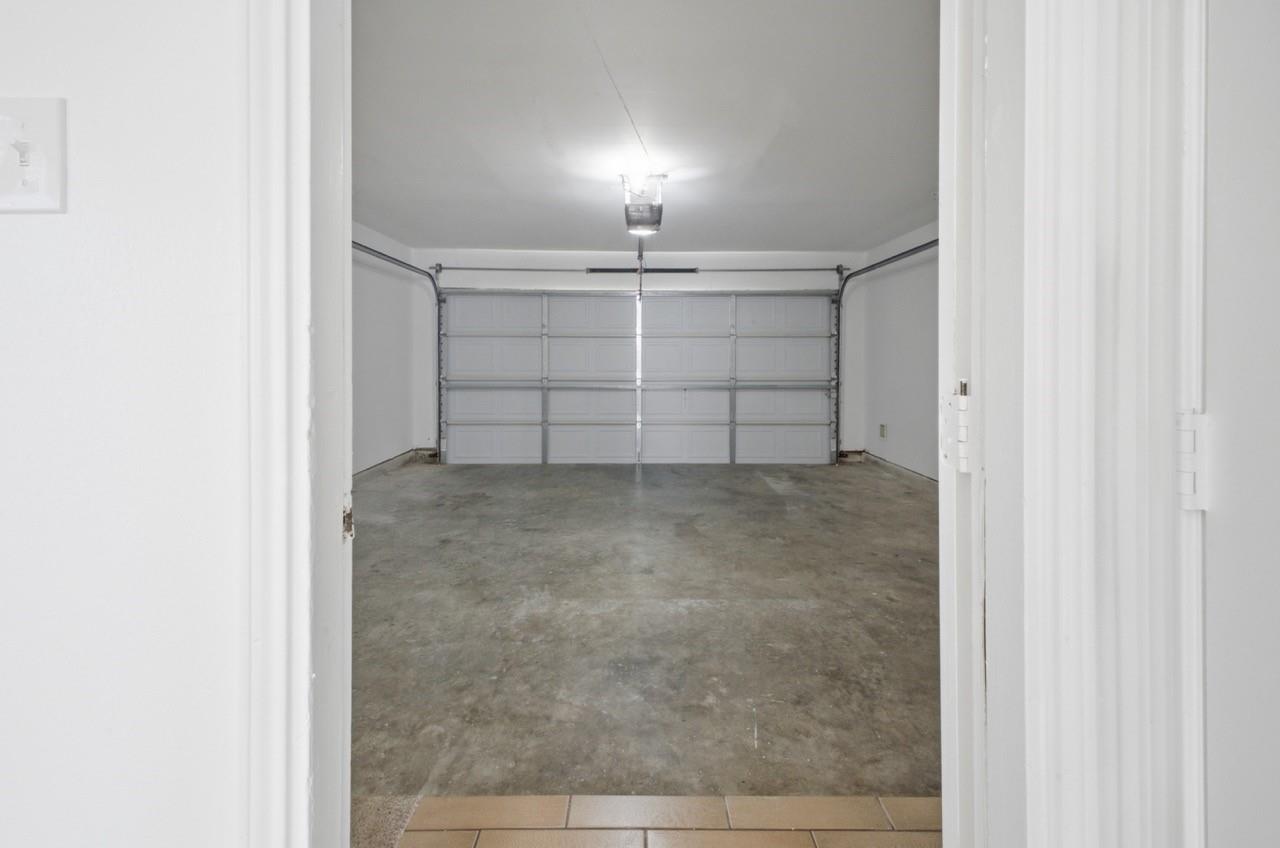
Empty garage with a concrete floor and closed sectional garage door.
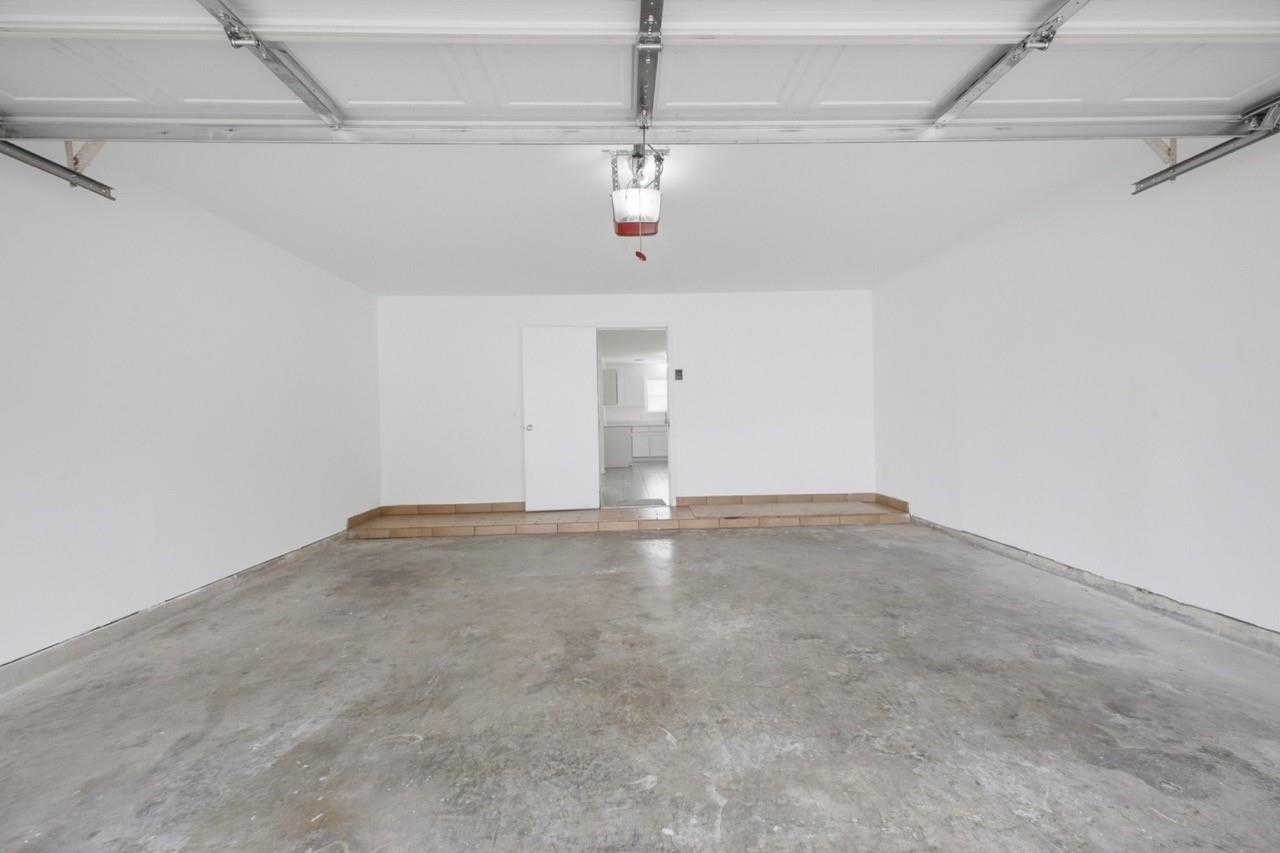
Empty garage with a concrete floor and open doorway to the house.
SEE ALL PHOTOS
Two-story beige-and-brick house with a double garage, framed by a large front-yard tree.
Two-story yellow-sided home with brick lower level, double garage, and curved driveway beneath a large tree.
Two-story yellow-and-brick house with an attached garage, framed by mature trees.
Two-story home entrance with brick walls, cream siding, garage, and a concrete walkway.
Entry hallway with tan tile flooring leading to a living room with a fireplace.
Empty living room with a tiled floor, fireplace, and carpeted staircase.
Bathroom with a pedestal sink, round mirror, and towel bar.
Empty living room with tan tile floors, a ceiling fan, and an open dining area.
Empty living room with beige tile flooring, a ceiling fan, and a tiled fireplace.
Open tiled living area with a ceiling fan, kitchen doorway, and adjoining dining space.
Empty living room with a tiled floor, fireplace, ceiling fan, and large window with blinds.
Empty living room with tan tile flooring, a fireplace, and a ceiling fan.
Bright white kitchen with a double-basin sink, gas range, and tan tile floor.
Kitchen with white cabinets, a gas range, and tan tile flooring.
Kitchen with white cabinets, tan tile flooring, gas range, and sink beneath a window.
White kitchen with tan tile floors, blue-front dishwasher, and gas range.
Empty dining area with tan tile flooring, a pendant light, and a window beside the kitchen.
Empty tiled dining area with a window and hanging pendant light.
Empty tiled dining area with a pendant light, window, and adjoining open room.
Empty carpeted room with two windows and a ceiling fan.
Bathroom with a long white vanity, large mirror, and tub-shower alcove.
Walk-in closet with carpeted floor and white shelving and hanging rods.
Walk-in closet with white shelves and hanging rods, beige carpet, and a window with blinds.
Empty carpeted bedroom with a window, ceiling fan, and open doorway.
Empty carpeted bedroom with a ceiling fan and a window fitted with blinds.
Empty carpeted bedroom with a ceiling fan, open closet, and doorway to the hall.
Empty carpeted bedroom with a window and ceiling fan, viewed through the open doorway.
Empty laundry closet with washer hookups, open double doors, and carpeted floor.
Bathroom with bathtub, toilet, and white vanity.
Empty carpeted bedroom with a ceiling fan, window, and adjoining bathroom doorway.
Empty bedroom with beige carpet, a ceiling fan, and a window with blinds.
Fenced backyard with a stone patio, lawn, and two small palm trees.
Backyard with a stamped concrete patio, lawn, and fenced yard beside a beige house.
Fenced backyard with a stamped concrete patio, lawn, and small palm tree.
Two-story beige house viewed from the fenced backyard, with a concrete patio and broad lawn.
Backyard with a two-story house, wooden fencing, and a large palm in the foreground.
Rear exterior of a two-story beige home with a fenced lawn and patio area.
Empty garage with a concrete floor and closed sectional garage door.
Empty garage with a concrete floor and open doorway to the house.
For Sale

21519 Bowcreek Lane

21519 Bowcreek Lane, Katy, TX 77449

$277,000
Welcome home to this charming two-story Katy residence, offering a wonderful blend of comfort, space, and everyday convenience! Step inside to discover bright, freshly painted interiors, inviting living spaces, and easy-care tile flooring throughout the main level. The spacious family room features a cozy fireplace and abundant natural light, creating the perfect setting for relaxing or entertaining. The beautifully refreshed kitchen showcases crisp white cabinetry, elegant light-colored countertops, a gas range, generous storage, and an adjoining dining area ideal for gathering. Upstairs, discover comfortable bedrooms, a spacious primary retreat with an expansive walk-in closet, and convenient upstairs laundry connections. Step outside to enjoy a fully fenced backyard with an extended patio, mature landscaping, and room for outdoor fun. A two-car garage and welcoming curb appeal complete this wonderful home. Fresh, inviting, and ready for its next chapter. Schedule your showing today.

4
beds

3
baths

1,892 Sq.Ft. LIVING AREA

5,710.72 Sq.Ft. lot

Dixie  Hightower

Dixie Hightower

Lance  Hightower

Lance Hightower

Features & Amenities

Interior

  • total bedrooms4
  • Total bathrooms3
  • full bathrooms2
  • half bathroom1
  • Fireplace Gas
  • APPLIANCES ENERGY STAR Qualified Appliances, Disposal, Microwave, Gas Range, Dishwasher
  • other interior Features All Bedrooms Up

Area & Lot

  • Status For Sale
  • Living Area1,892 Sq.Ft.
  • Total Area1,892 Sq.Ft.
  • Lot Area5,710.72 Sq.Ft.
  • MLS® ID96491881
  • TypeResidential
  • YEAR BUILT2000
  • NeighborhoodHarris
  • Architecture StylesTraditional
  • Elementary SchoolGolbow Elementary School
  • Middle SchoolMcdonald Junior High School
  • High SchoolMorton Ranch High School
  • School District30 - Katy

Exterior

  • STORIES2
  • Garage Space2.0
  • water SourceWater District
  • roofComposition
  • lot featuresSubdivided, 0 Up To 1/4 Acre
  • parkingAttached
  • HEAT TYPEElectric
  • AIR CONDITIONINGCeiling Fan(s), Gas
  • SubstructureSlab on Builders Pier

Financial

  • Sales Price$277,000
  • Real Estate Tax $6,373/yr
  • HOA $570/yr
View Virtual Tour
Two-story yellow-sided home with brick lower level, double garage, and curved driveway beneath a large tree.

Schedule a Showing

We would love to show you our beautiful property. Please select your preferred date and time below. An agent will be in touch shortly to confirm your appointment.

Schedule a Showing

We would love to show you our beautiful property. Please select your preferred date and time below. An agent will be in touch shortly to confirm your appointment.

Thank you for your interest in 21519 Bowcreek Lane, Katy, TX 77449. We are reviewing your request and will be in touch shortly!

Mortgage Calculator

Estimate your monthly mortgage payment, including the principal and interest, property taxes, and HOA. Adjust the values to generate a more accurate rate.

All estimates are provided for informational purposes only. Actual amounts may vary.
$0,000 Your Payment 20 15 65
$0,000 Your Payment

Harris

Explore

Work With Us

The Hightower Team provides extensive market insight, innovative technology, and relocation expertise to help clients navigate every step with confidence.

Follow Me on Instagram