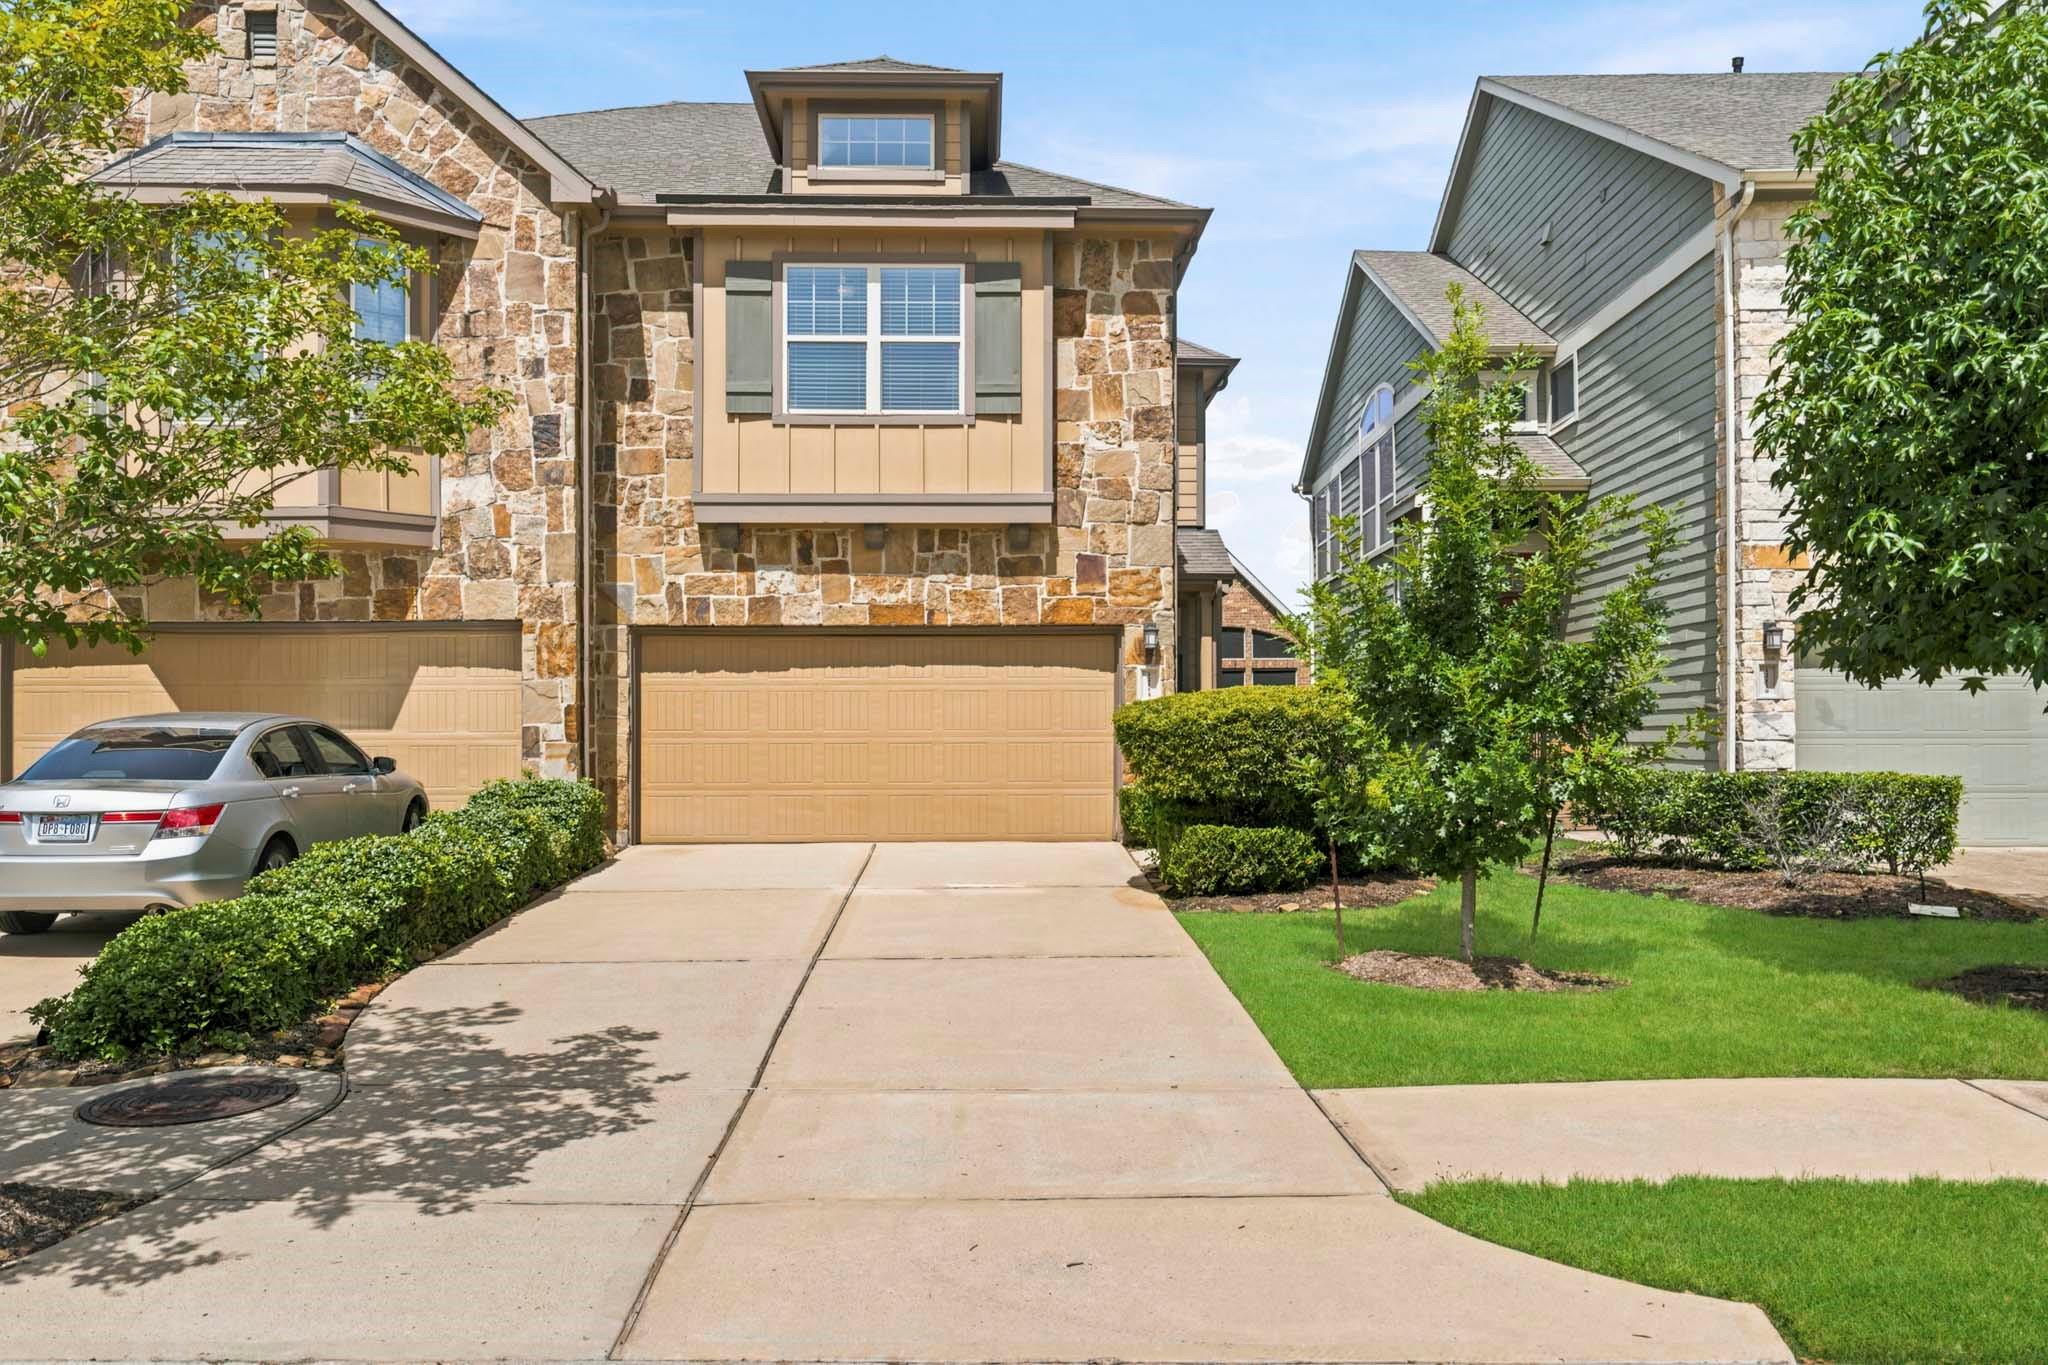




Two-story stone-and-siding home with a double garage, wide driveway, and landscaped lawn.
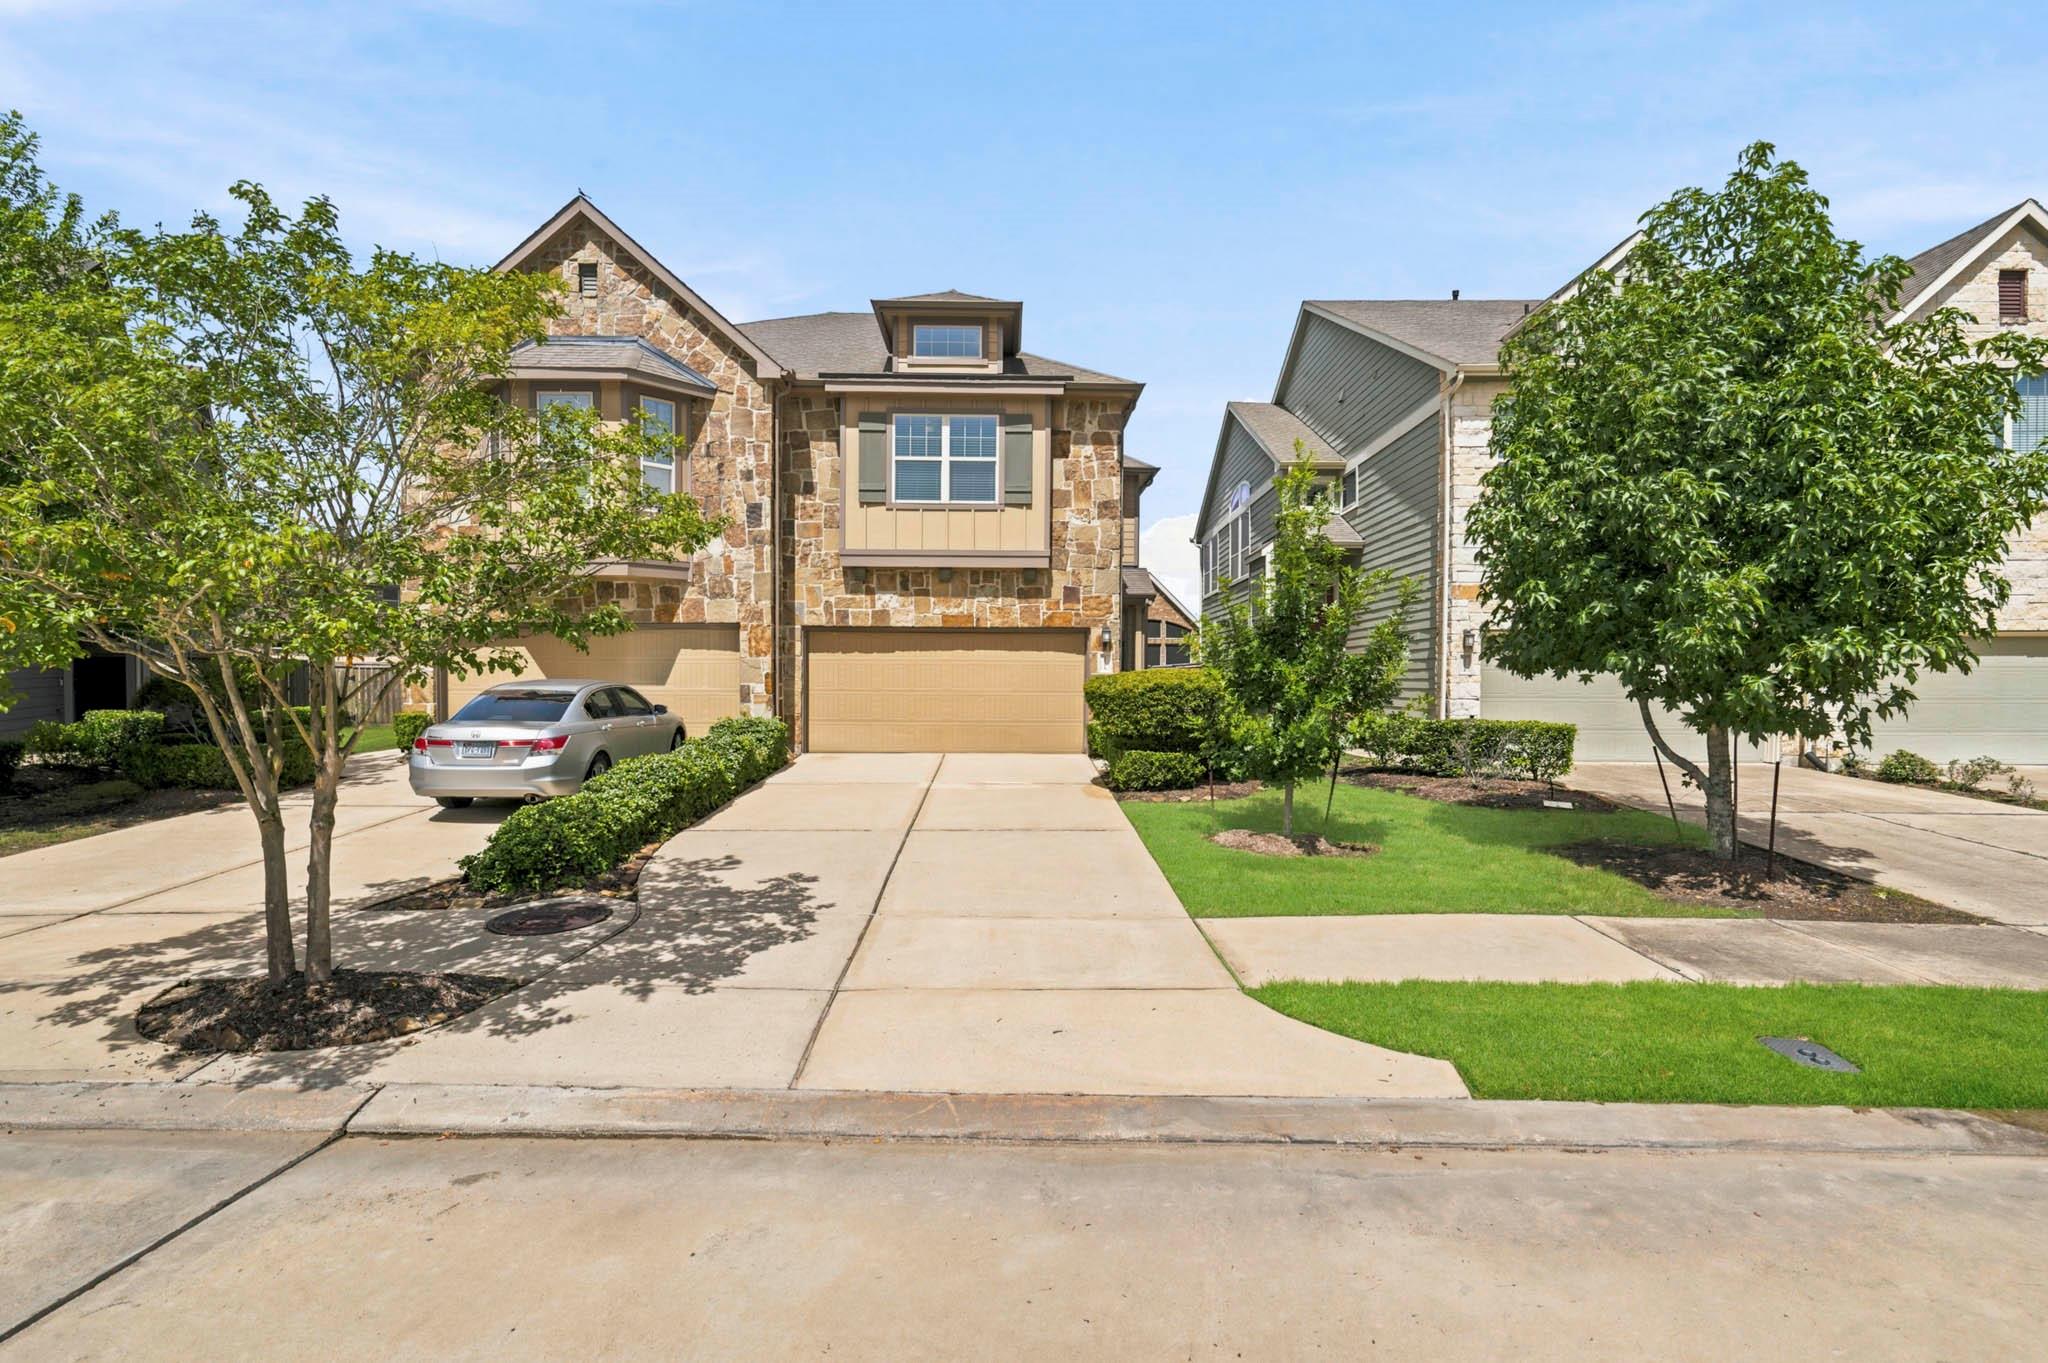
Two-story stone-front home with an attached garage, broad driveway, and landscaped front lawn.
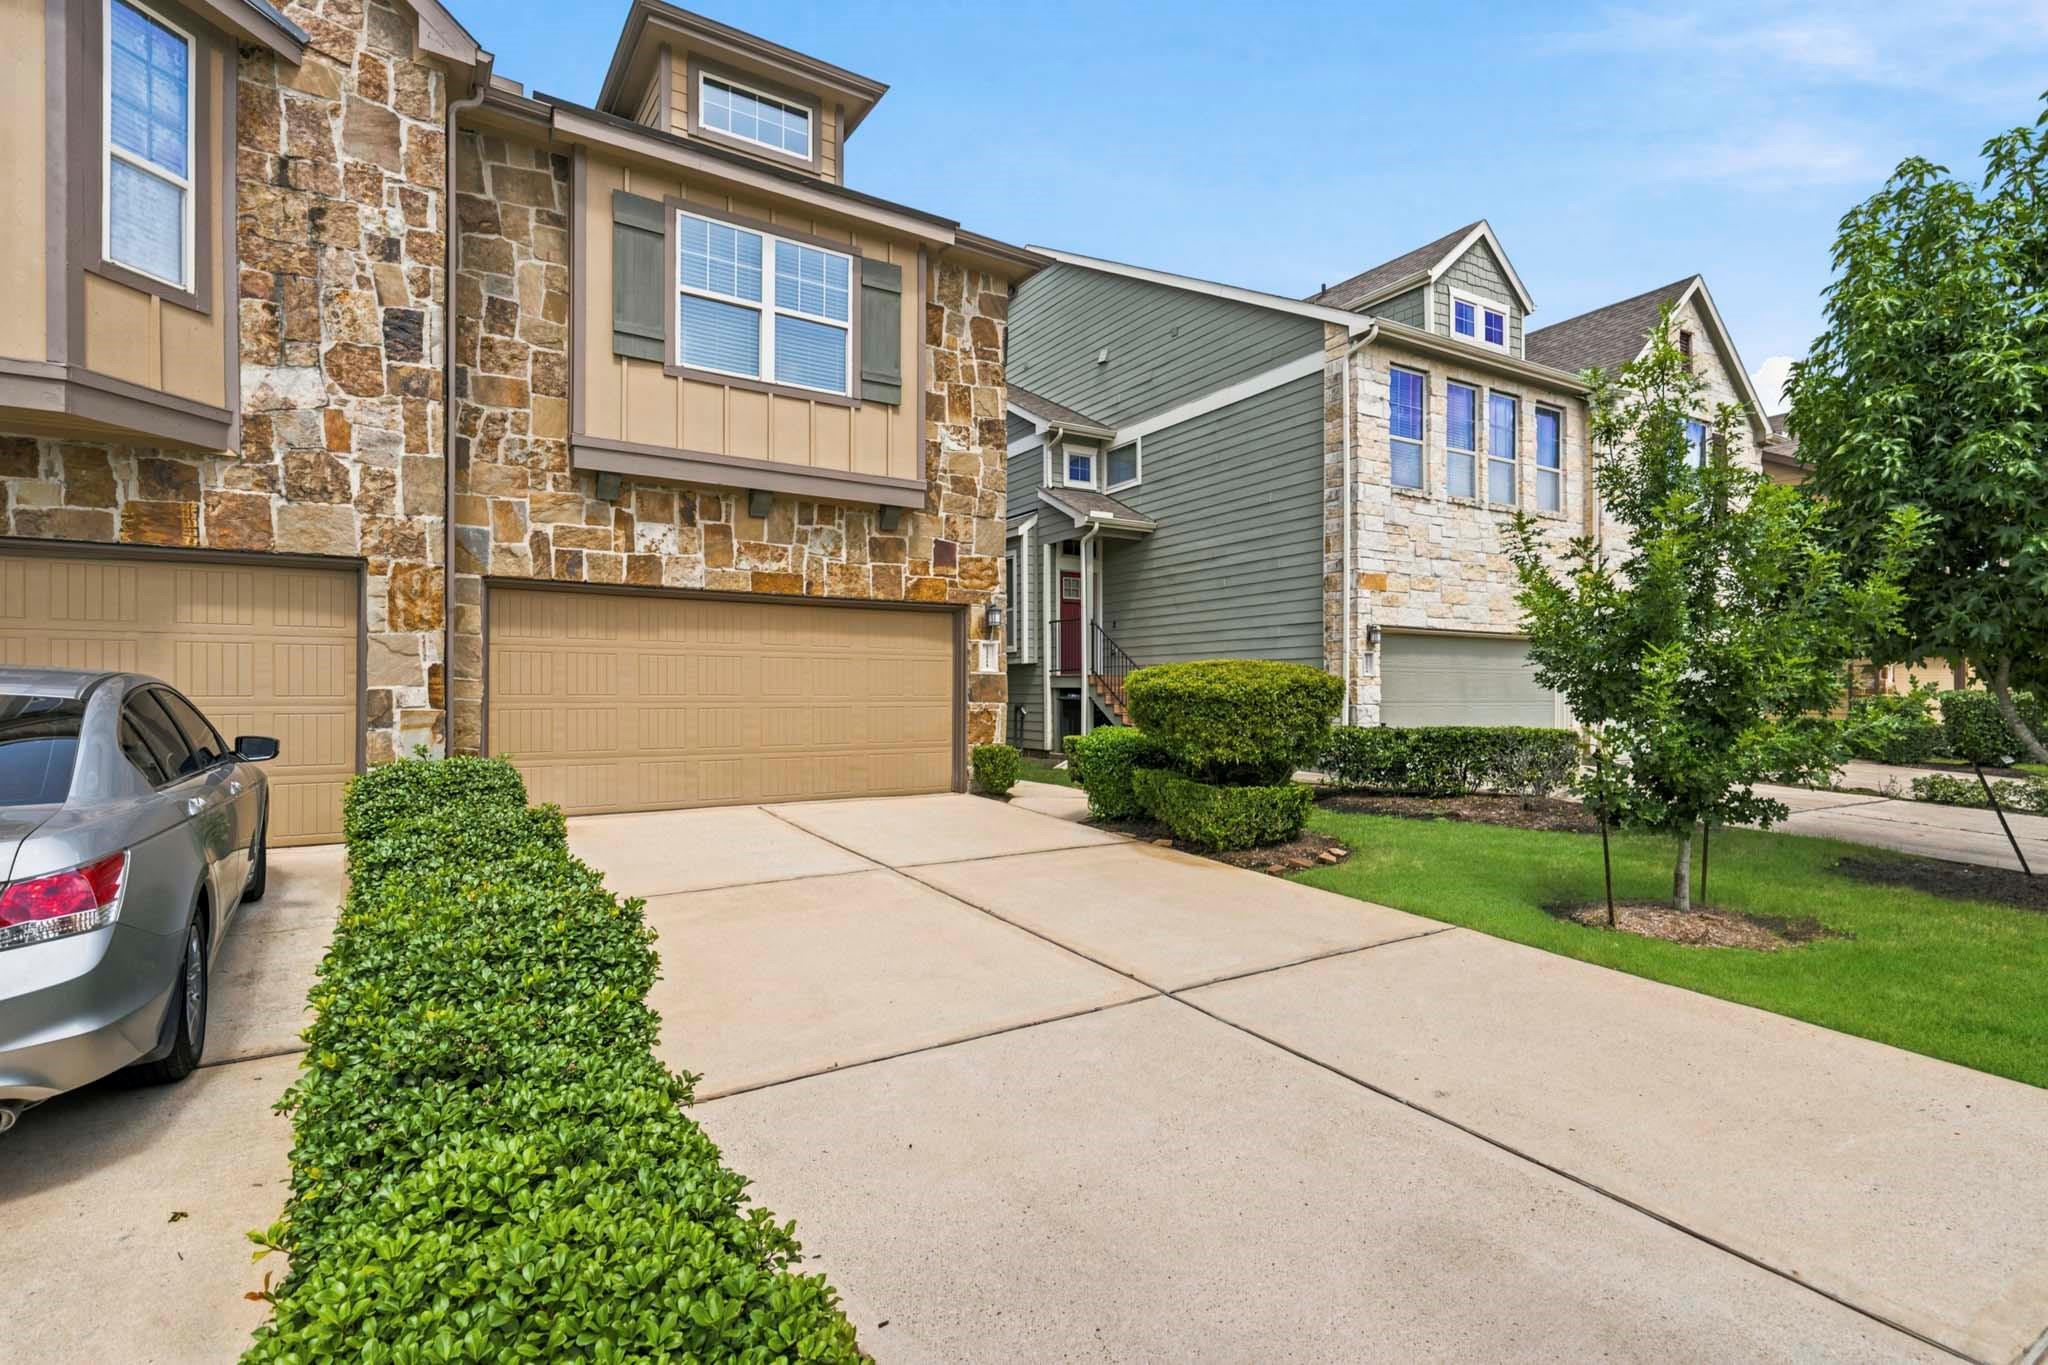
Stone-fronted home with a two-car garage, broad driveway, and neatly trimmed hedges.
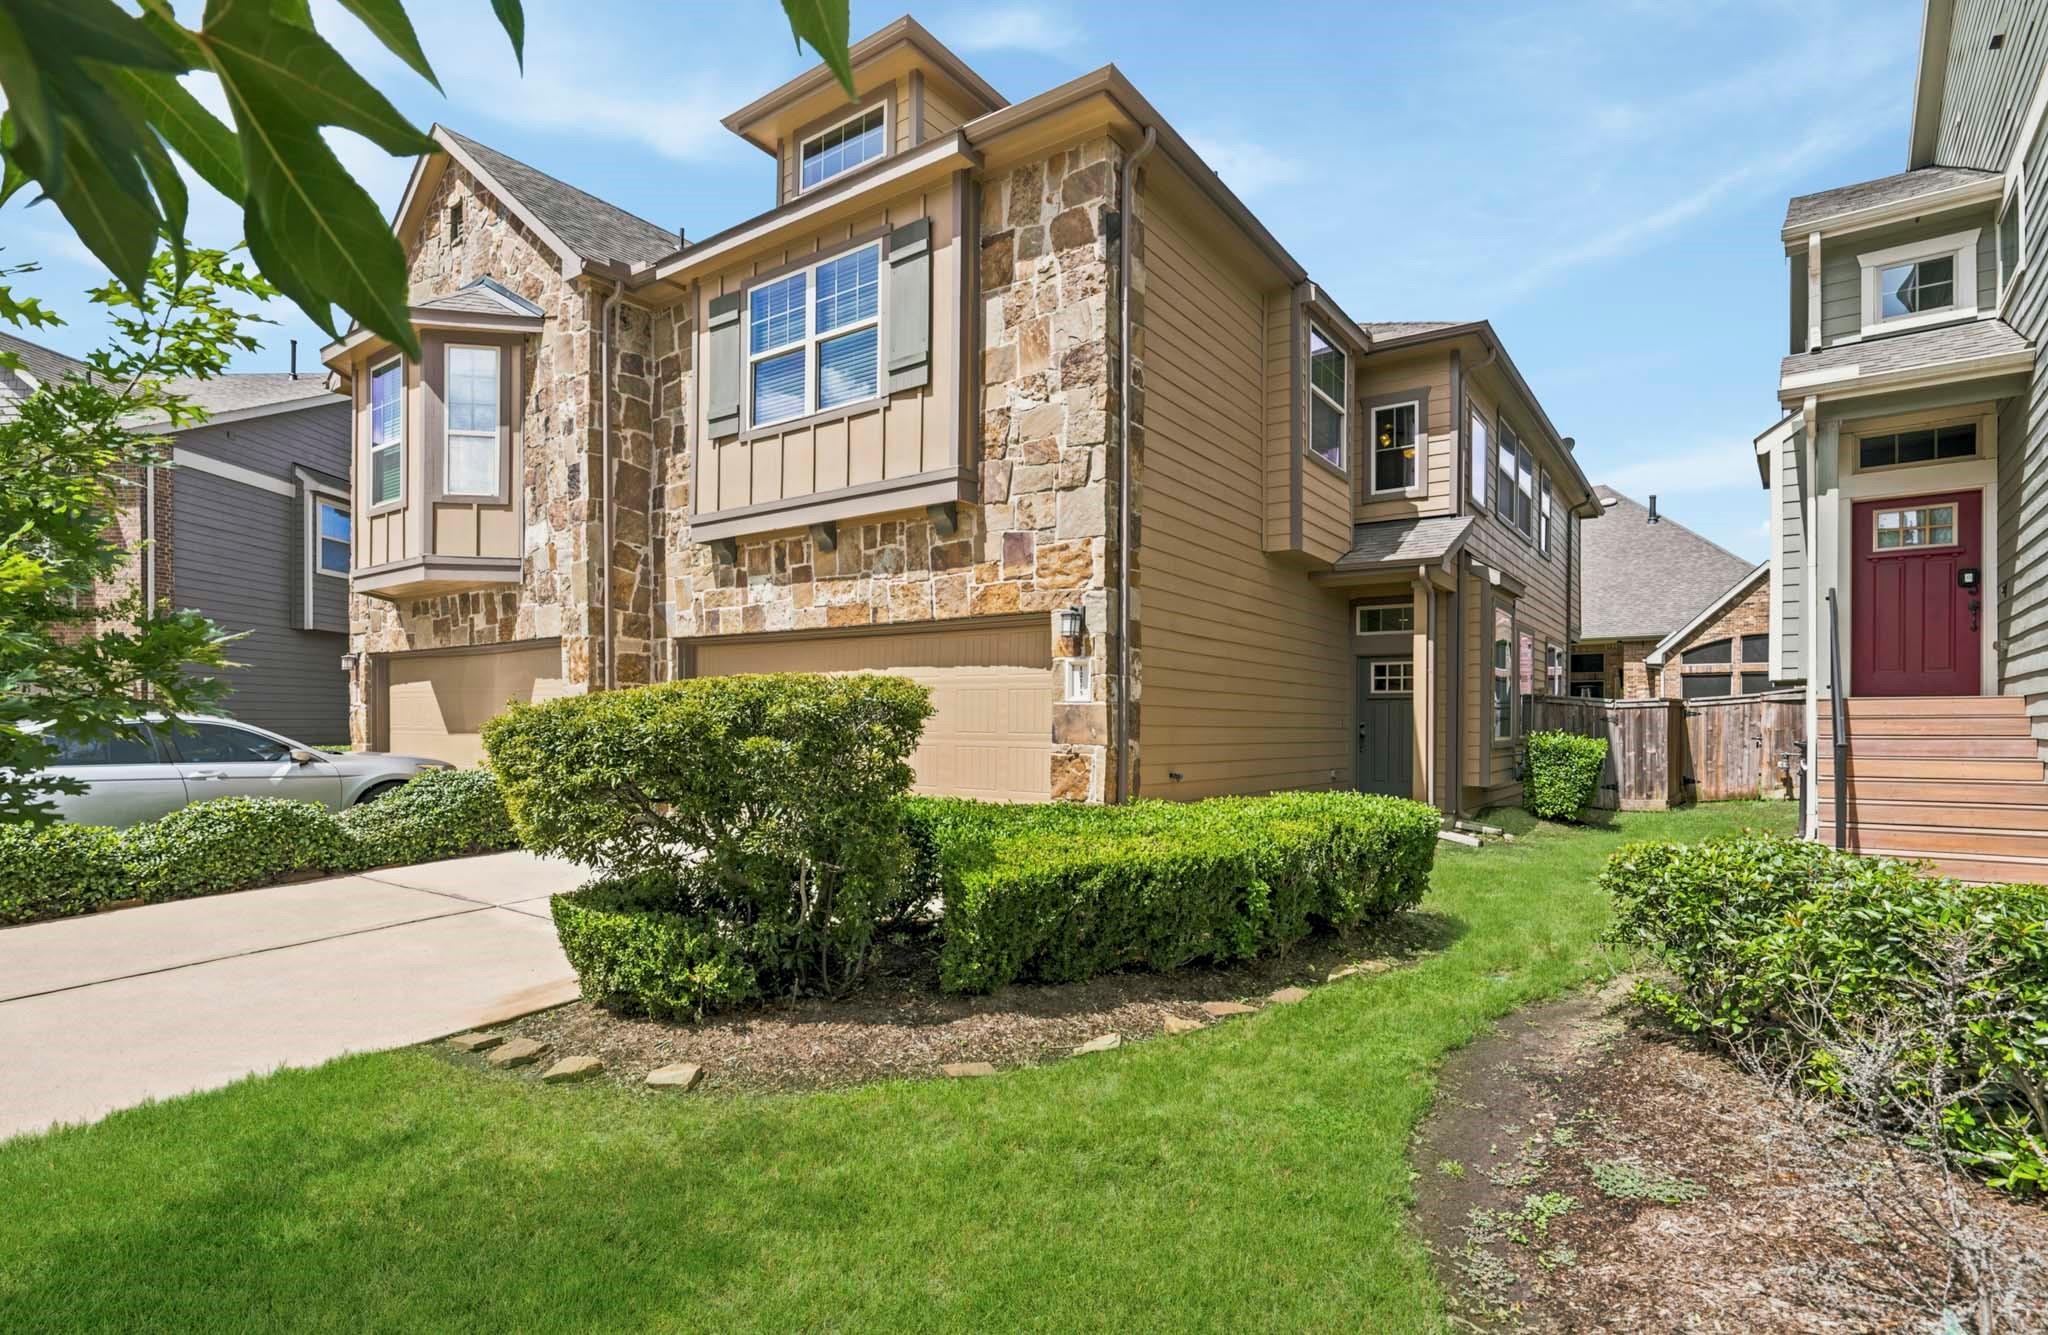
Two-story home with a stone facade, attached garage, and landscaped lawn.
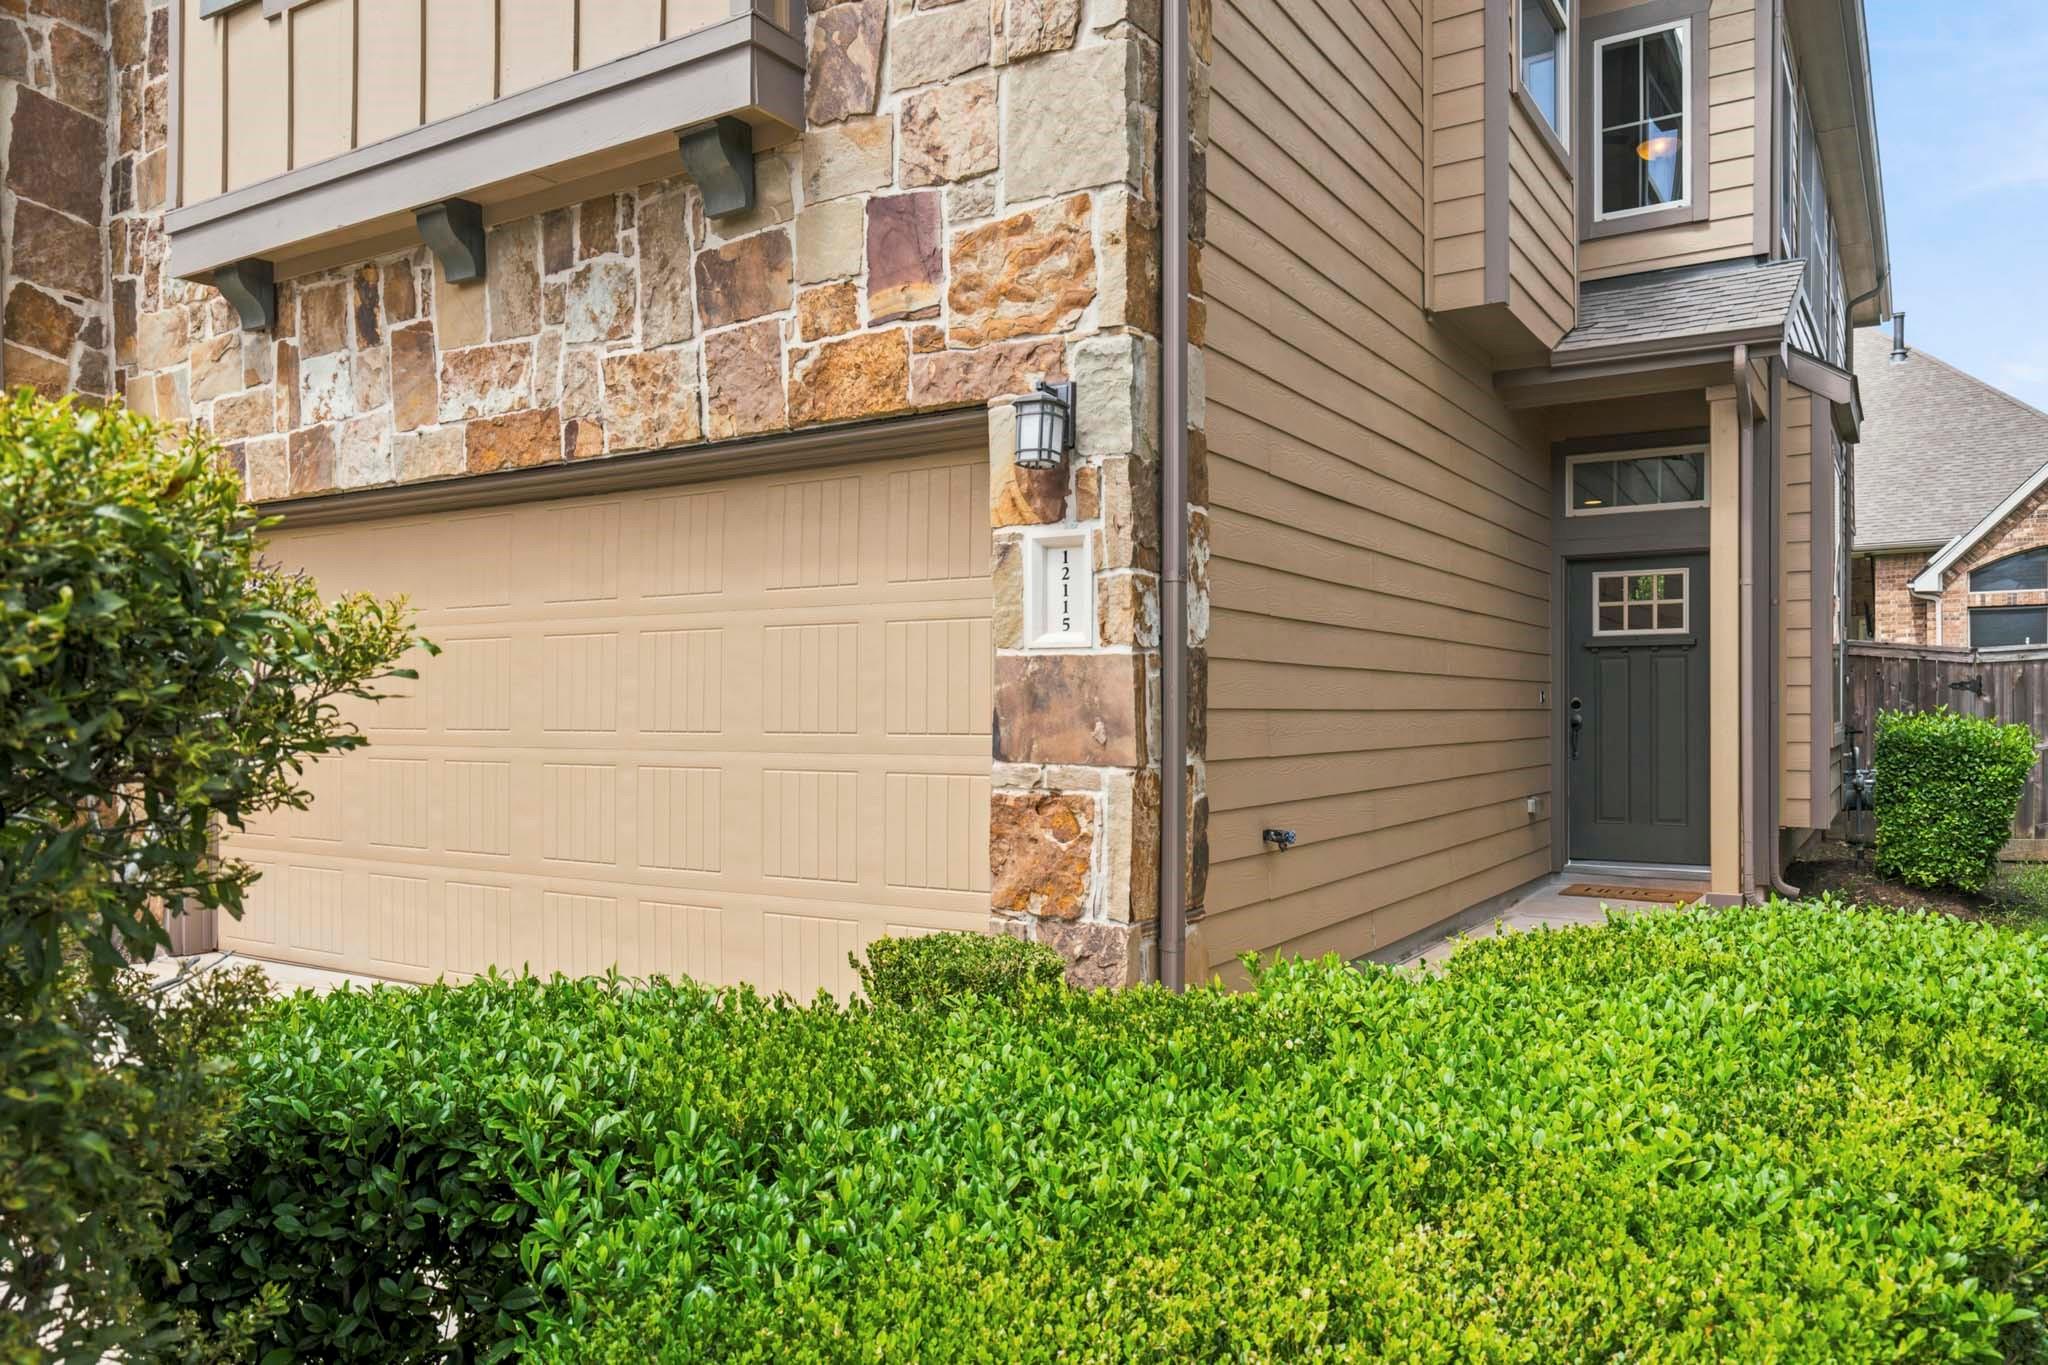
Home exterior with a stone facade, tan garage door, and dark entry door behind clipped shrubs.
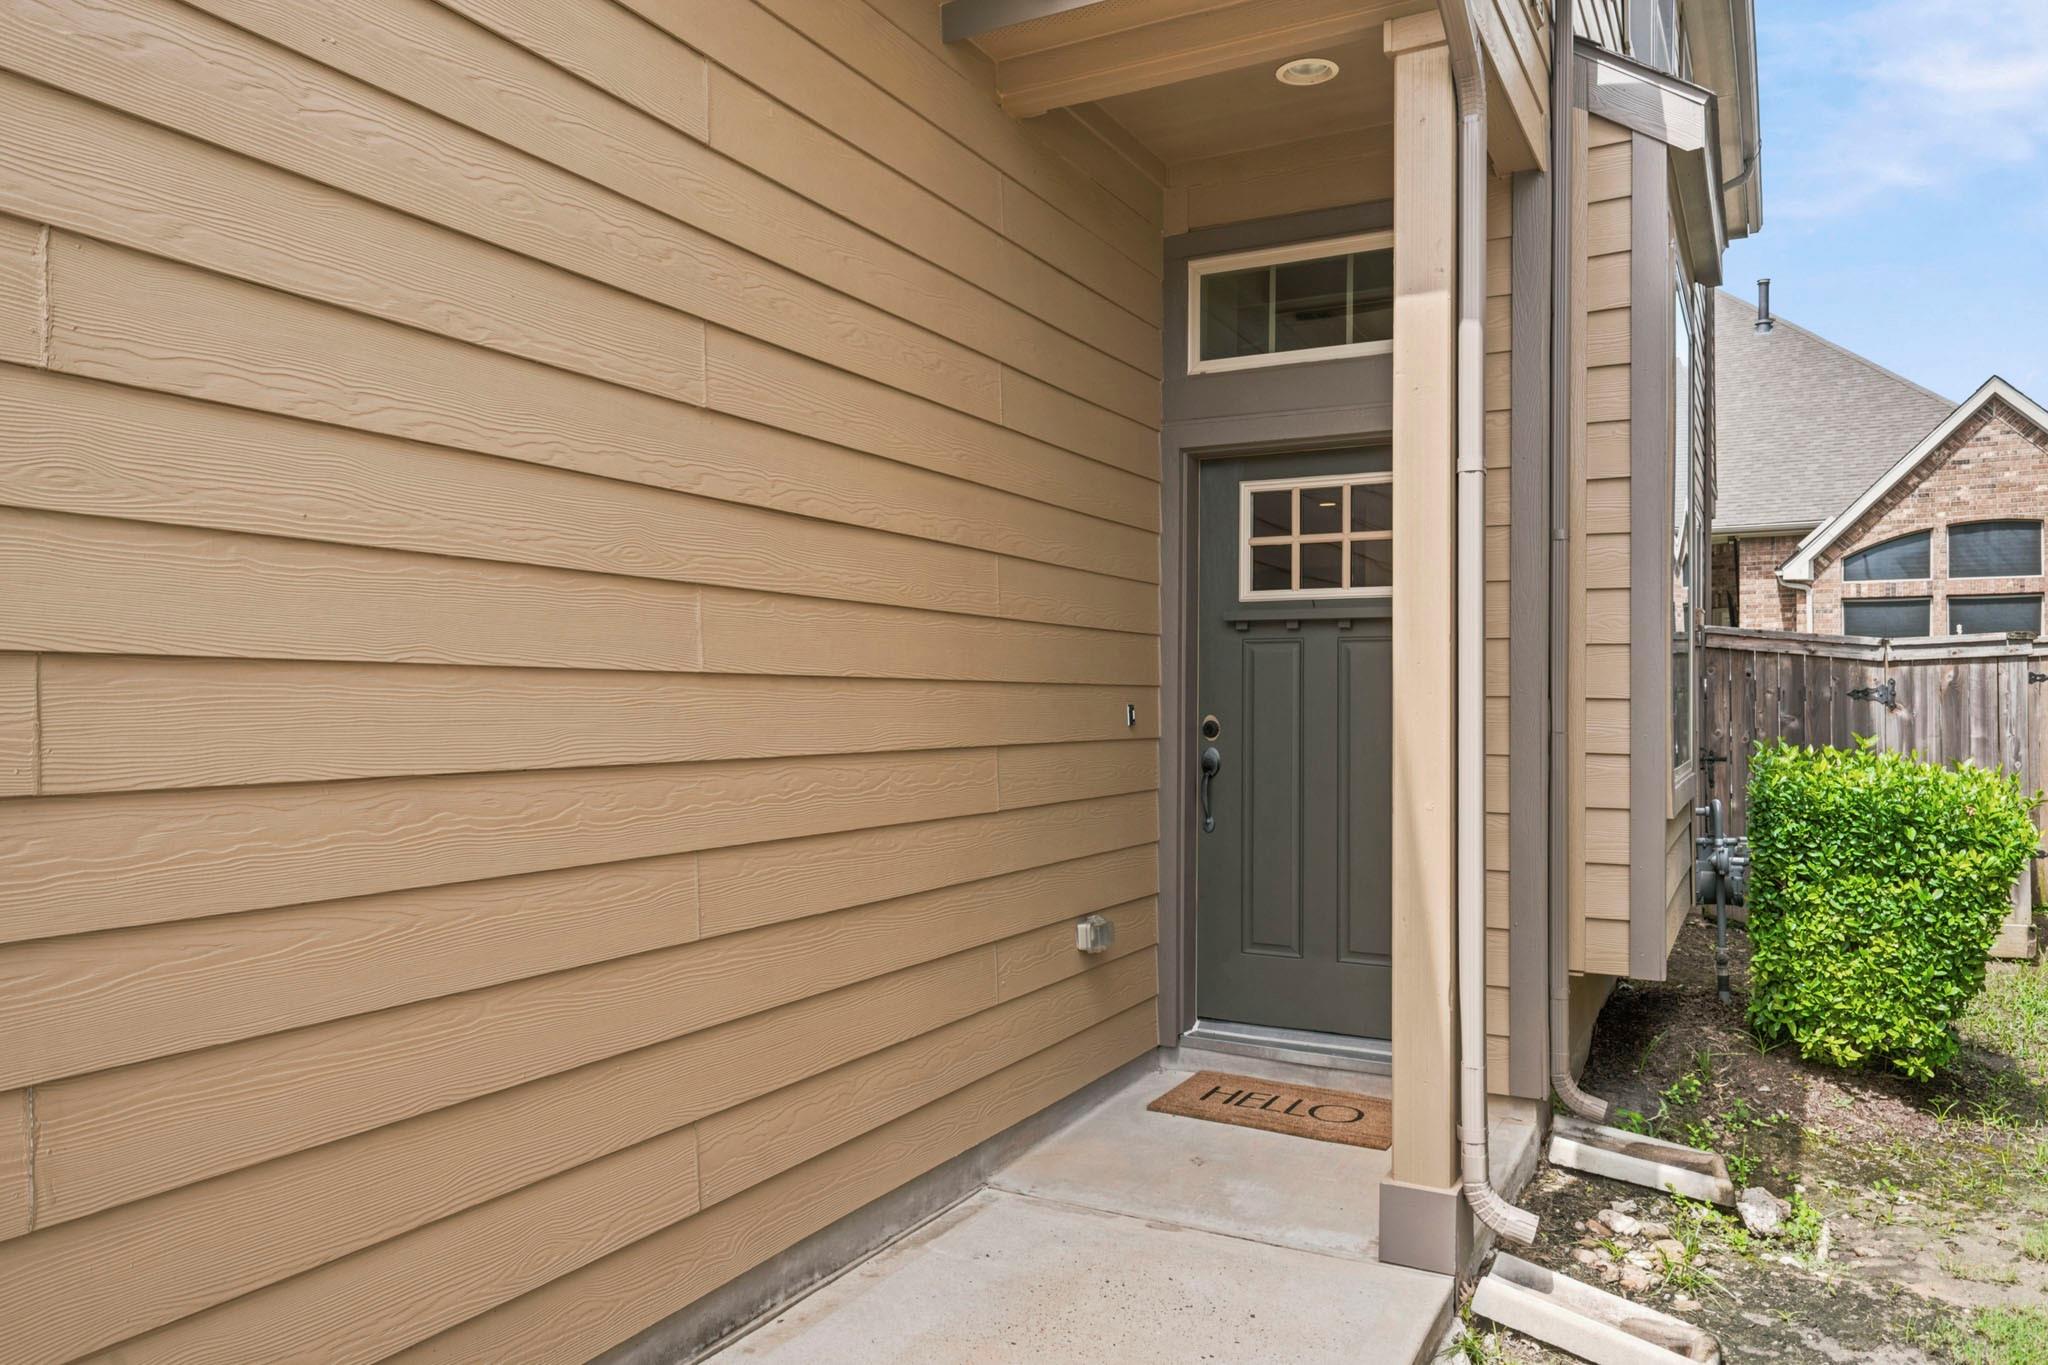
Covered front entry with tan siding, a dark gray door, and a concrete walkway.
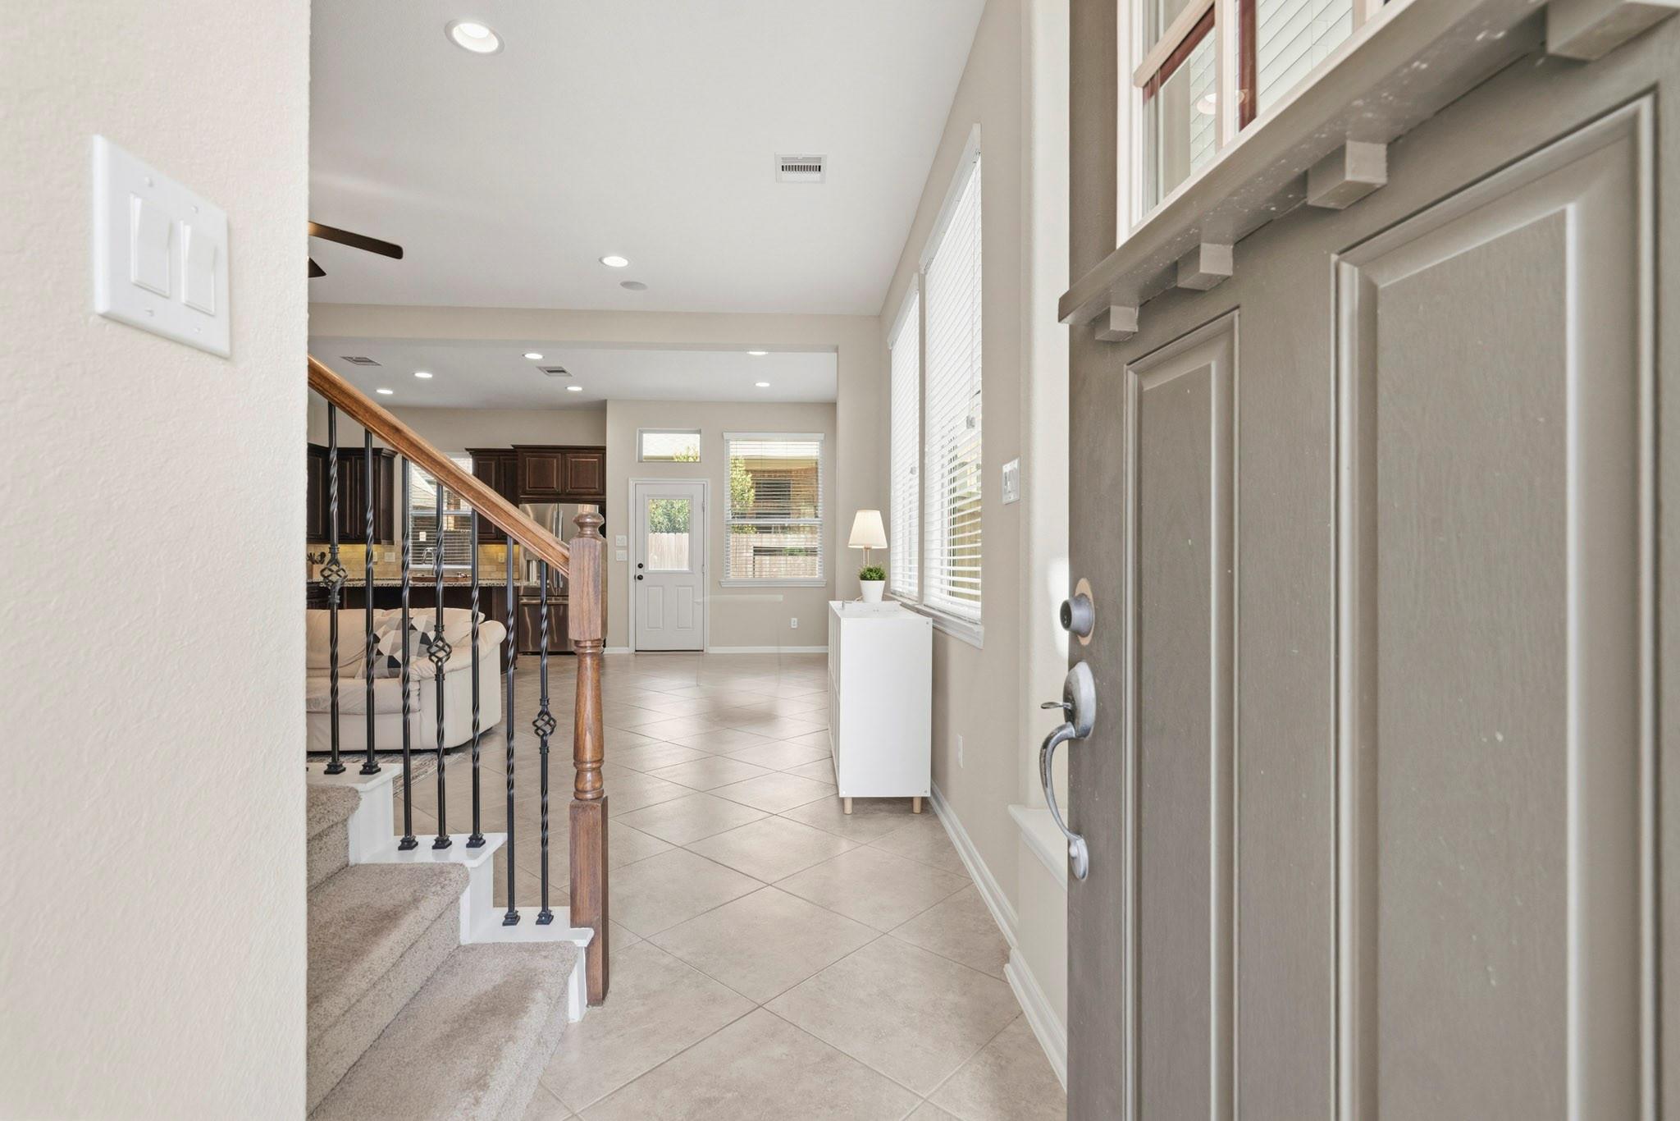
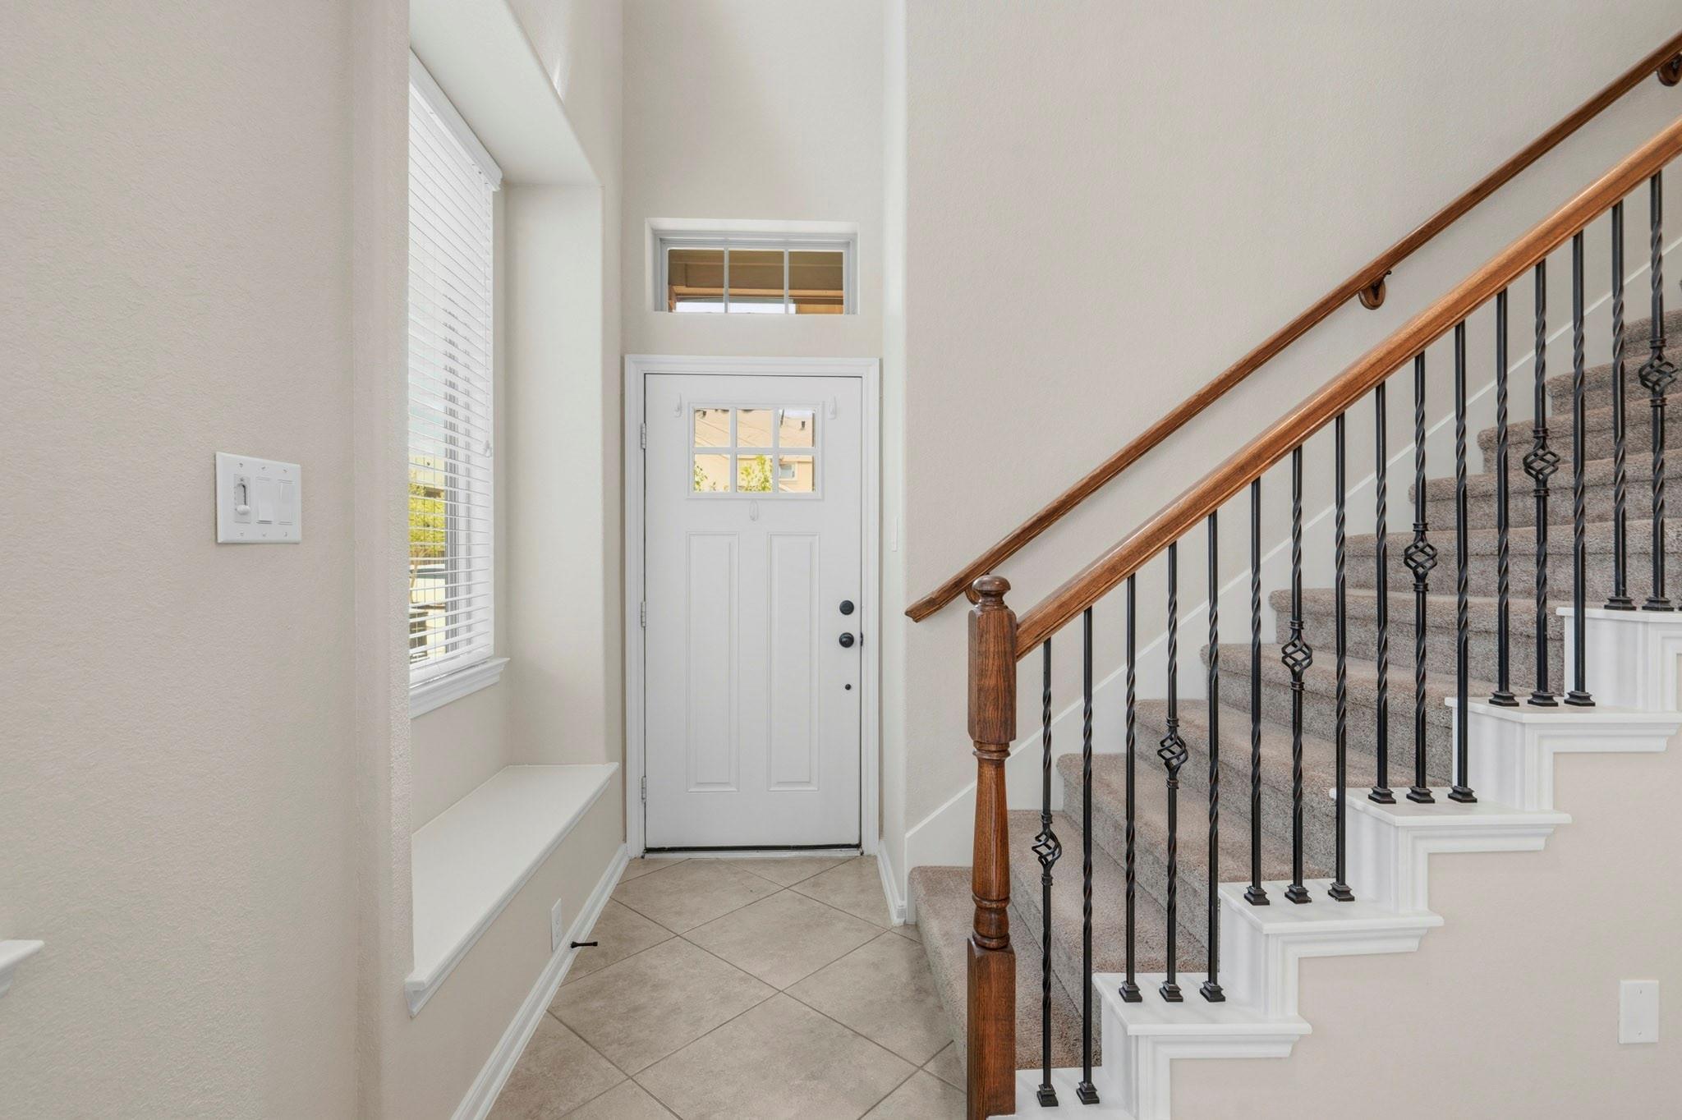
Entryway with tiled floors, a carpeted staircase, and a view into the living room and kitchen.
Entry foyer with a tiled floor, bright window, and staircase with a wood handrail and iron balusters.
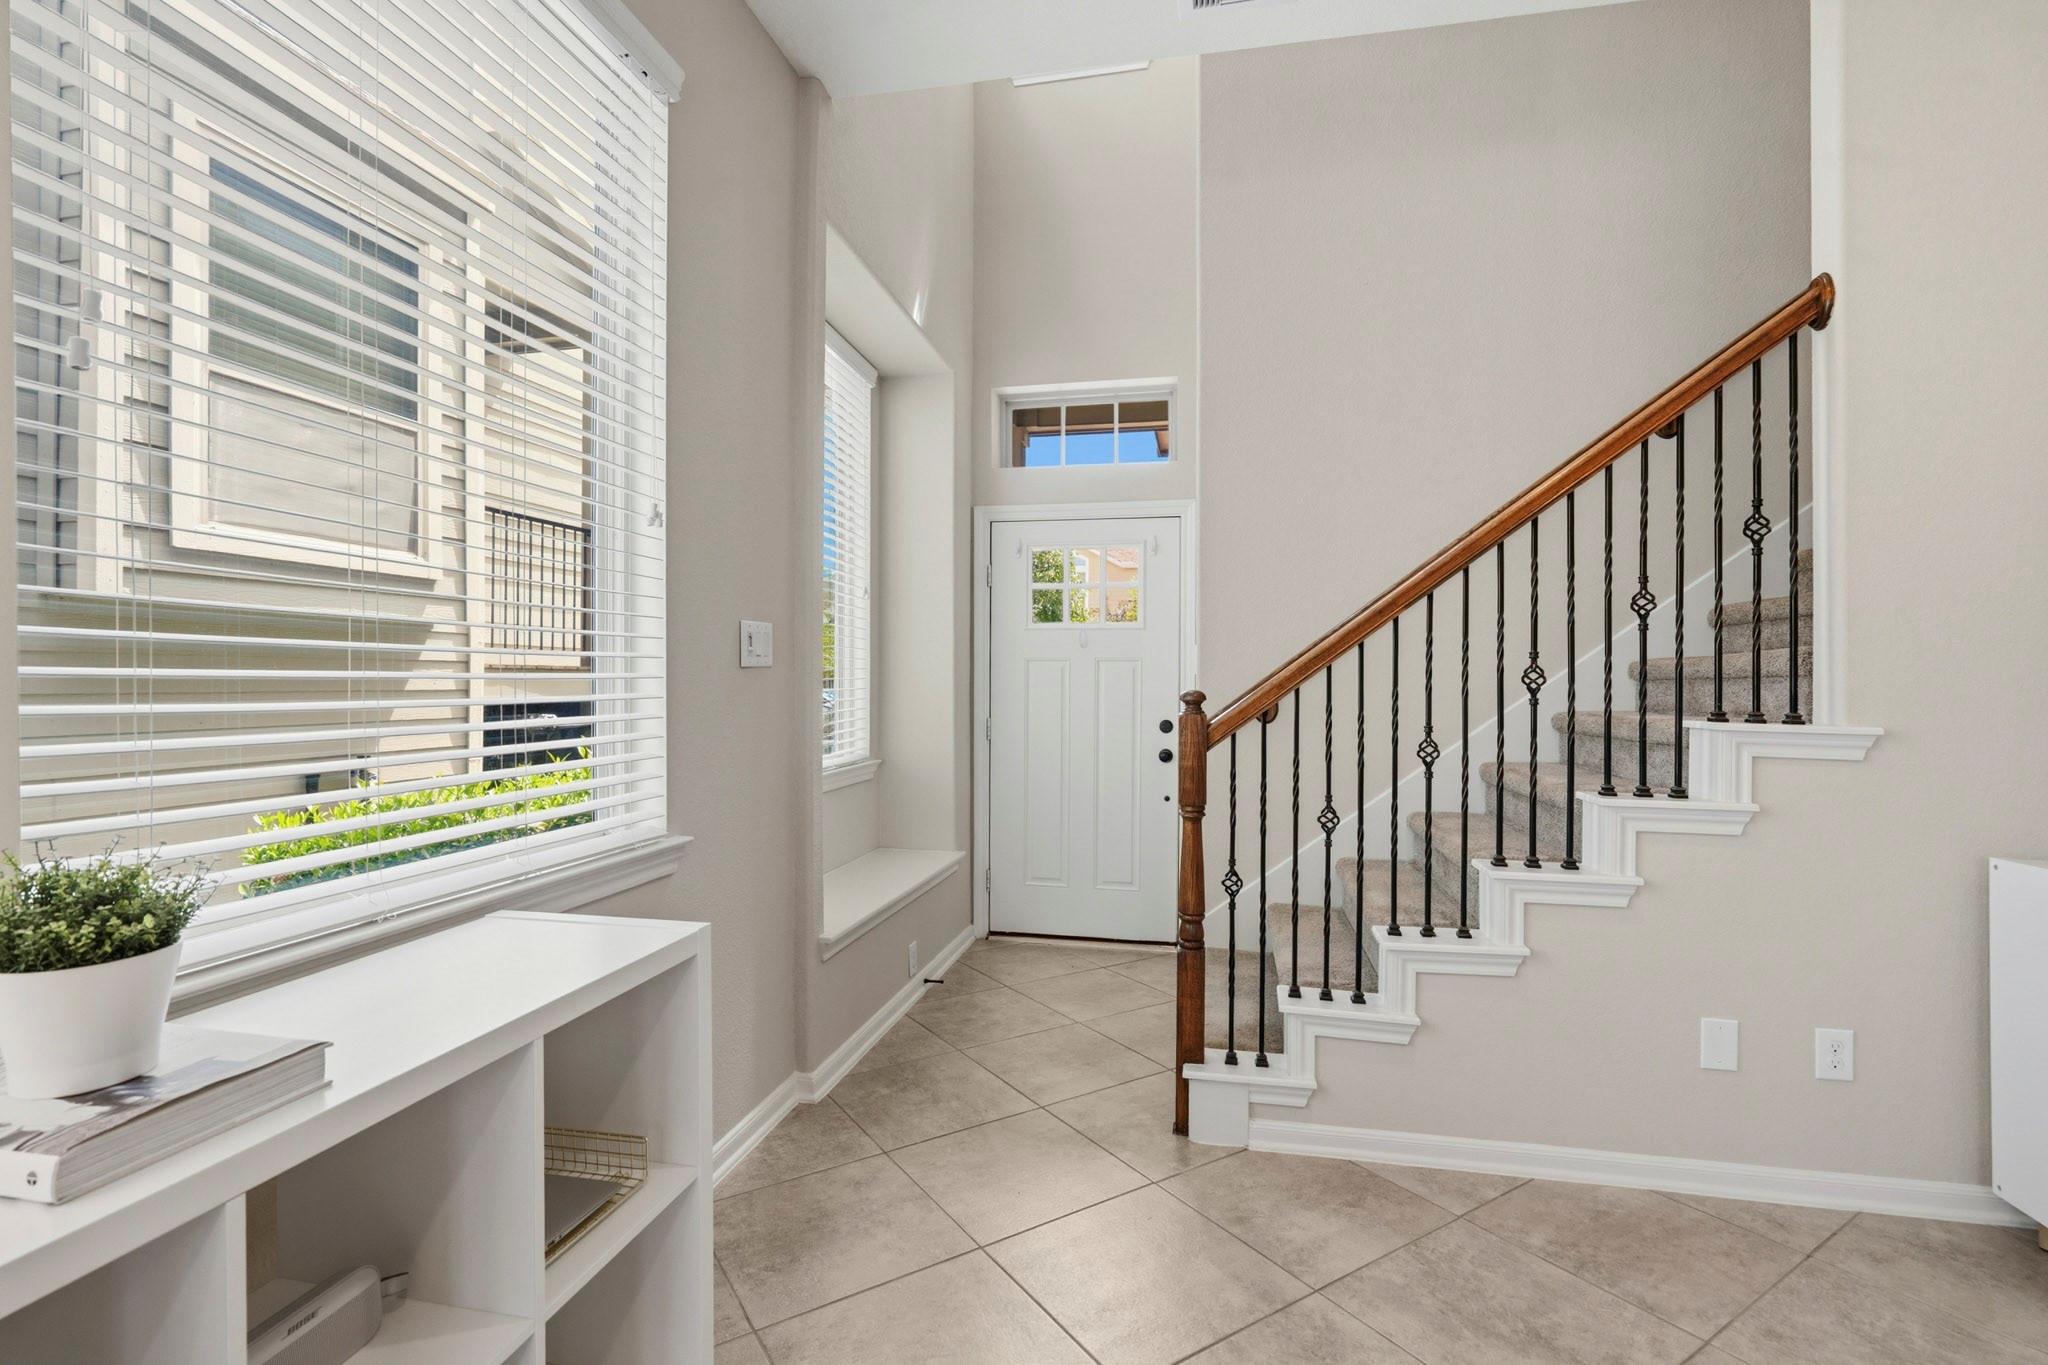
Entryway with a tiled floor, white front door, and carpeted staircase with wood handrail.
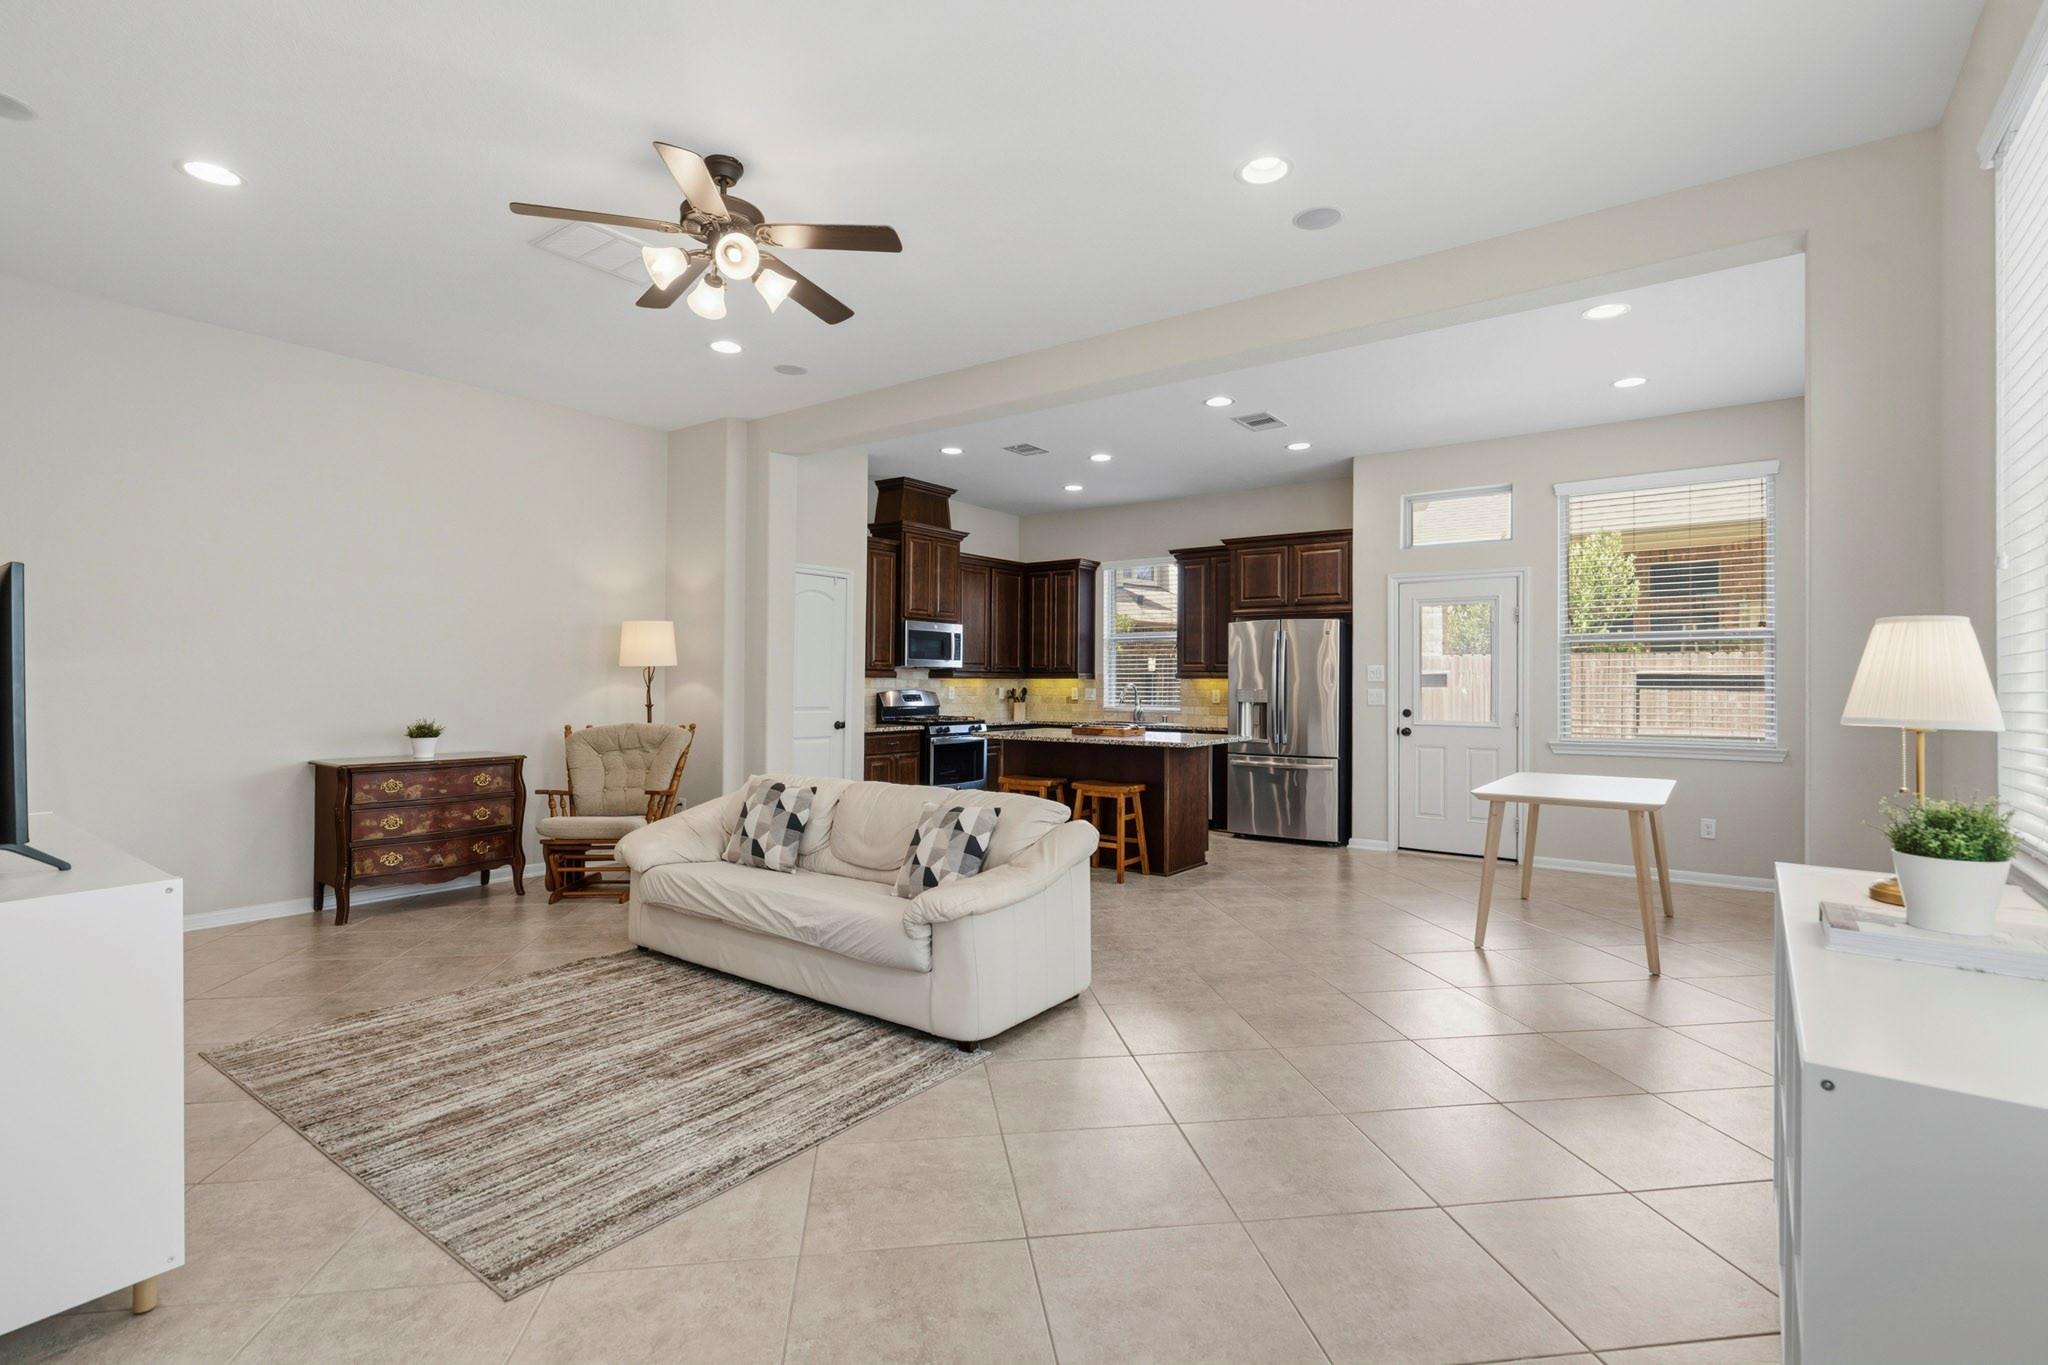
Open-plan living room and kitchen with a white sofa, dark wood cabinets, and stainless steel appliances.
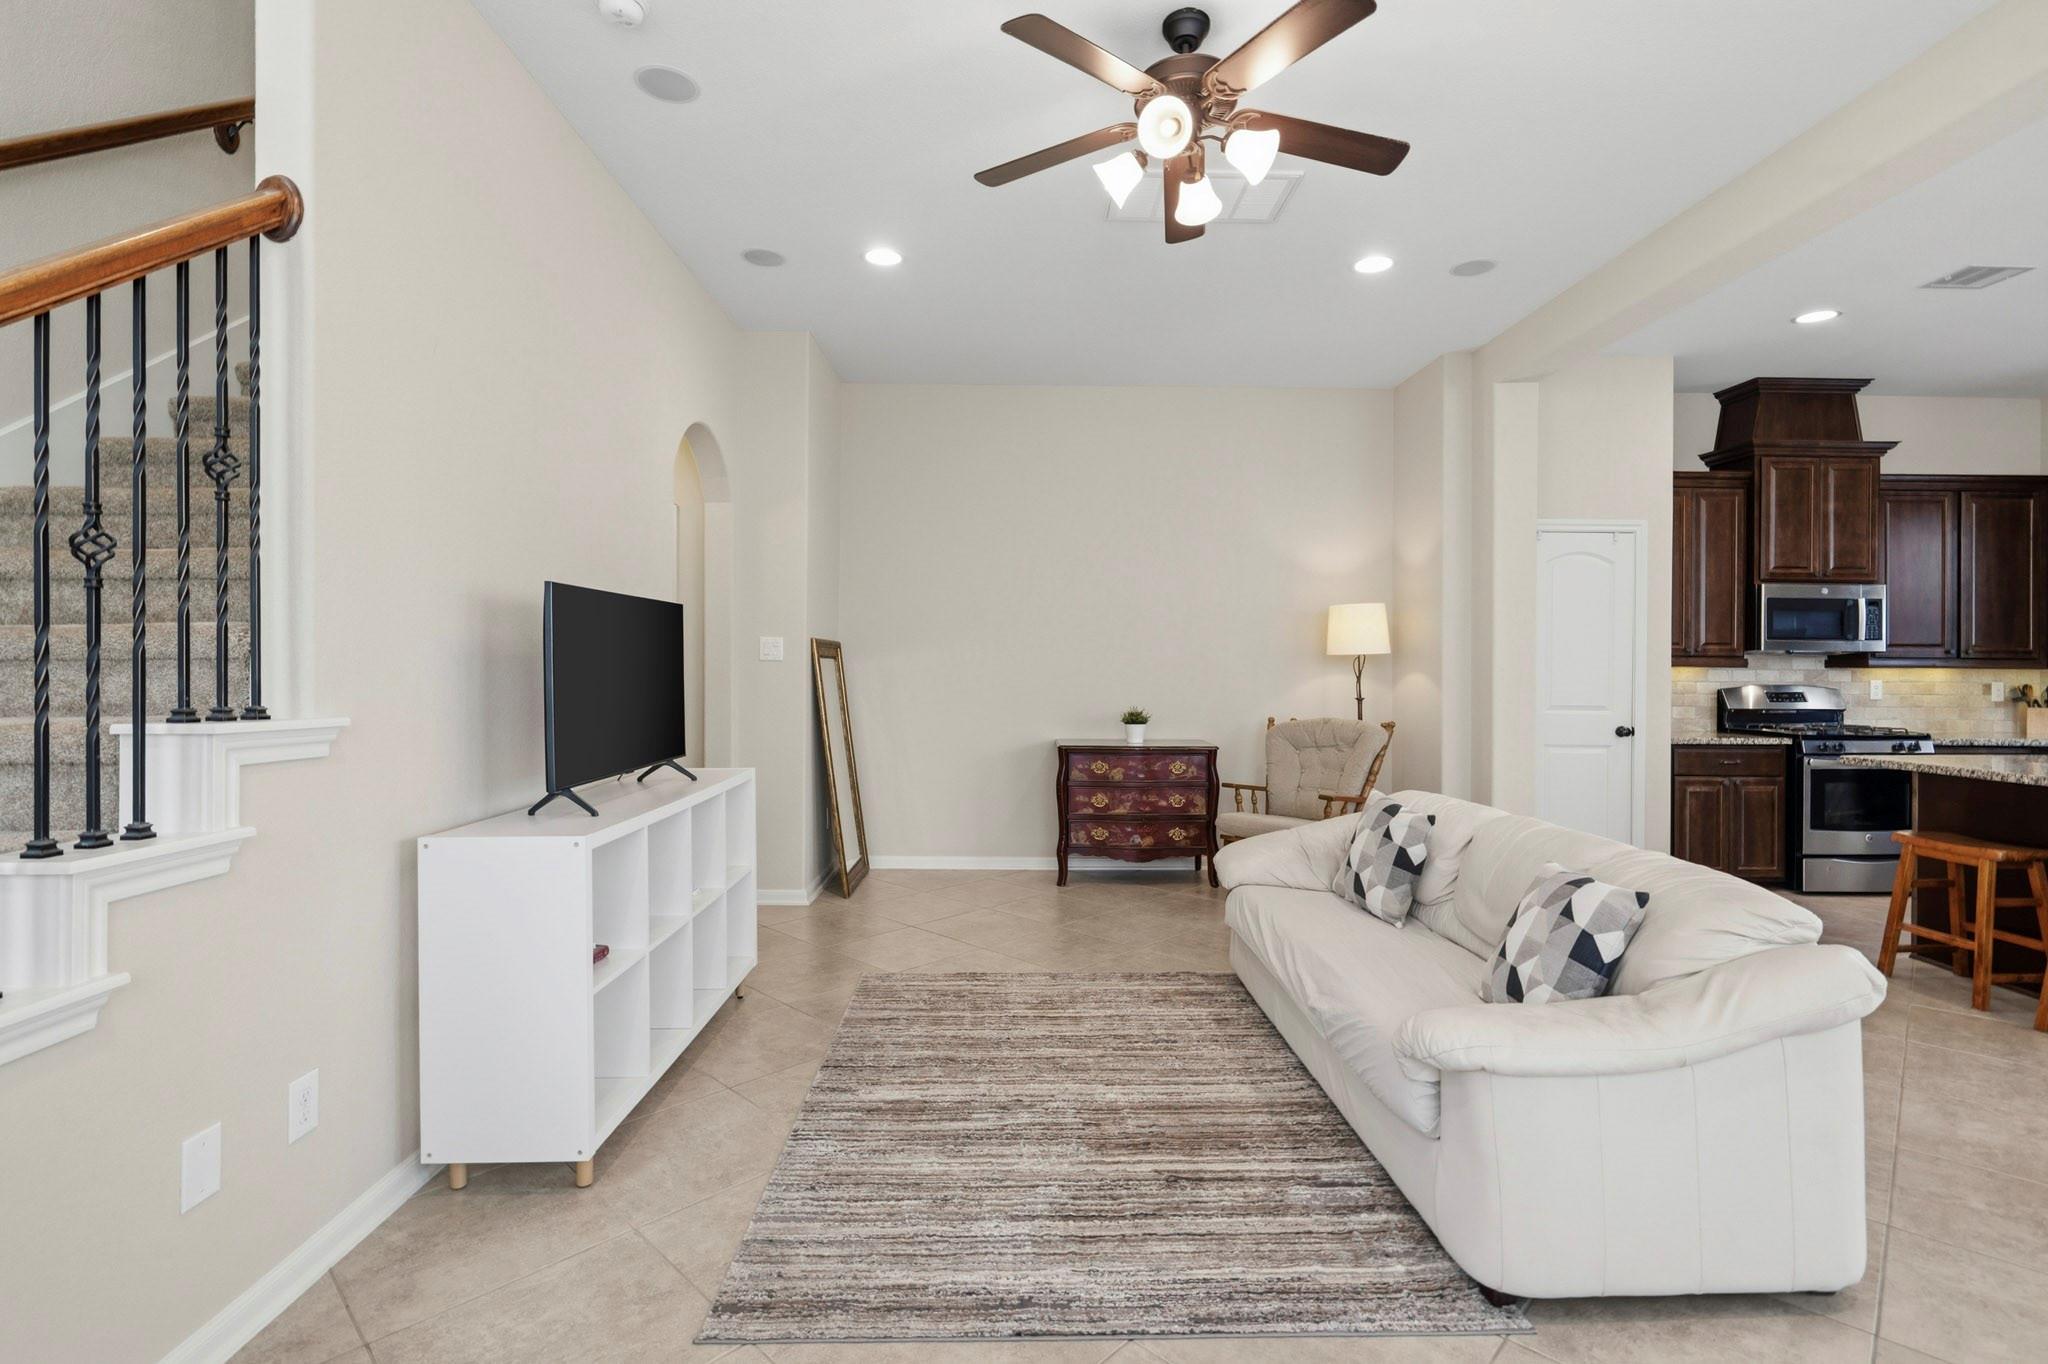
Living room with a white sectional sofa, staircase, and open kitchen with dark wood cabinets.
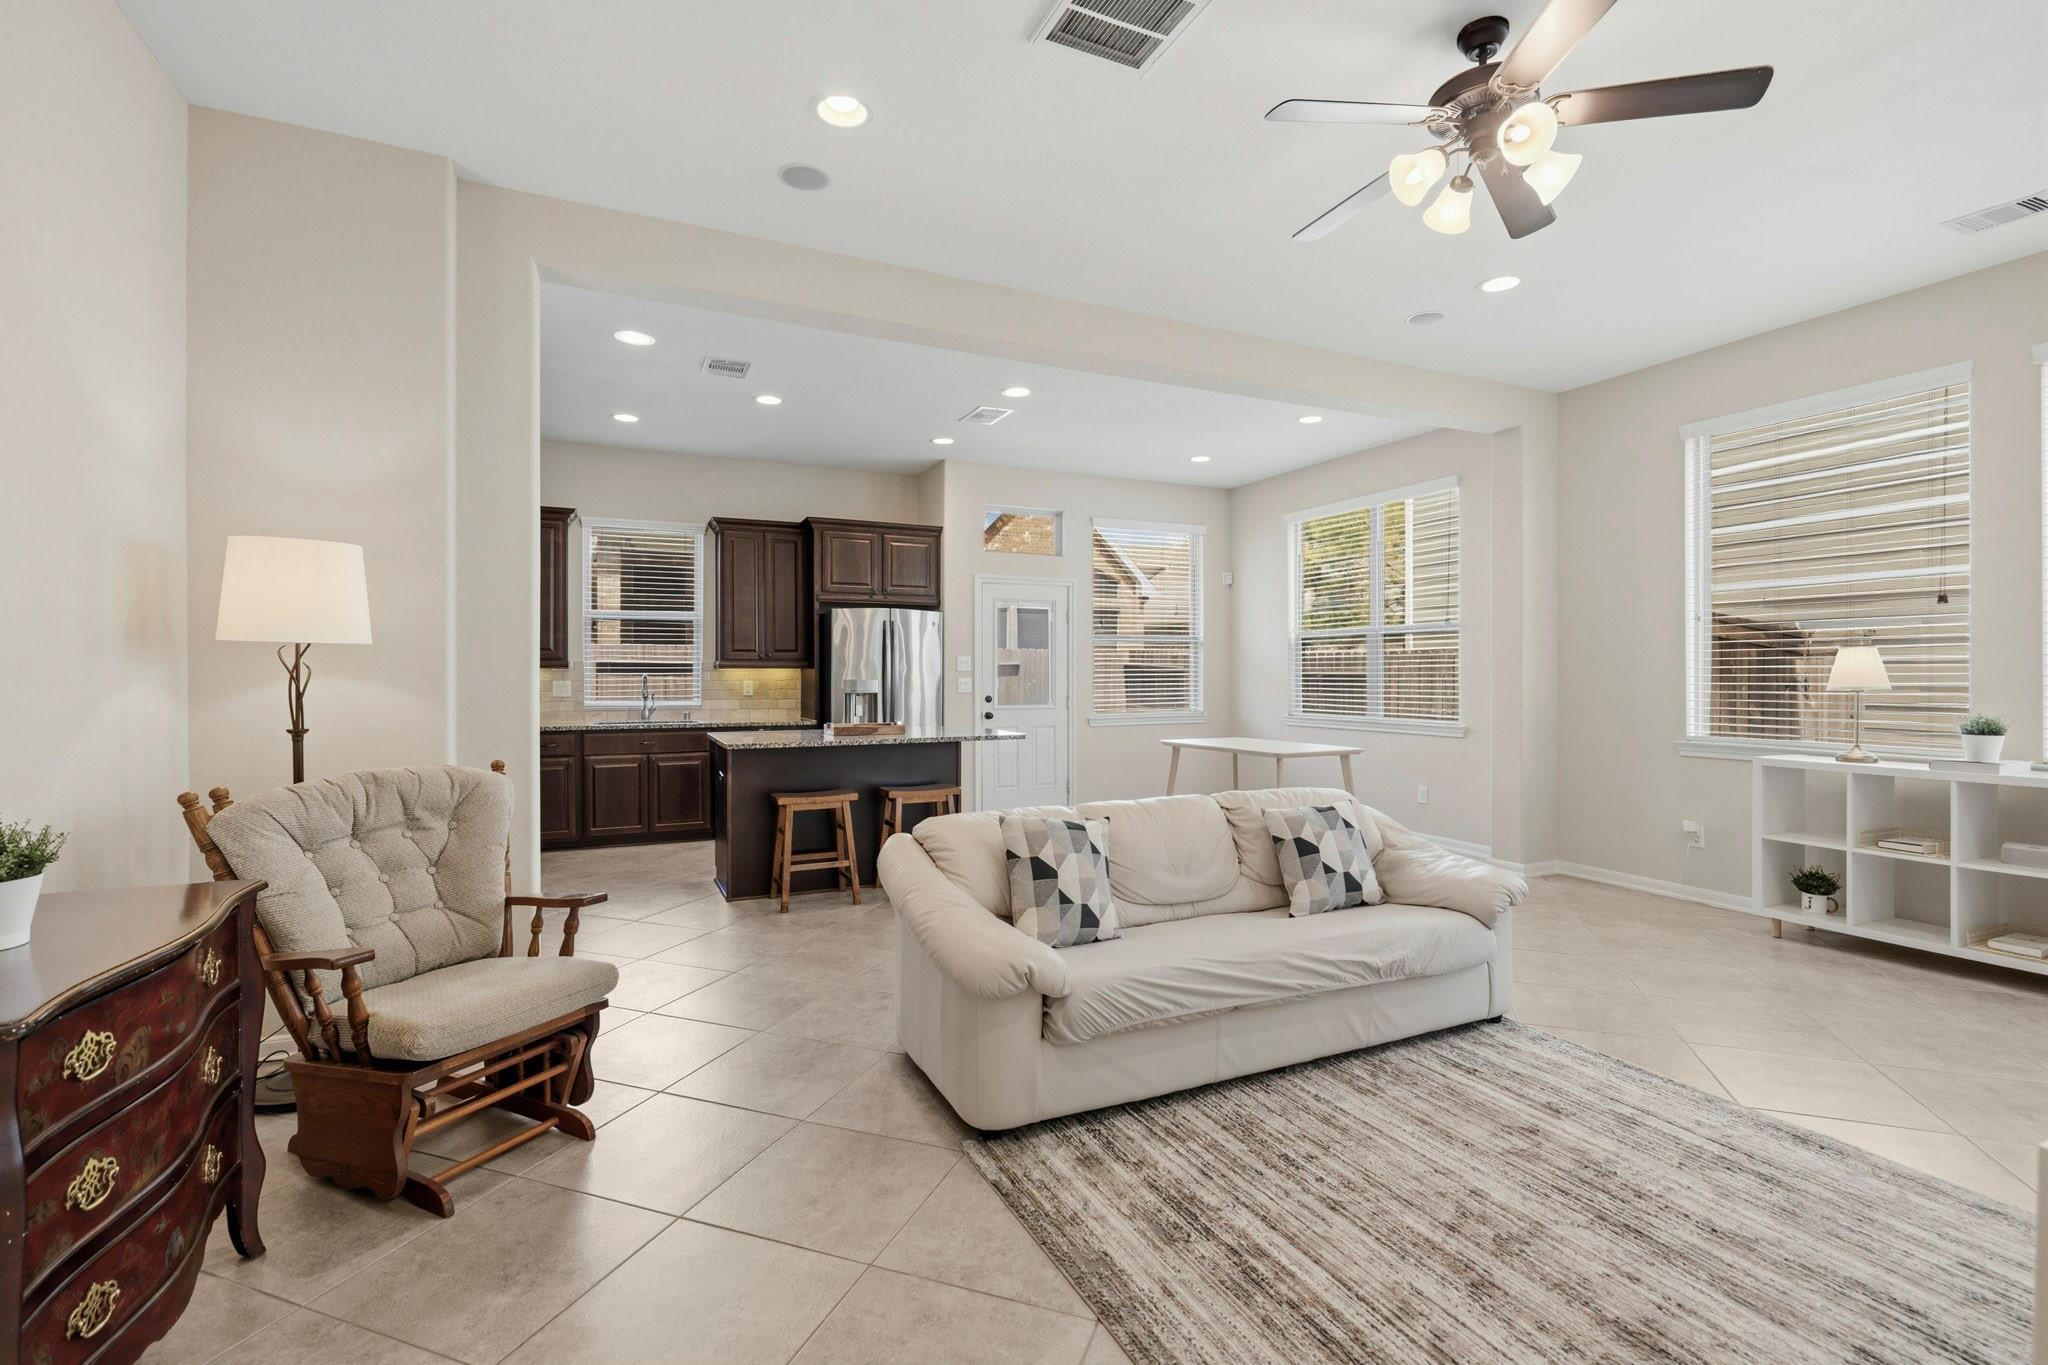
Open-plan living room with white sofa and rocking chair beside a kitchen with dark wood cabinets.
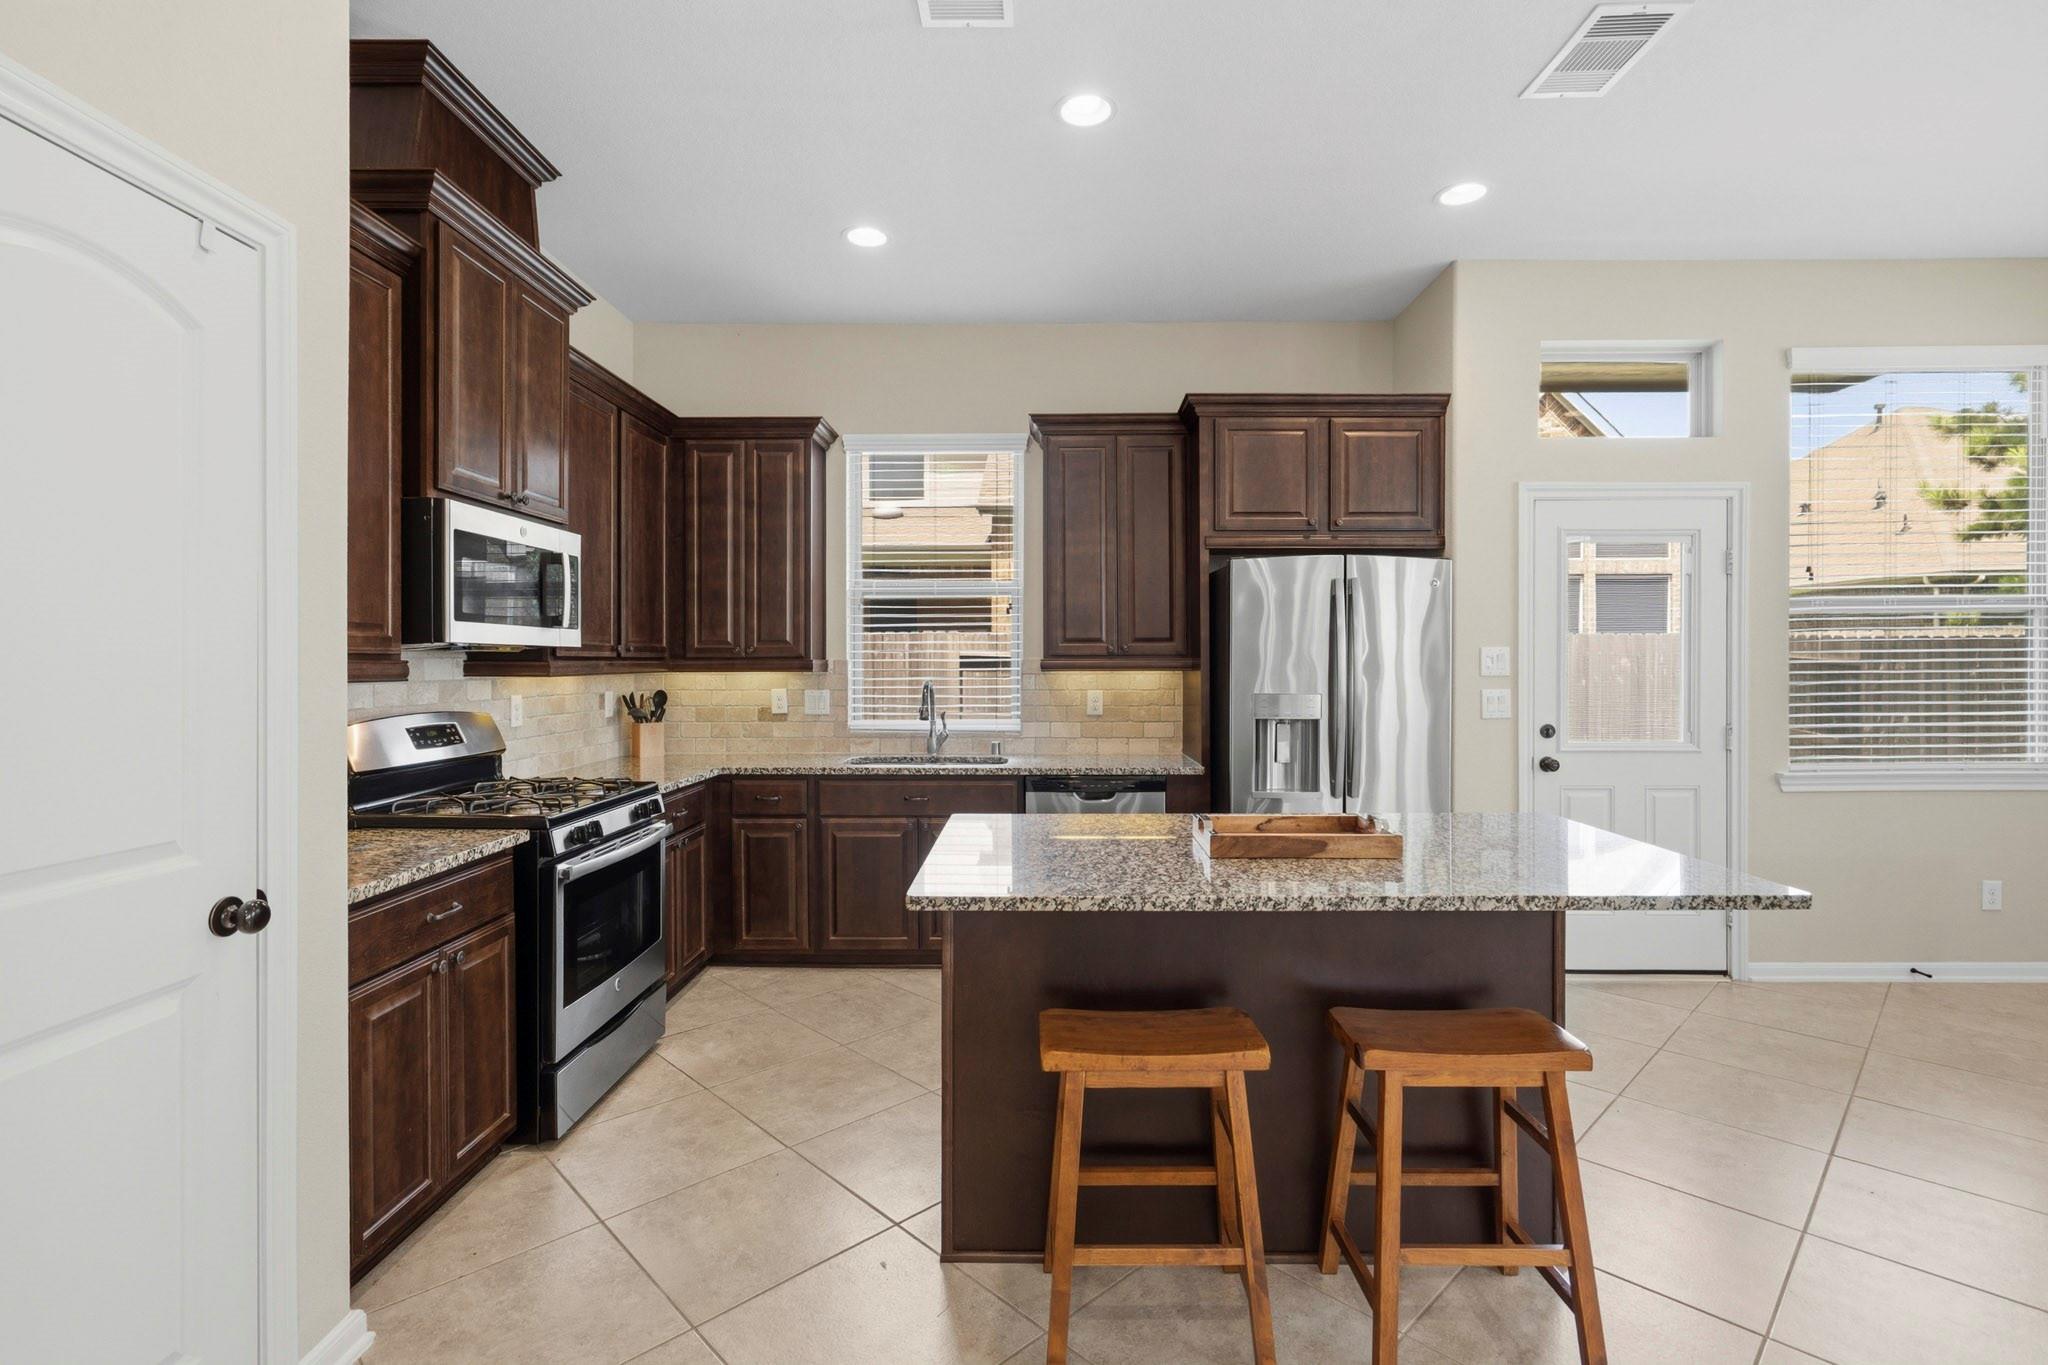
Kitchen with dark wood cabinets, stainless steel appliances, and a granite island with two stools.
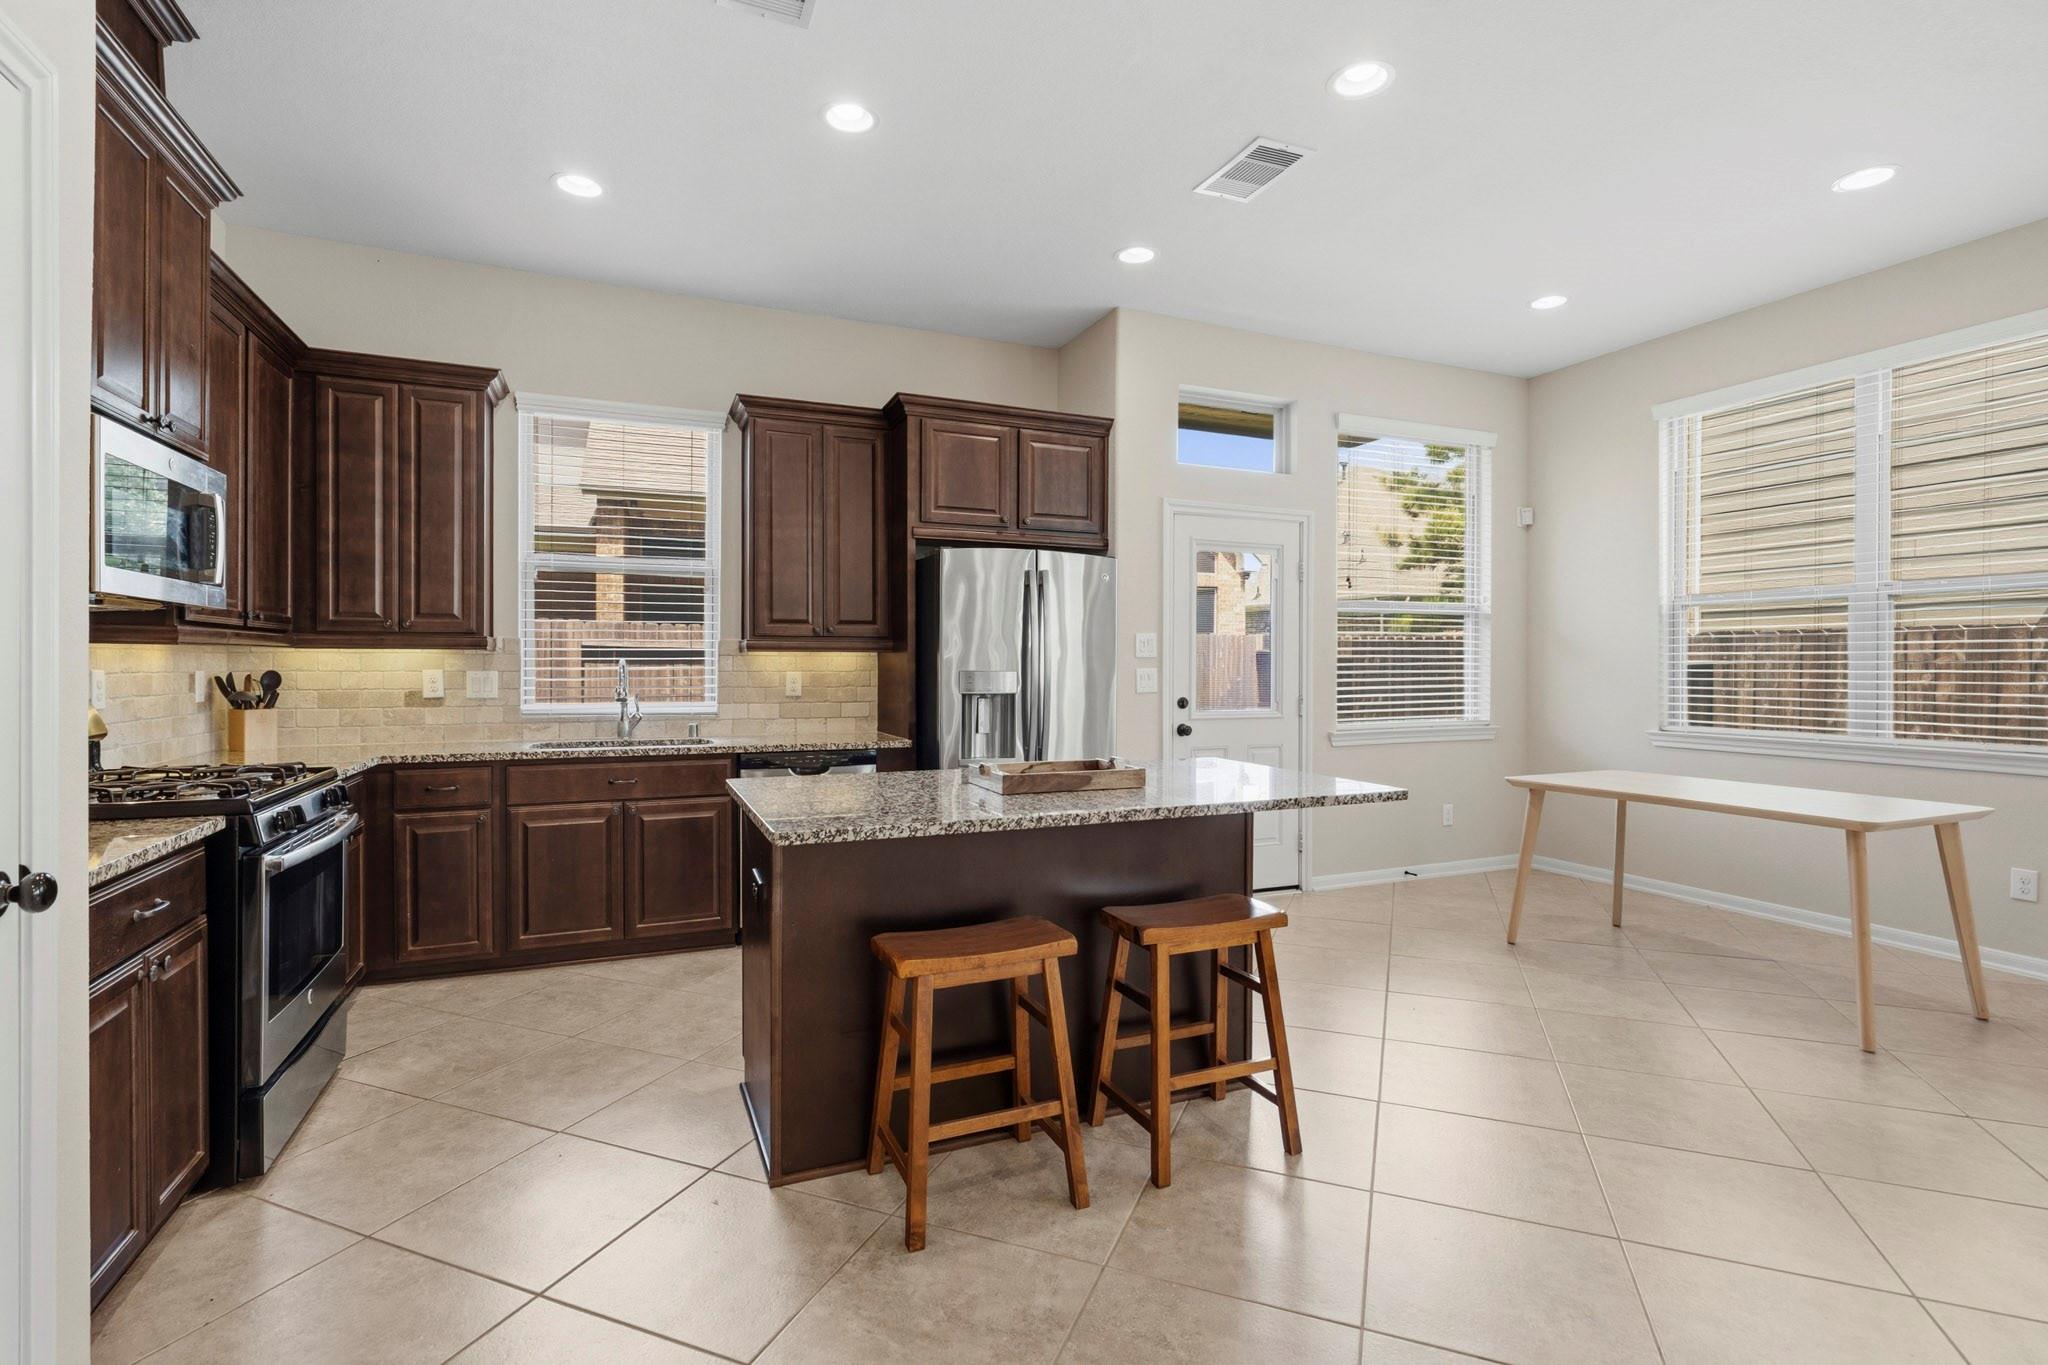
Kitchen with dark wood cabinets, granite island, stainless steel appliances, and a tiled breakfast area.
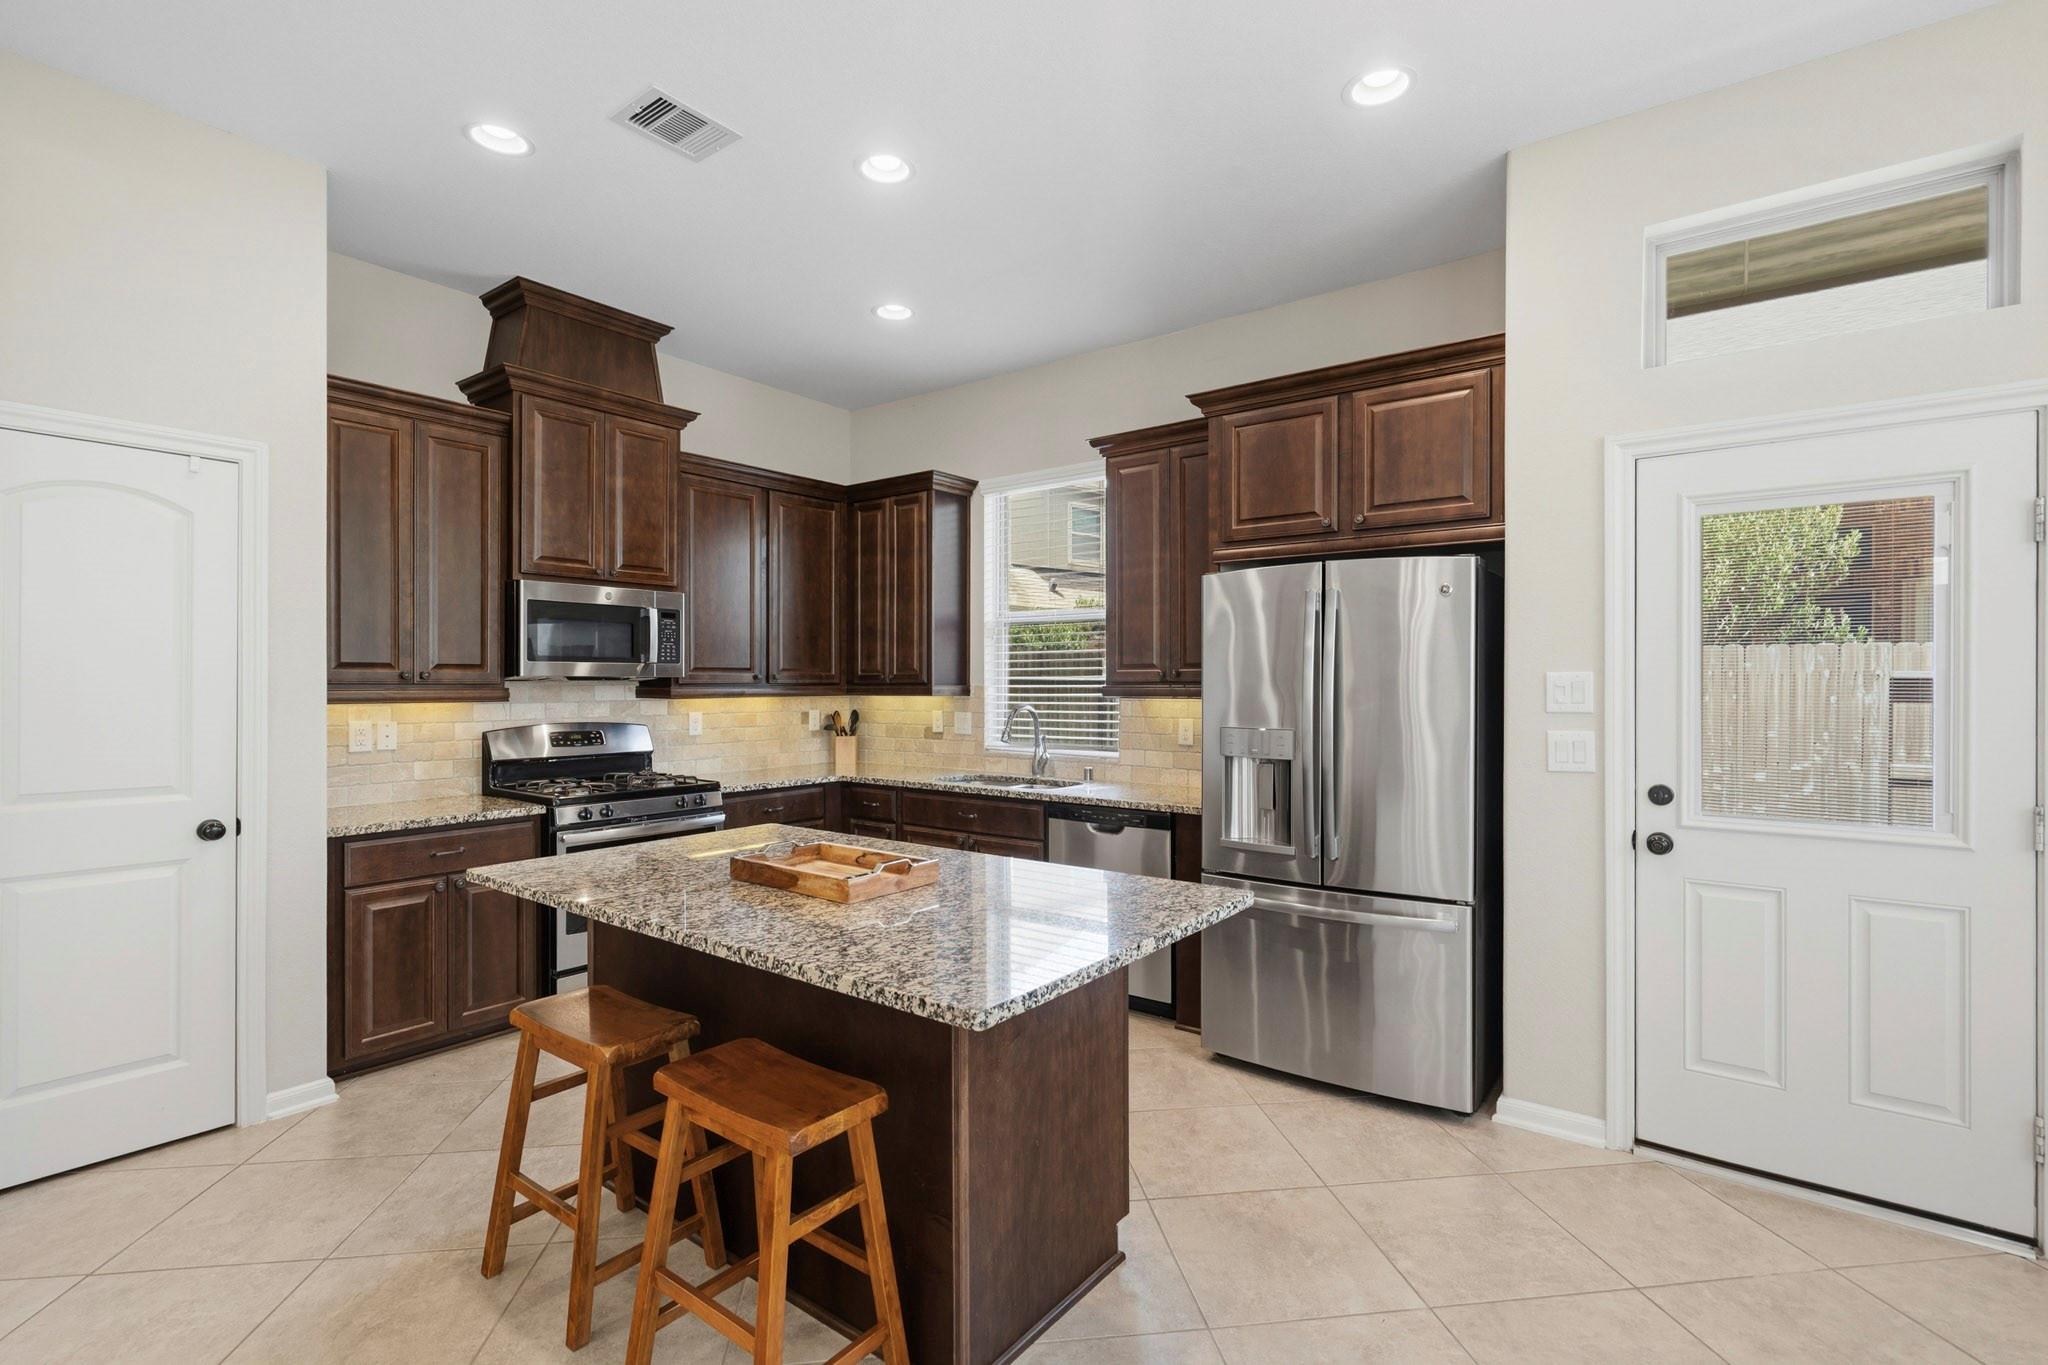
Kitchen with a granite island, dark wood cabinets, and stainless steel appliances.
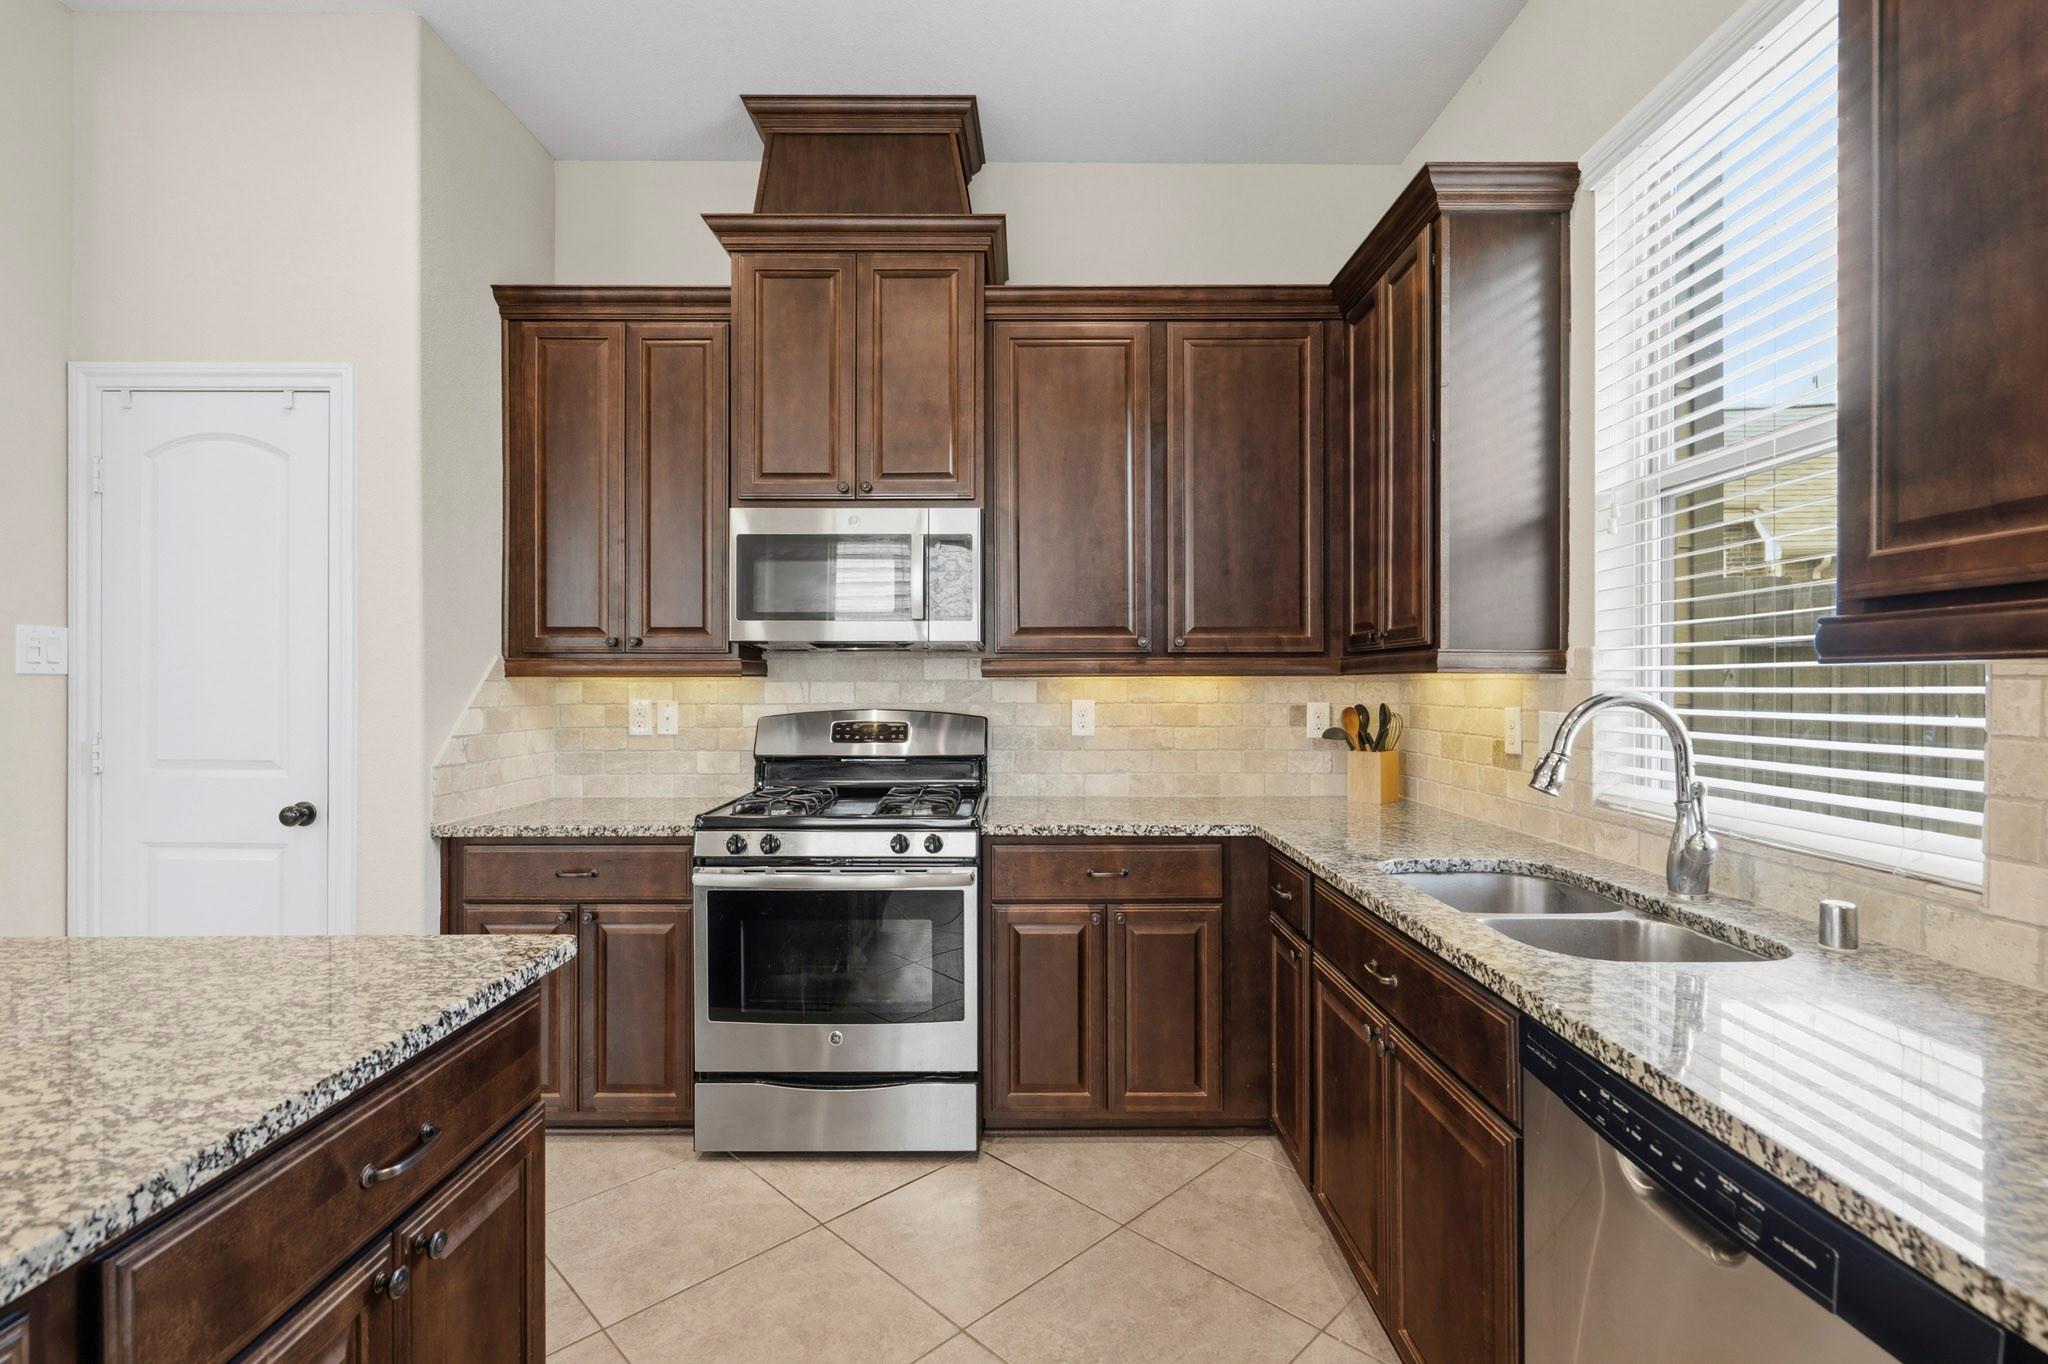
Kitchen with dark wood cabinets, granite counters, stainless steel appliances, and a double-basin sink by the window.
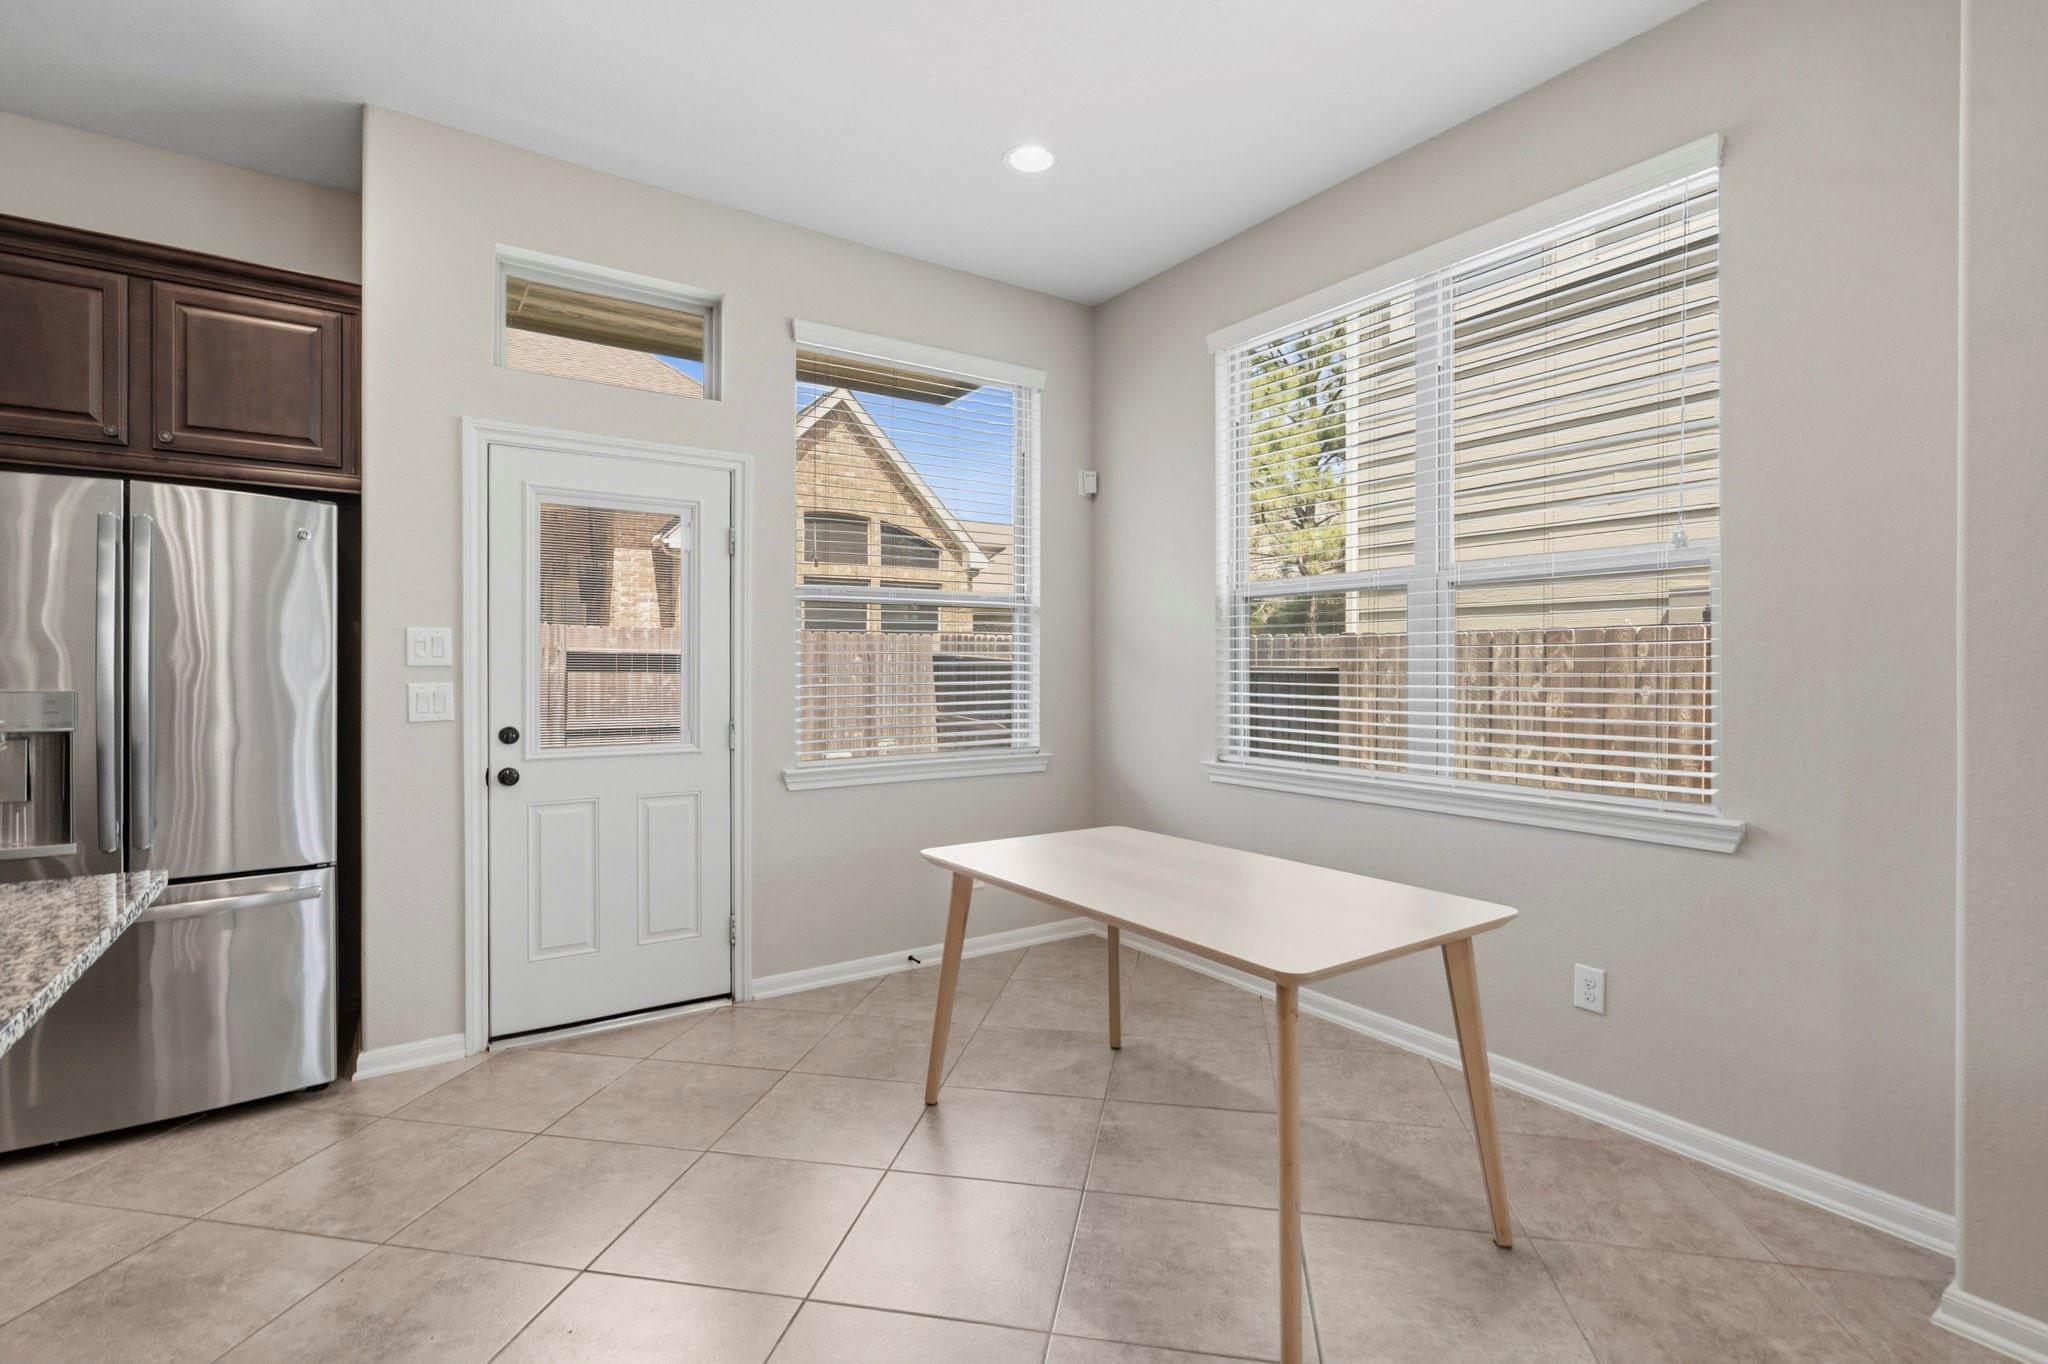
Breakfast nook with a white table, tiled floor, and windows overlooking the fenced yard.
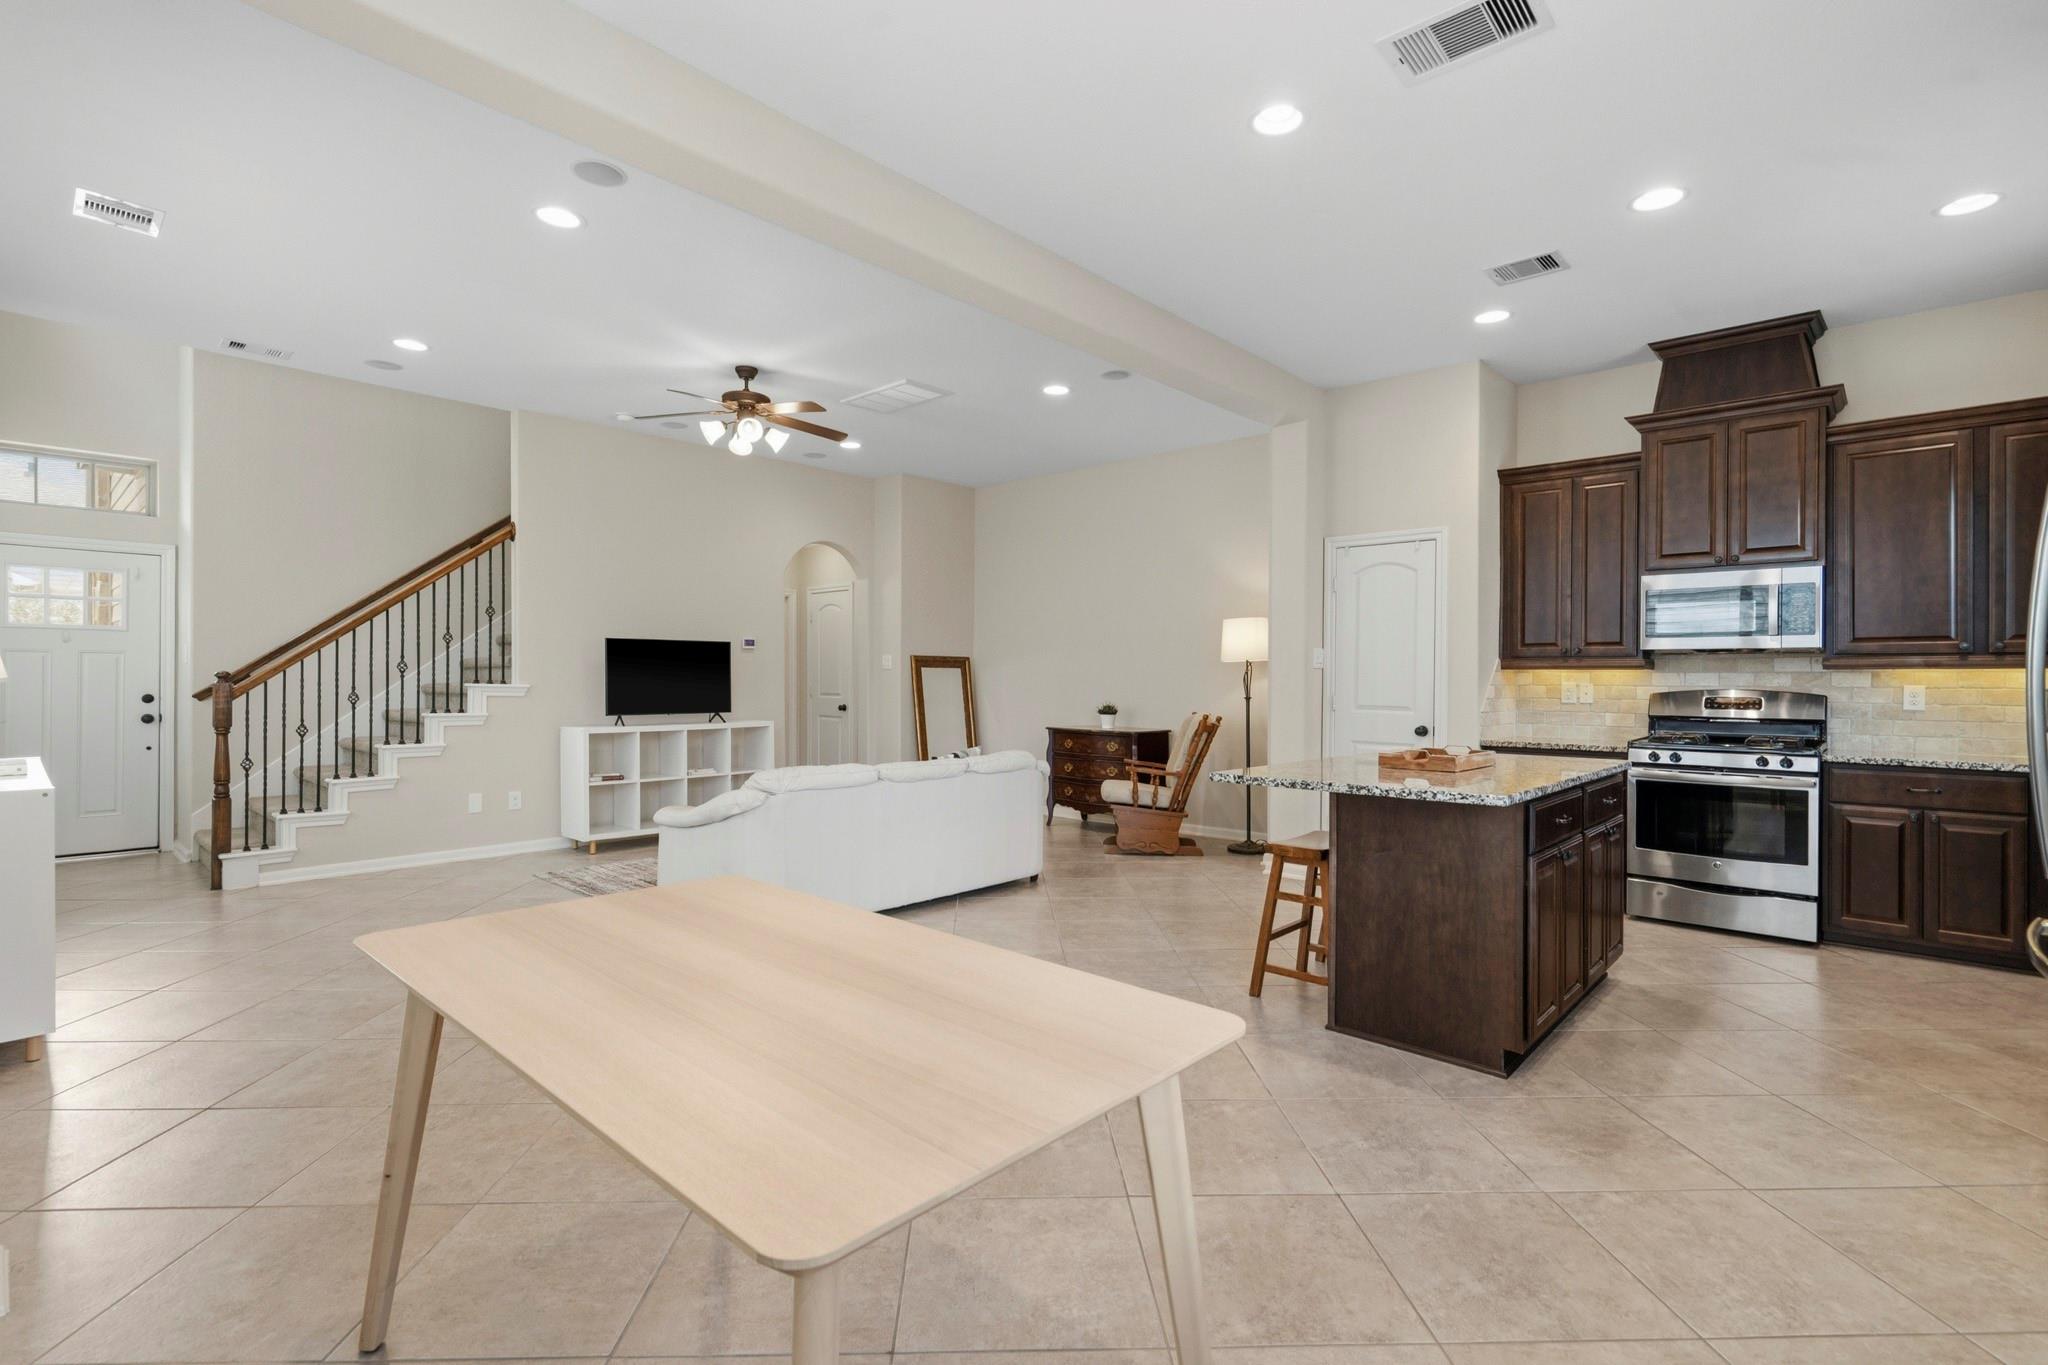
Open-plan kitchen and living area with dark wood cabinets, a granite island, and a staircase.
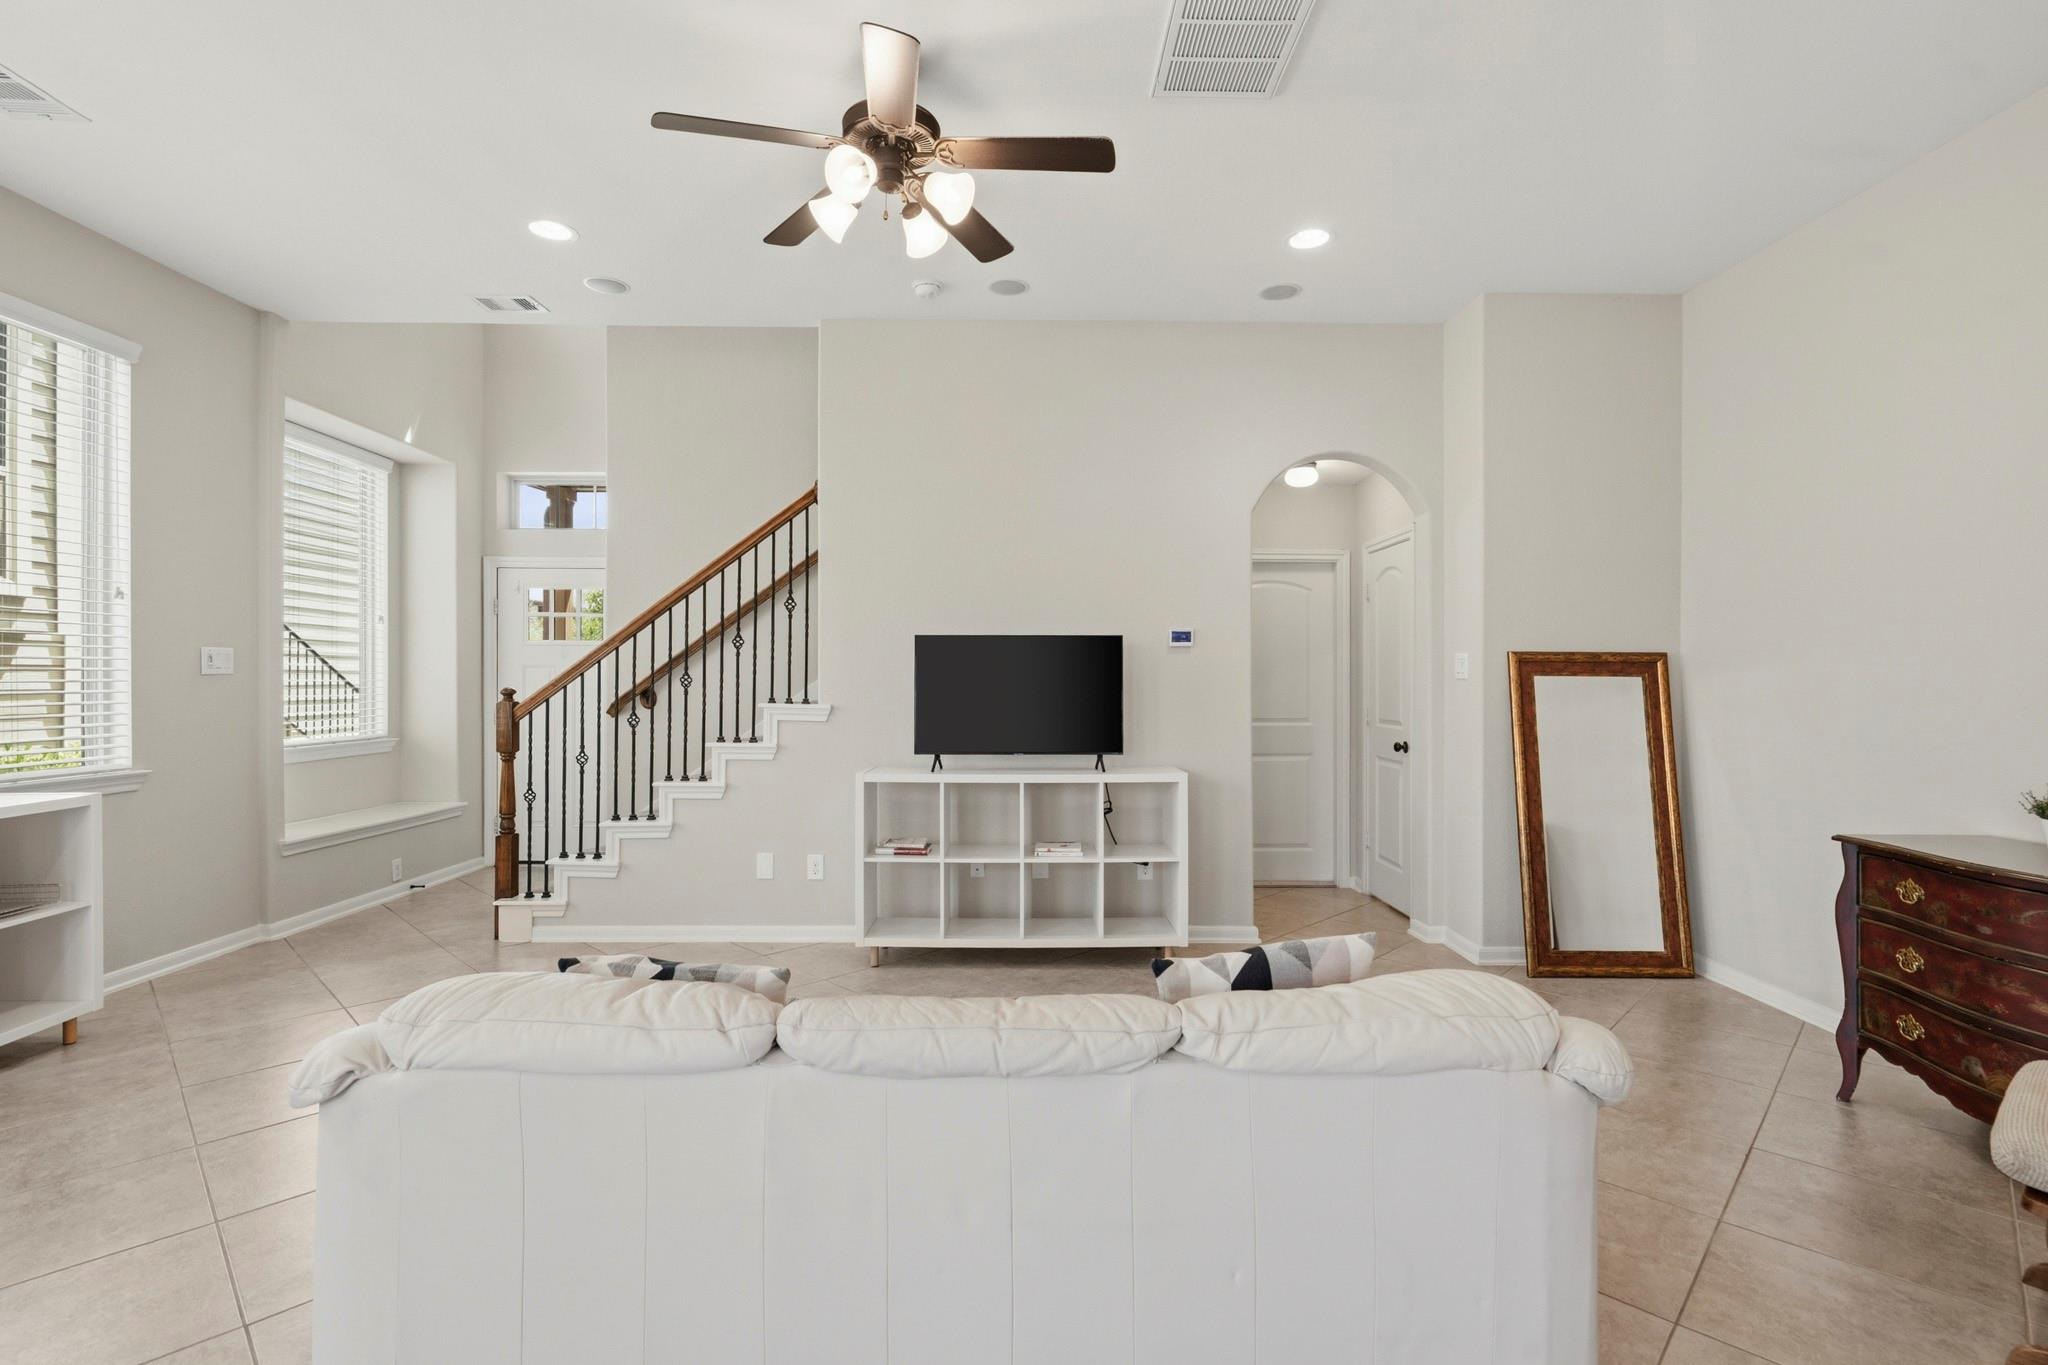
Living room with white sofa, tiled floor, and staircase with dark metal balusters.
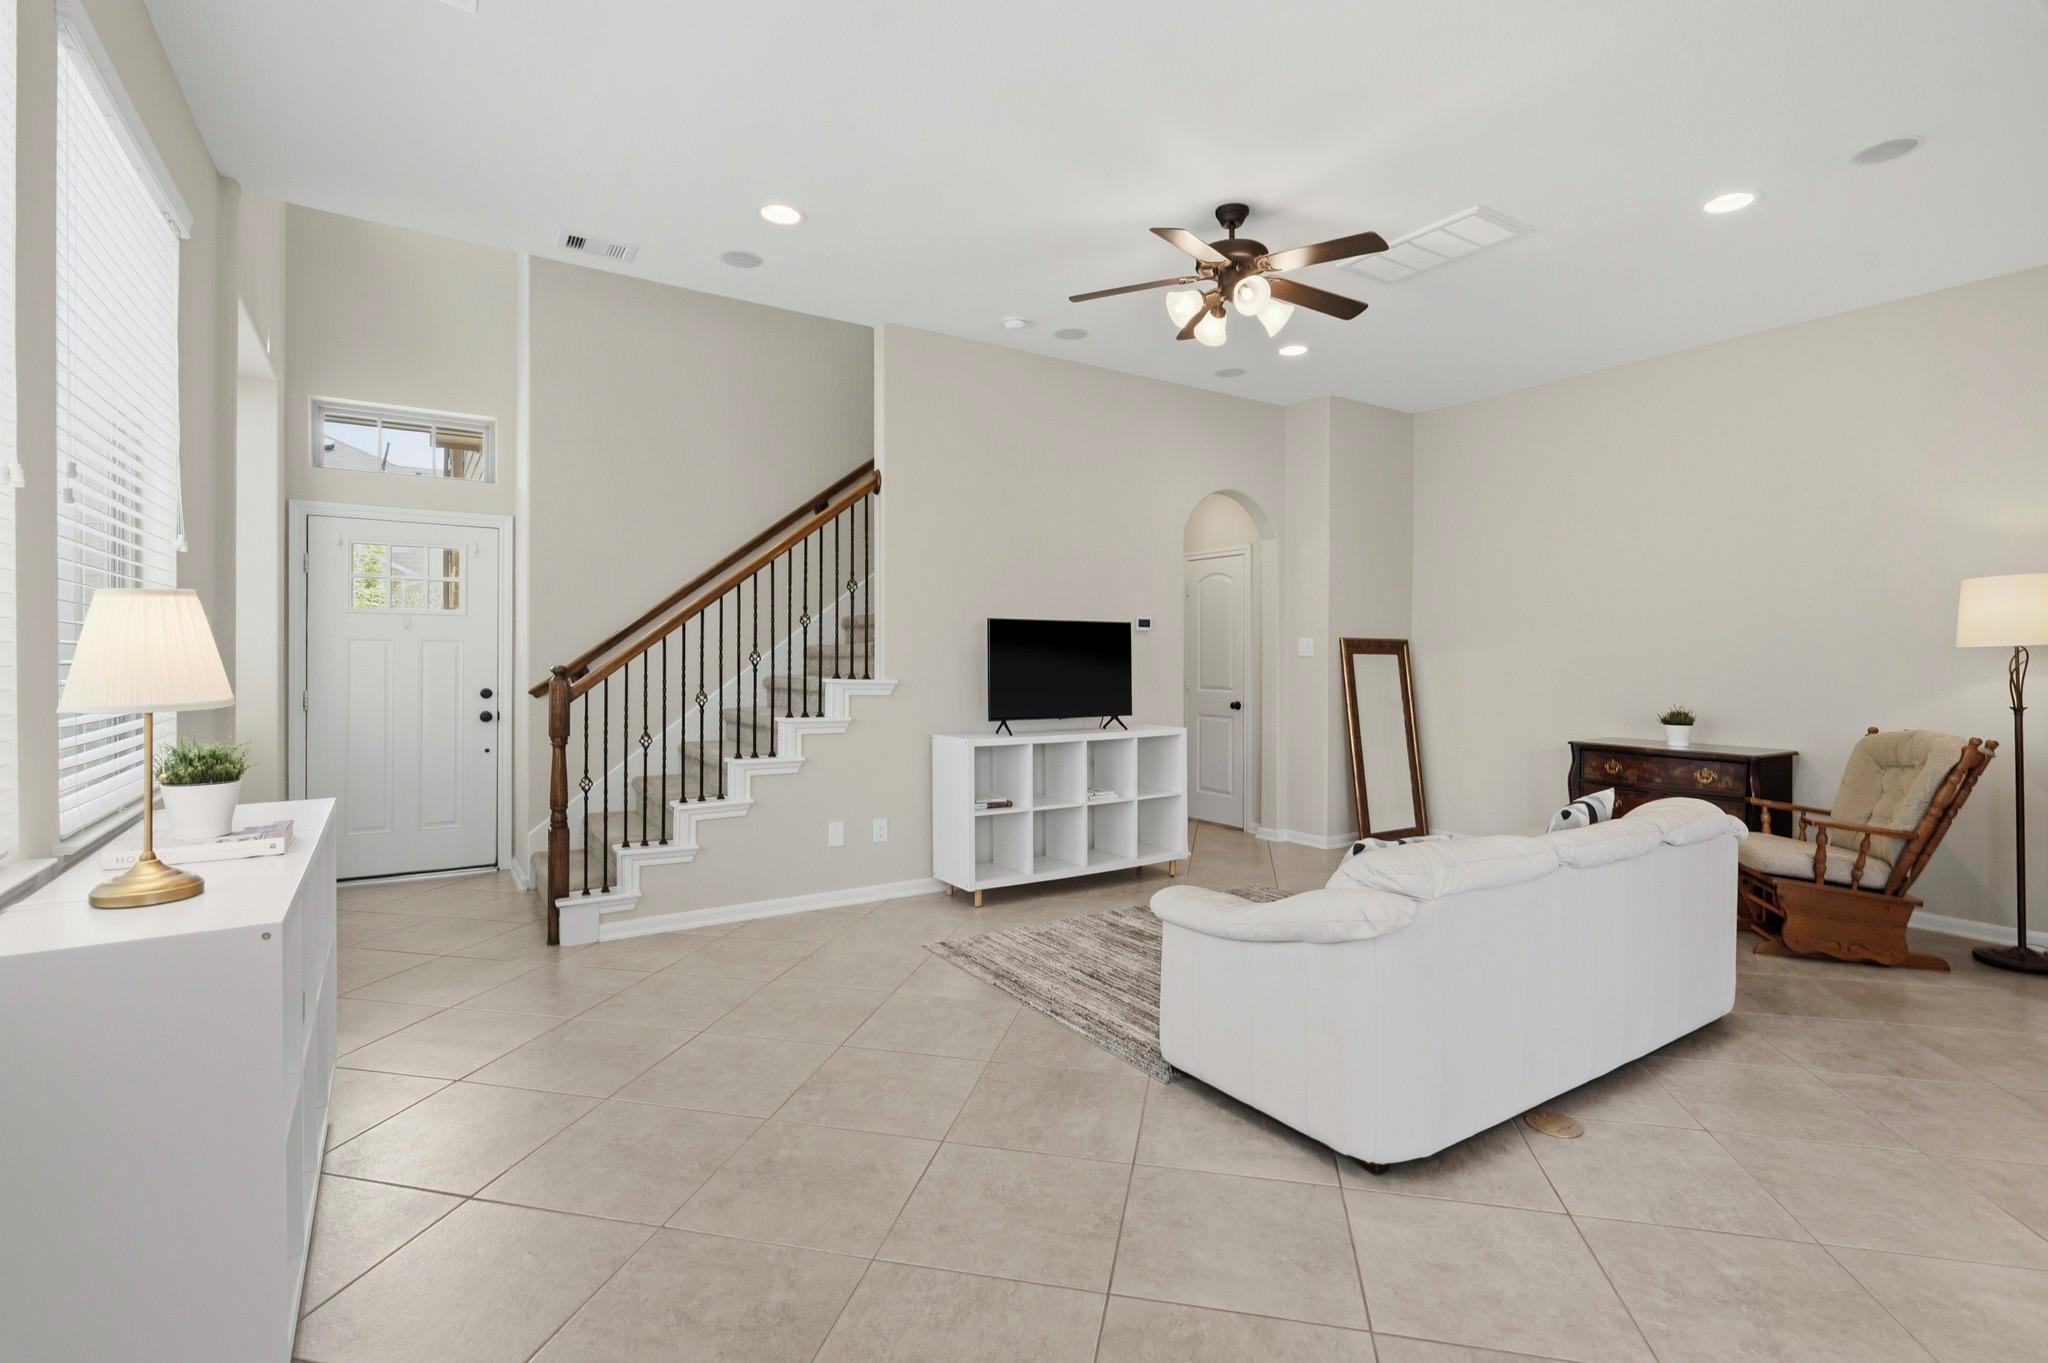
Living room with white sofa, tiled floors, and a staircase beside the front entry.
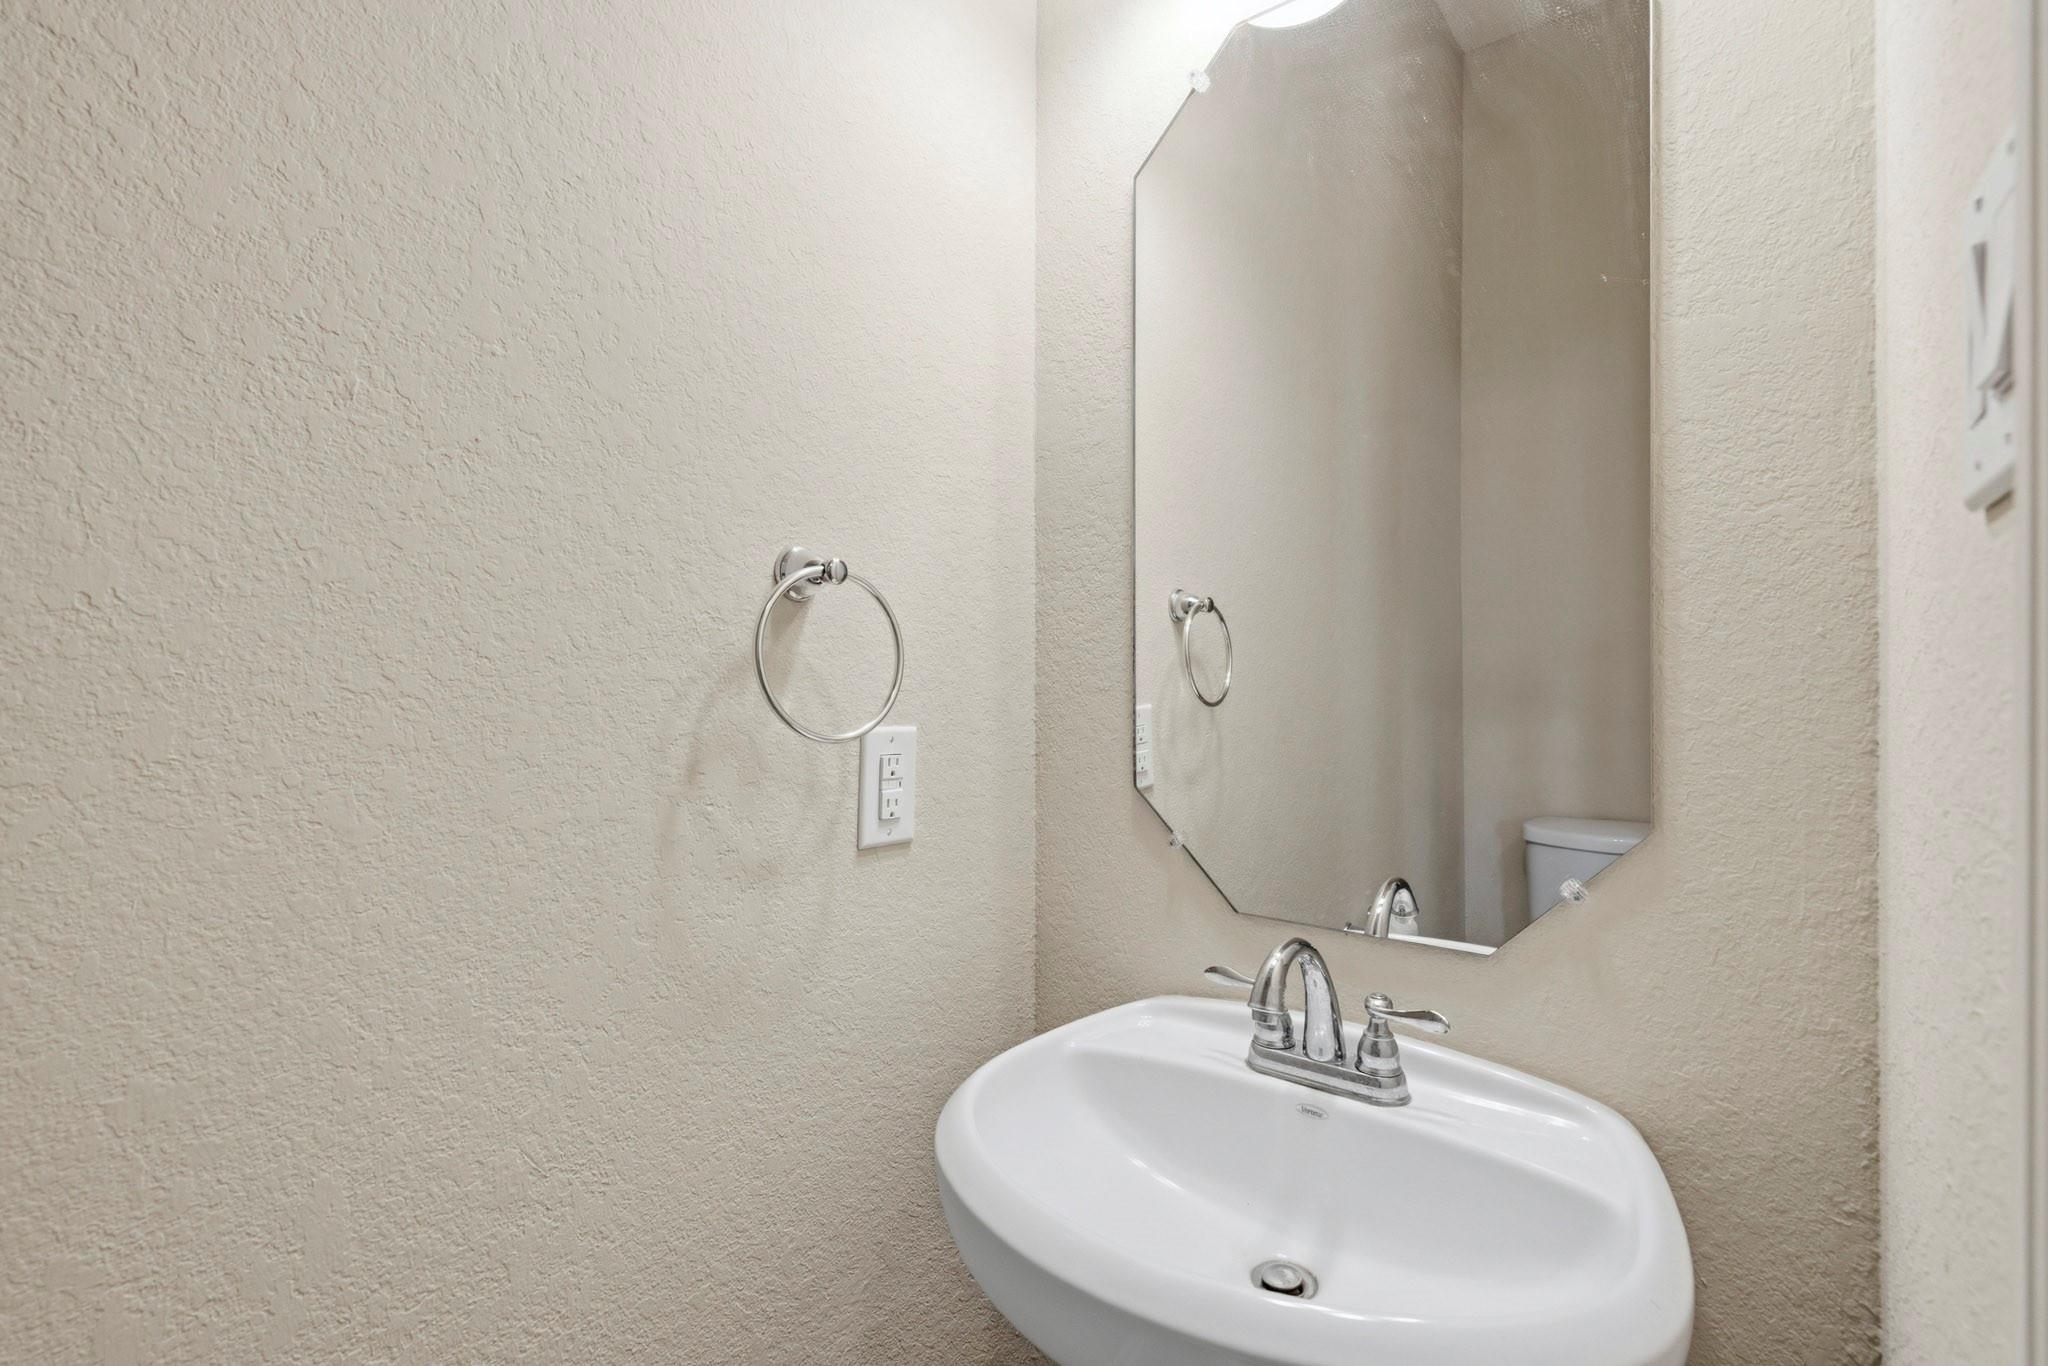
Bathroom sink with chrome faucet, angular mirror, and towel ring on a beige textured wall.
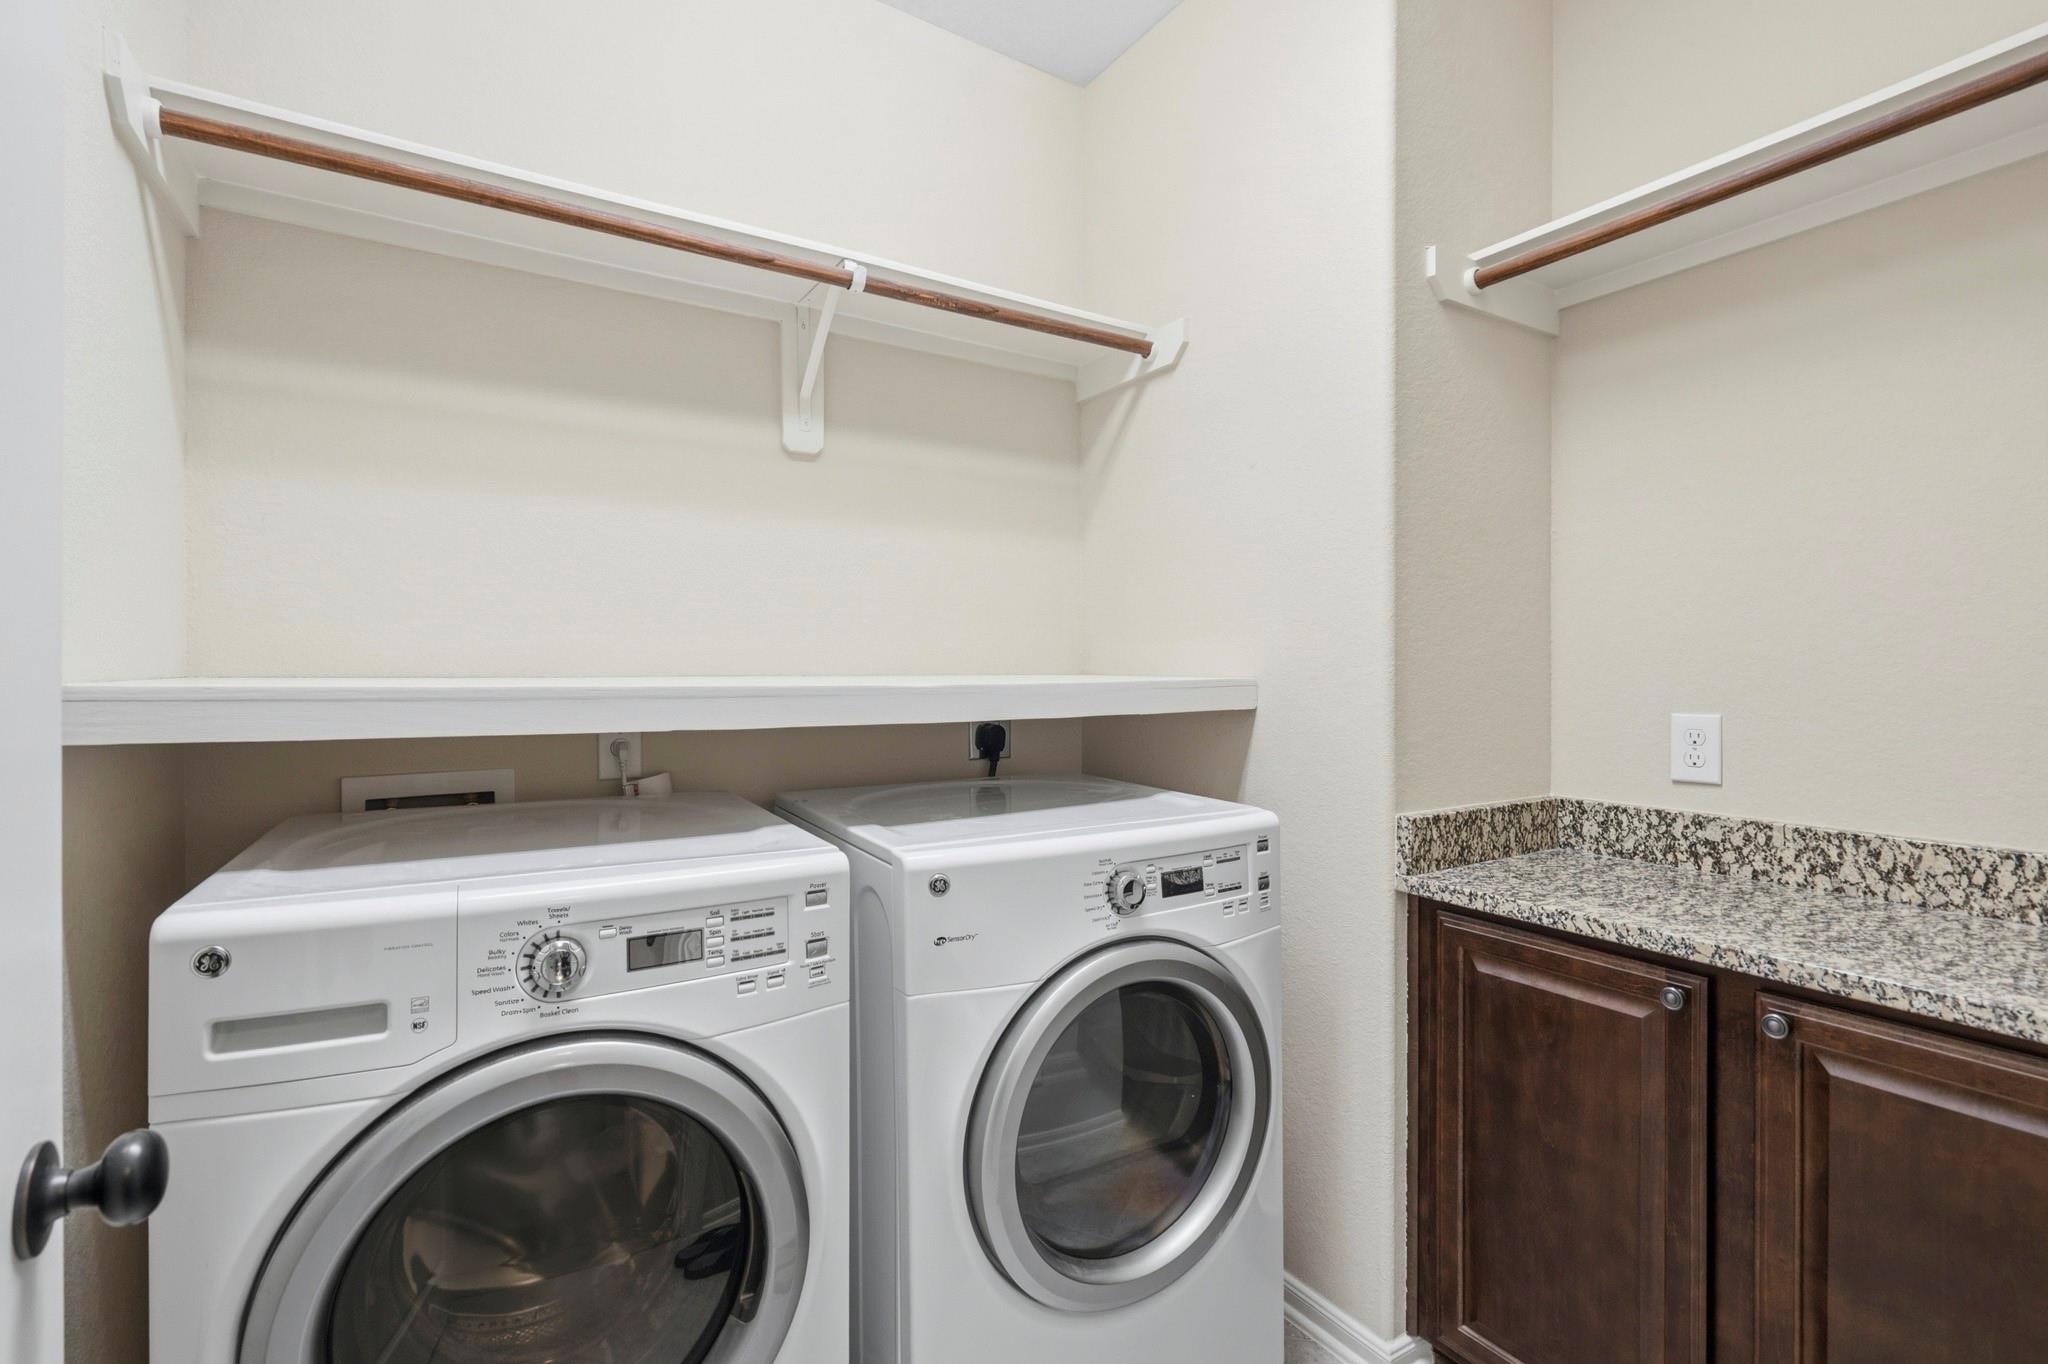
Laundry room with front-loading washer and dryer, hanging rods, and granite counter.
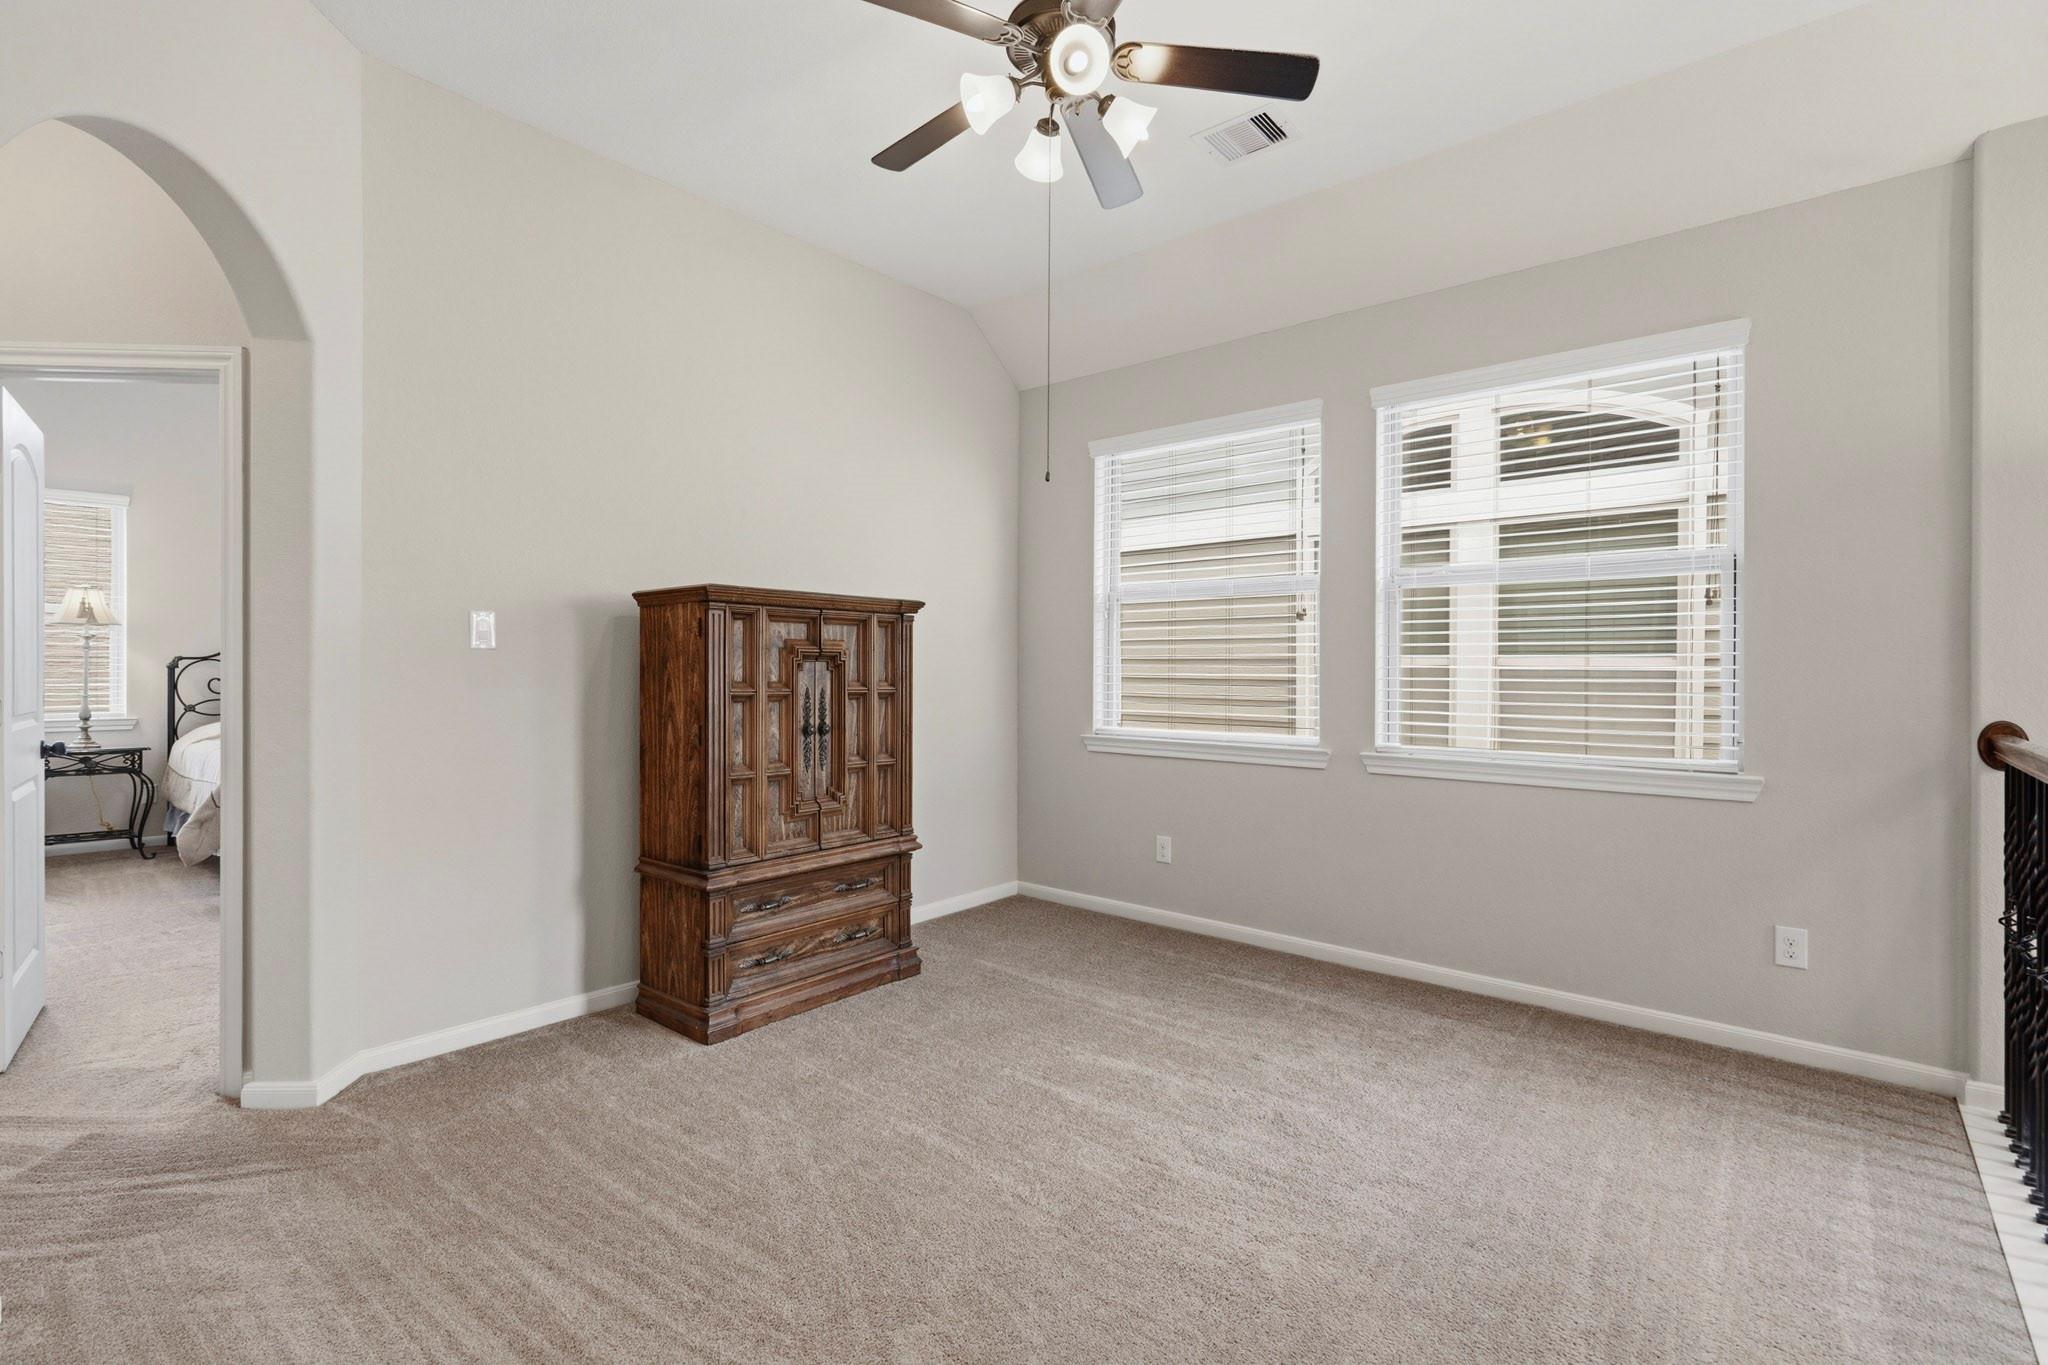
Carpeted bedroom with two blind-covered windows, a ceiling fan, and a dark wood armoire.
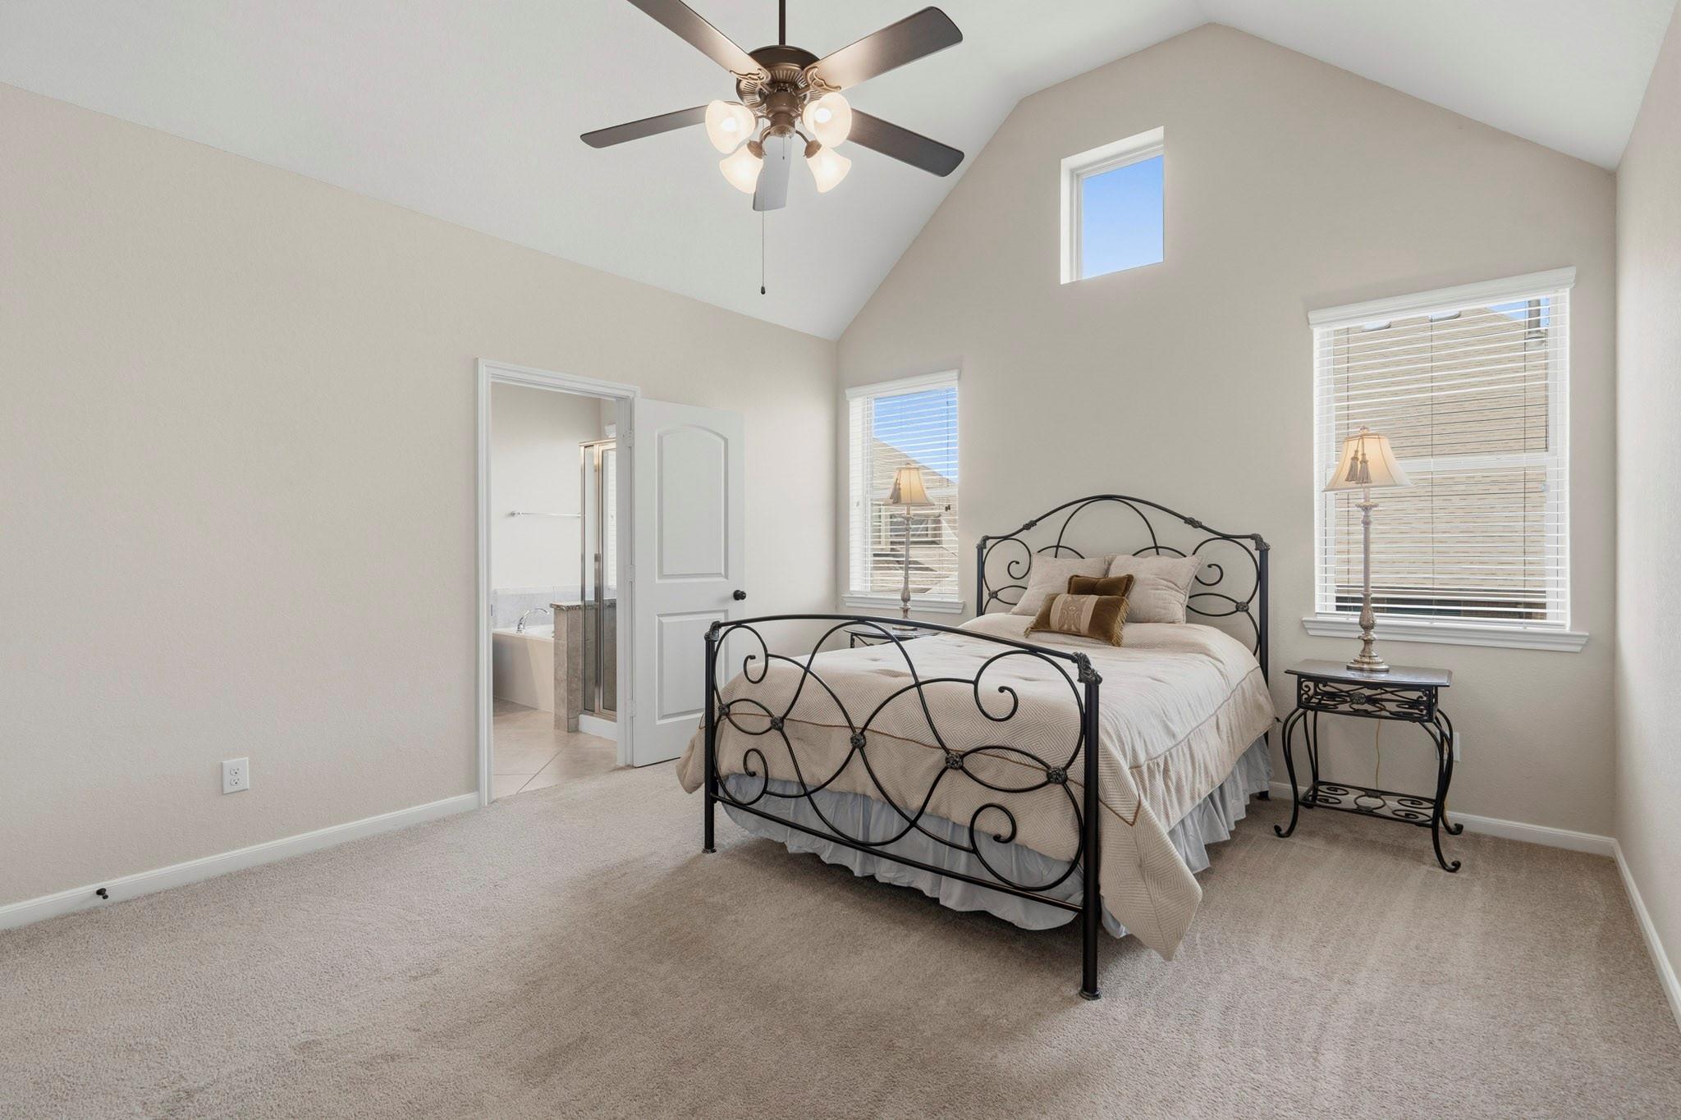
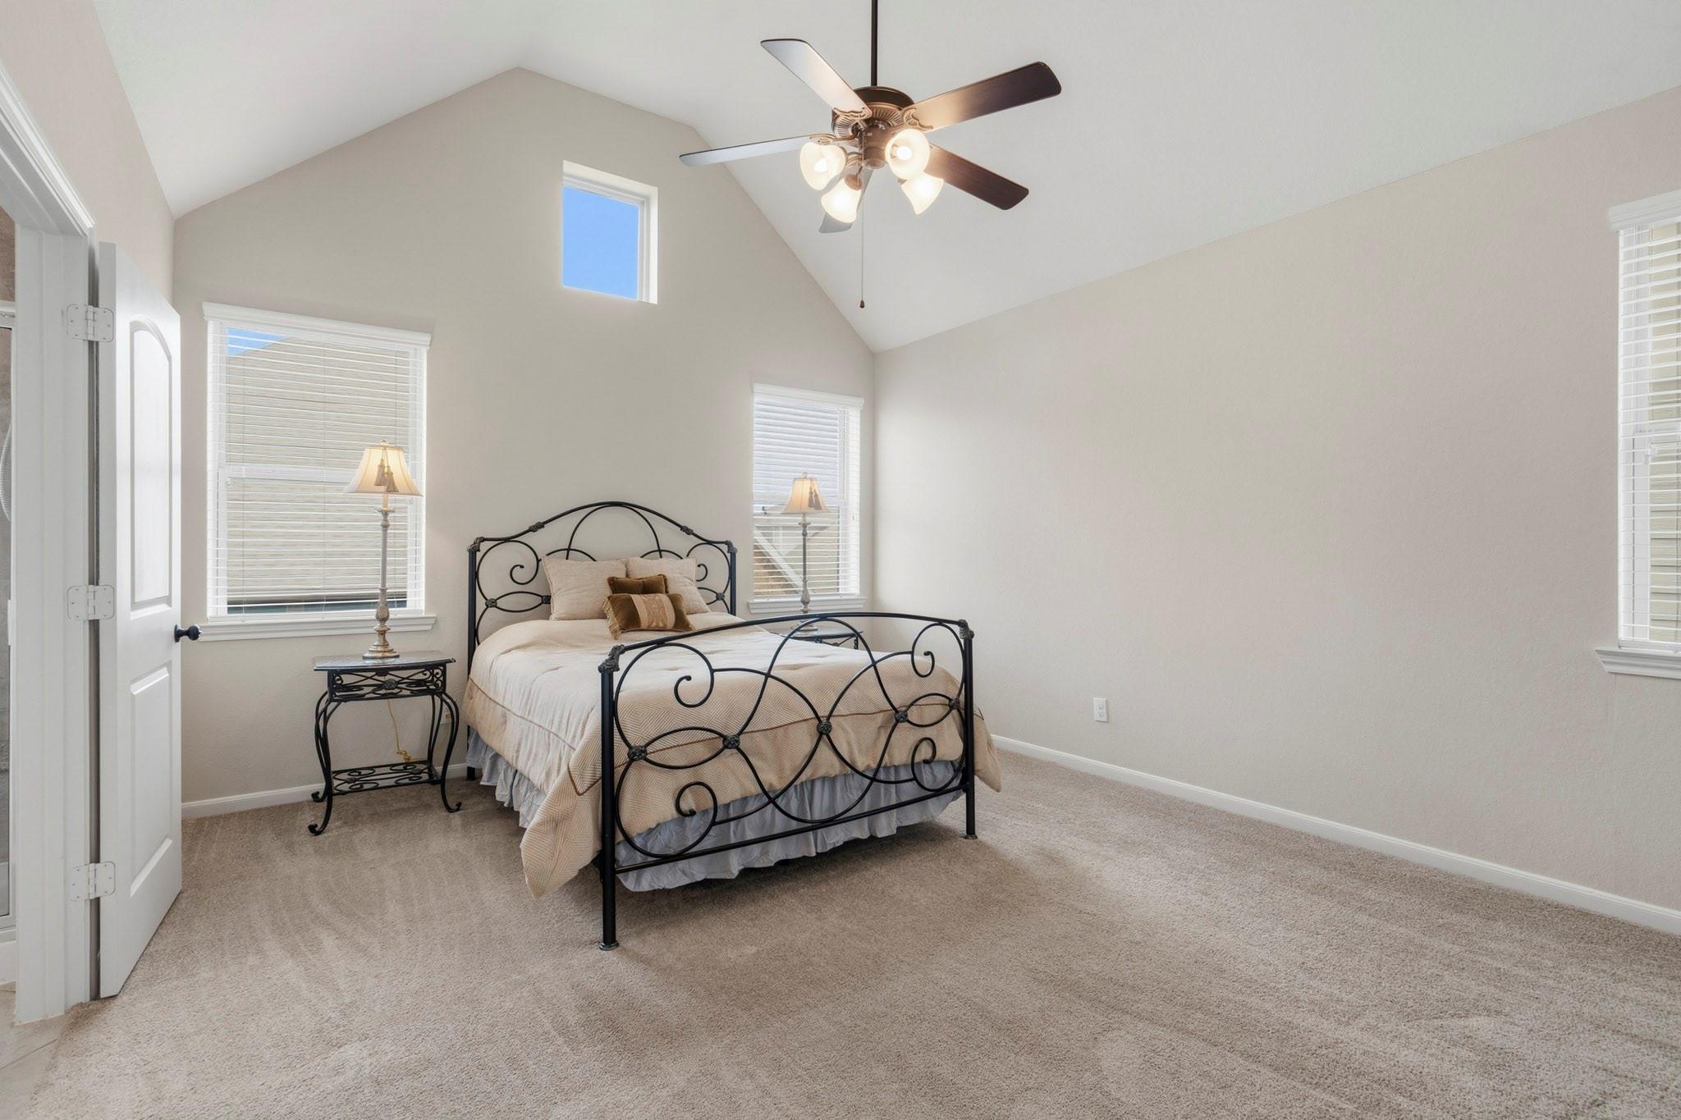
Furnished bedroom with a wrought-iron bed, vaulted ceiling, and doorway to an adjoining bathroom.
Bedroom with a black iron bed beneath a vaulted ceiling and ceiling fan.
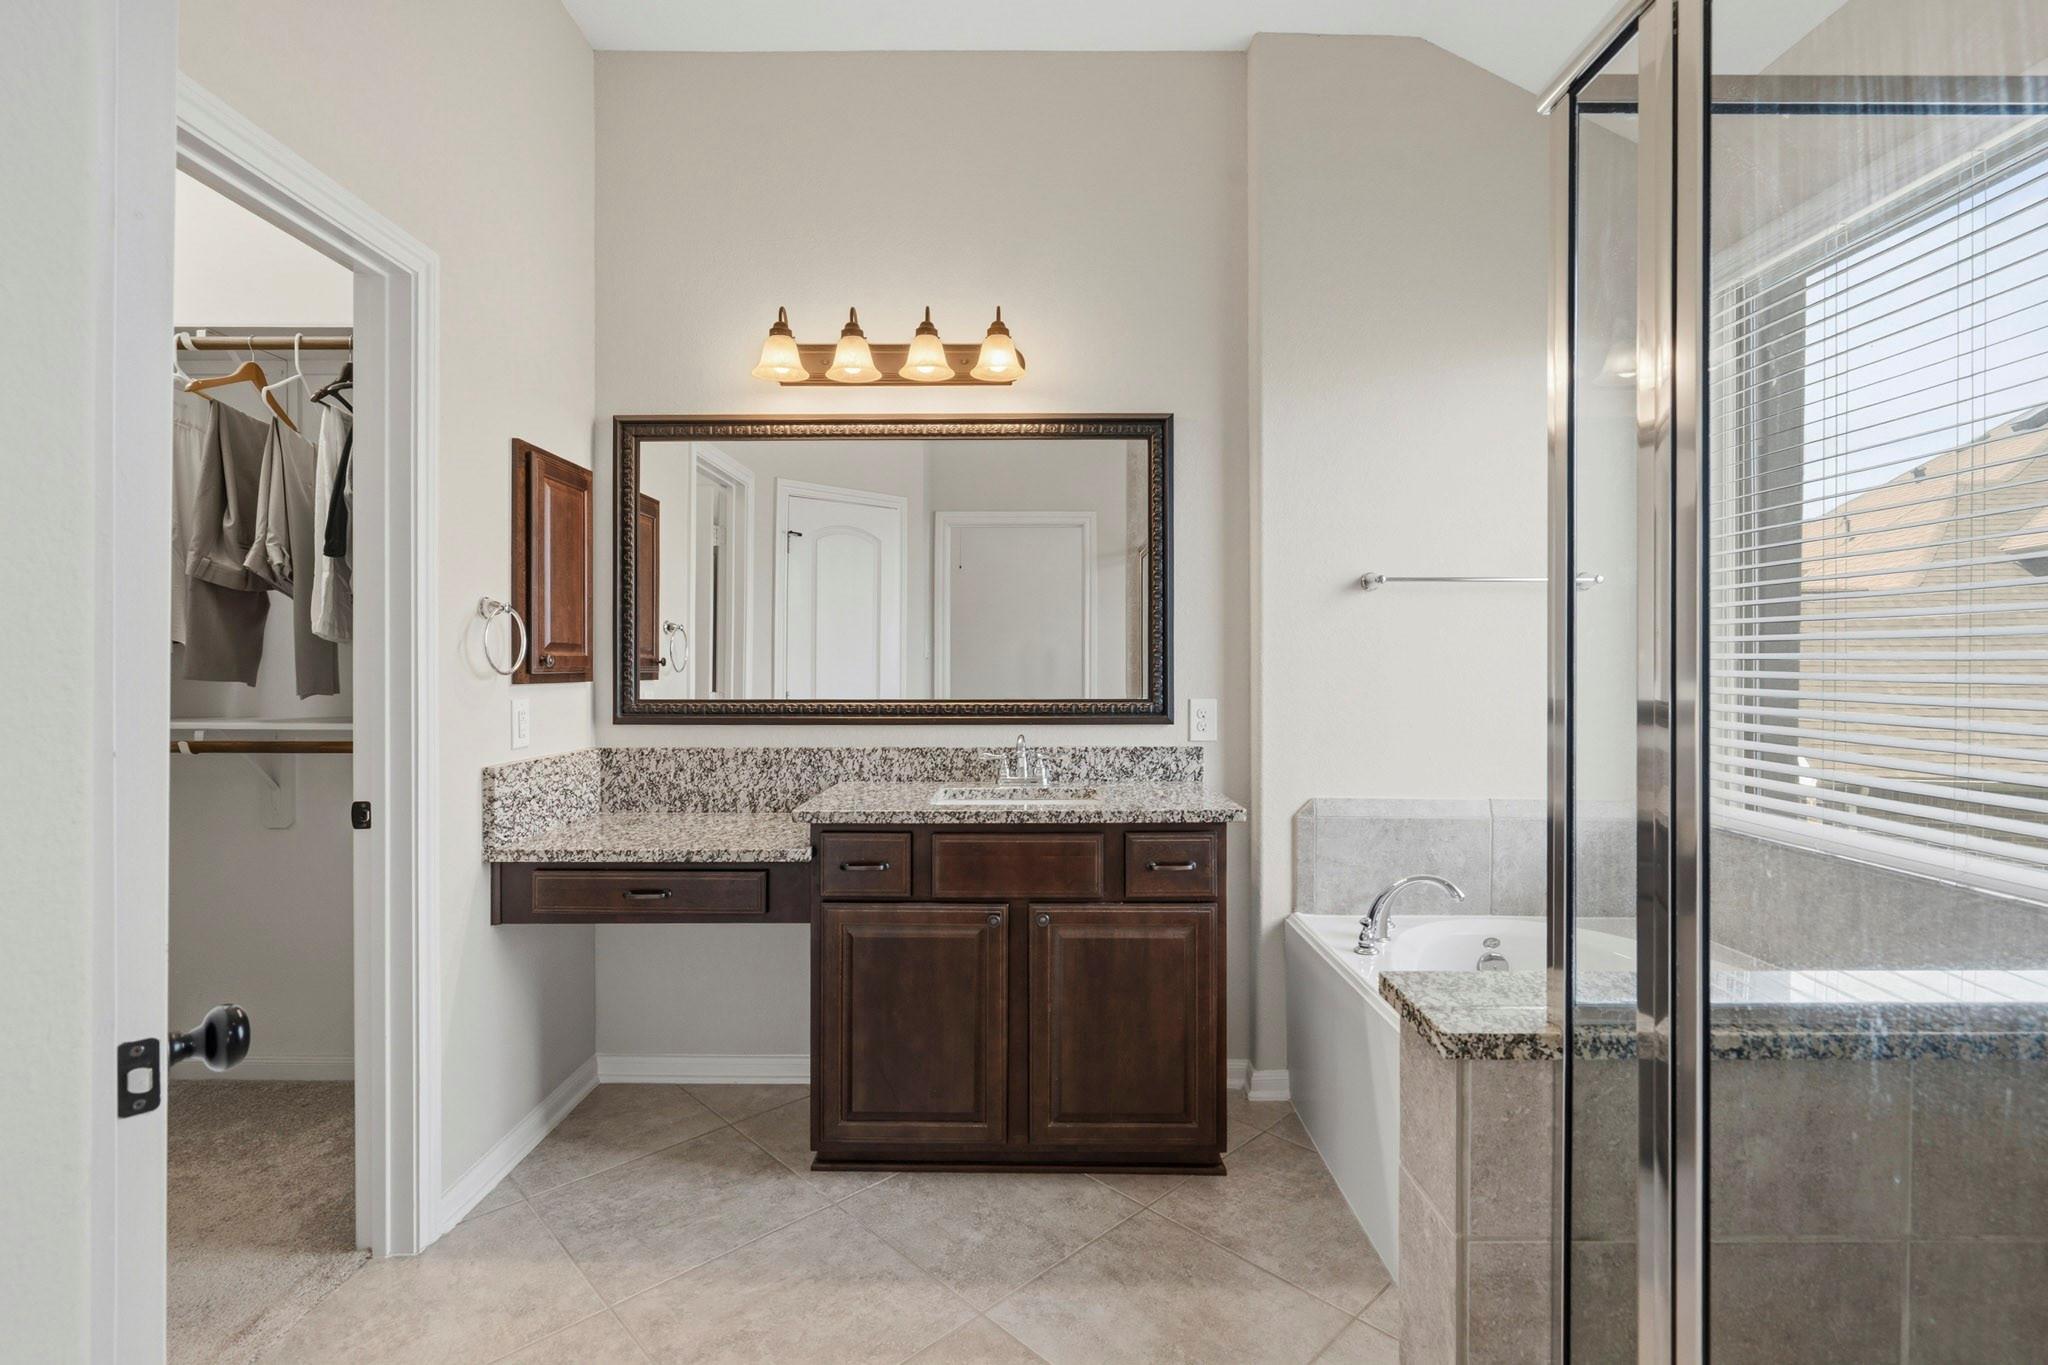
Bathroom with a granite-topped dark wood vanity, bathtub, glass shower, and open closet doorway.
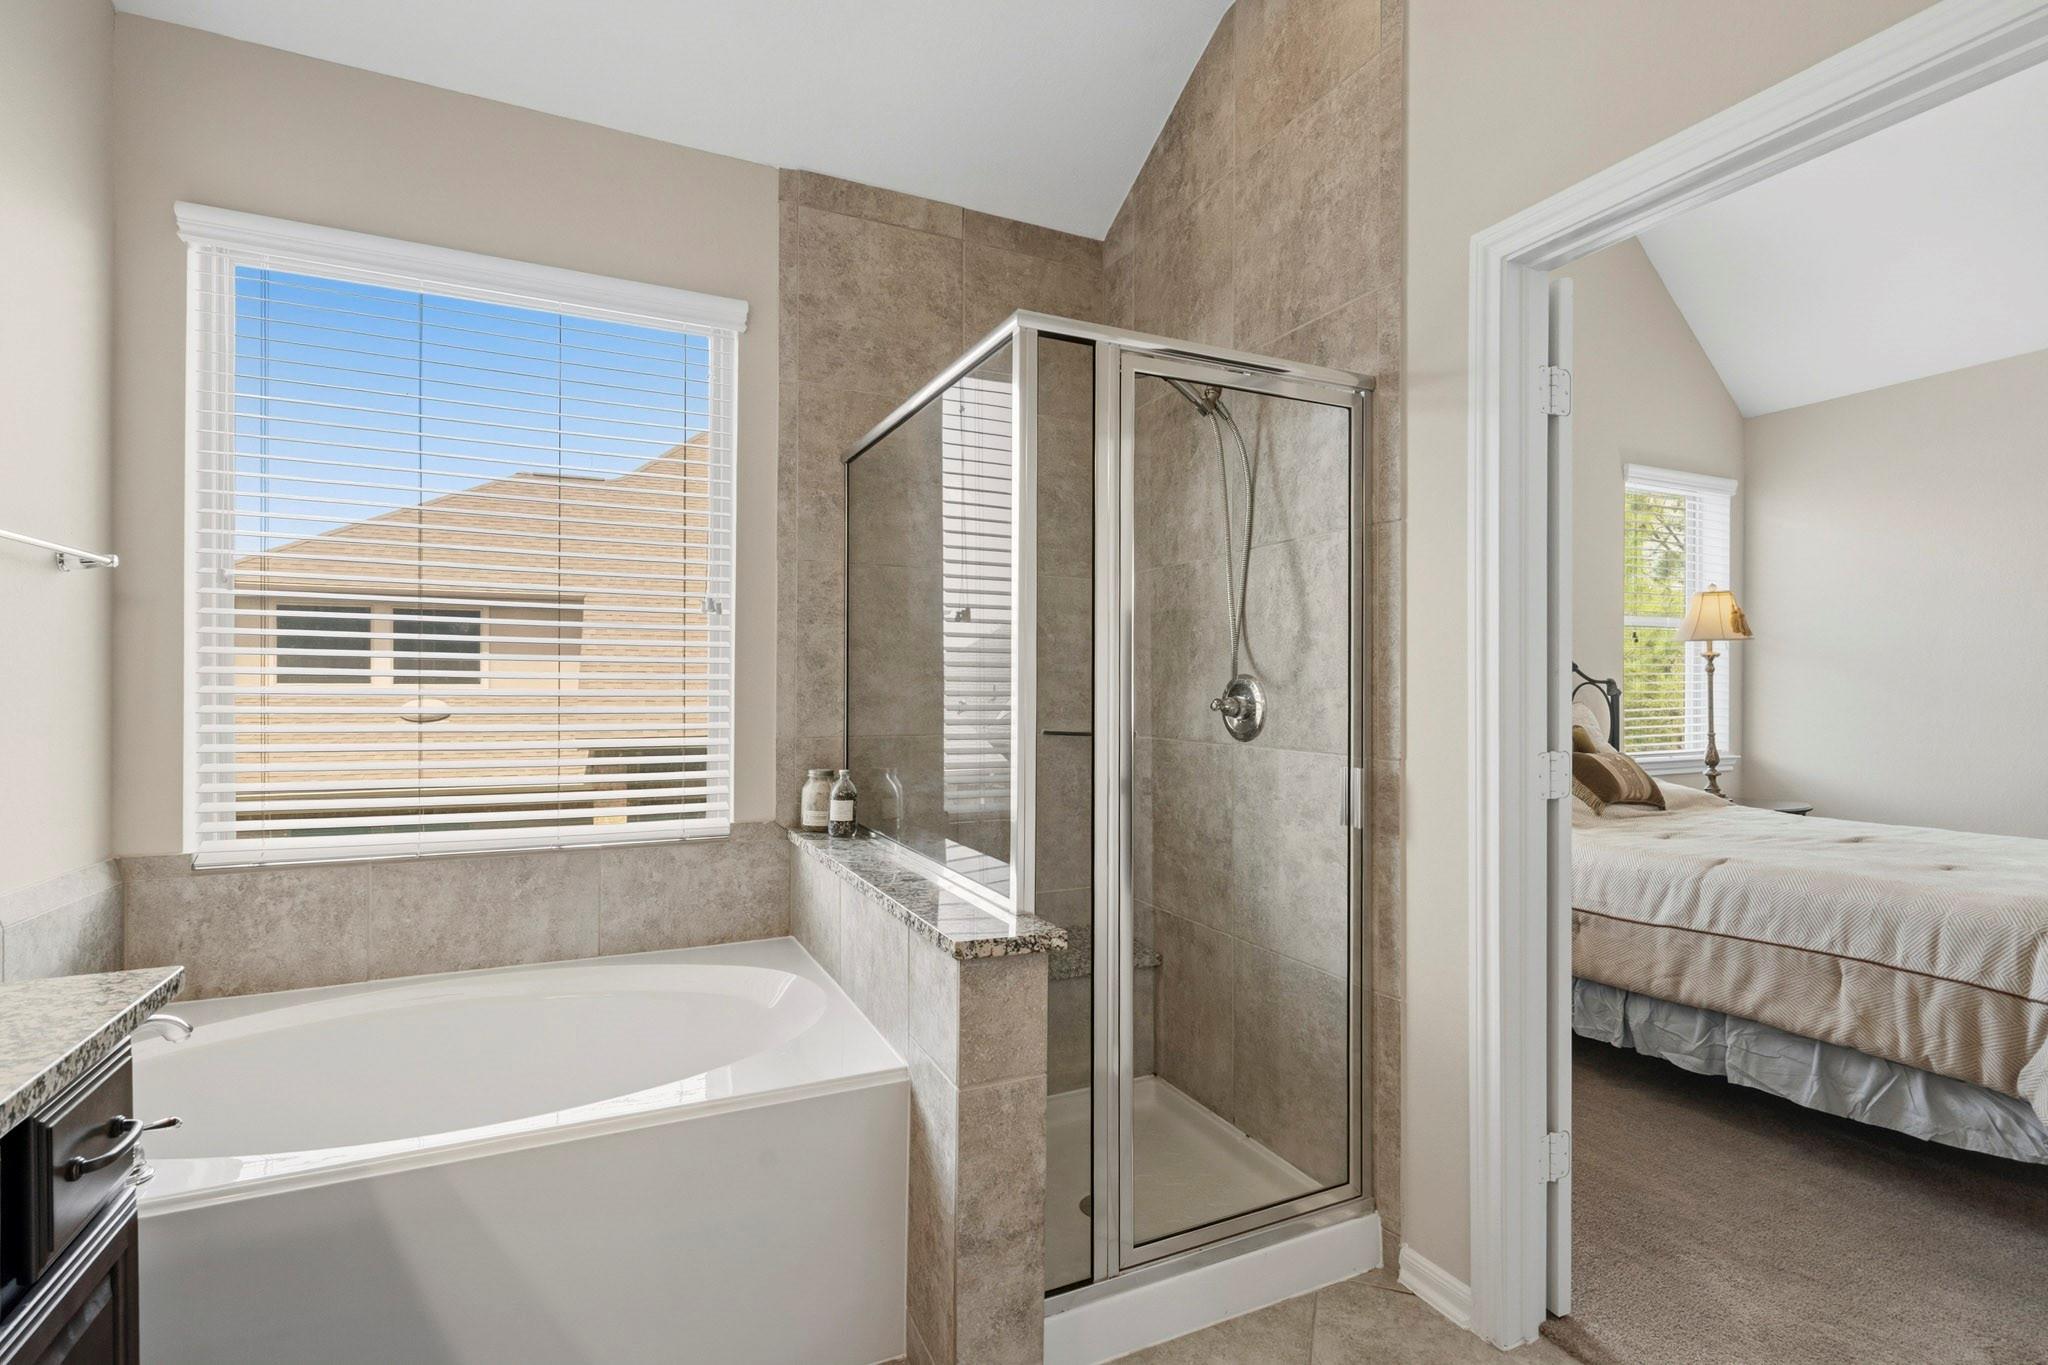
Bathroom with a soaking tub, tiled glass shower, and a view into the adjacent bedroom.
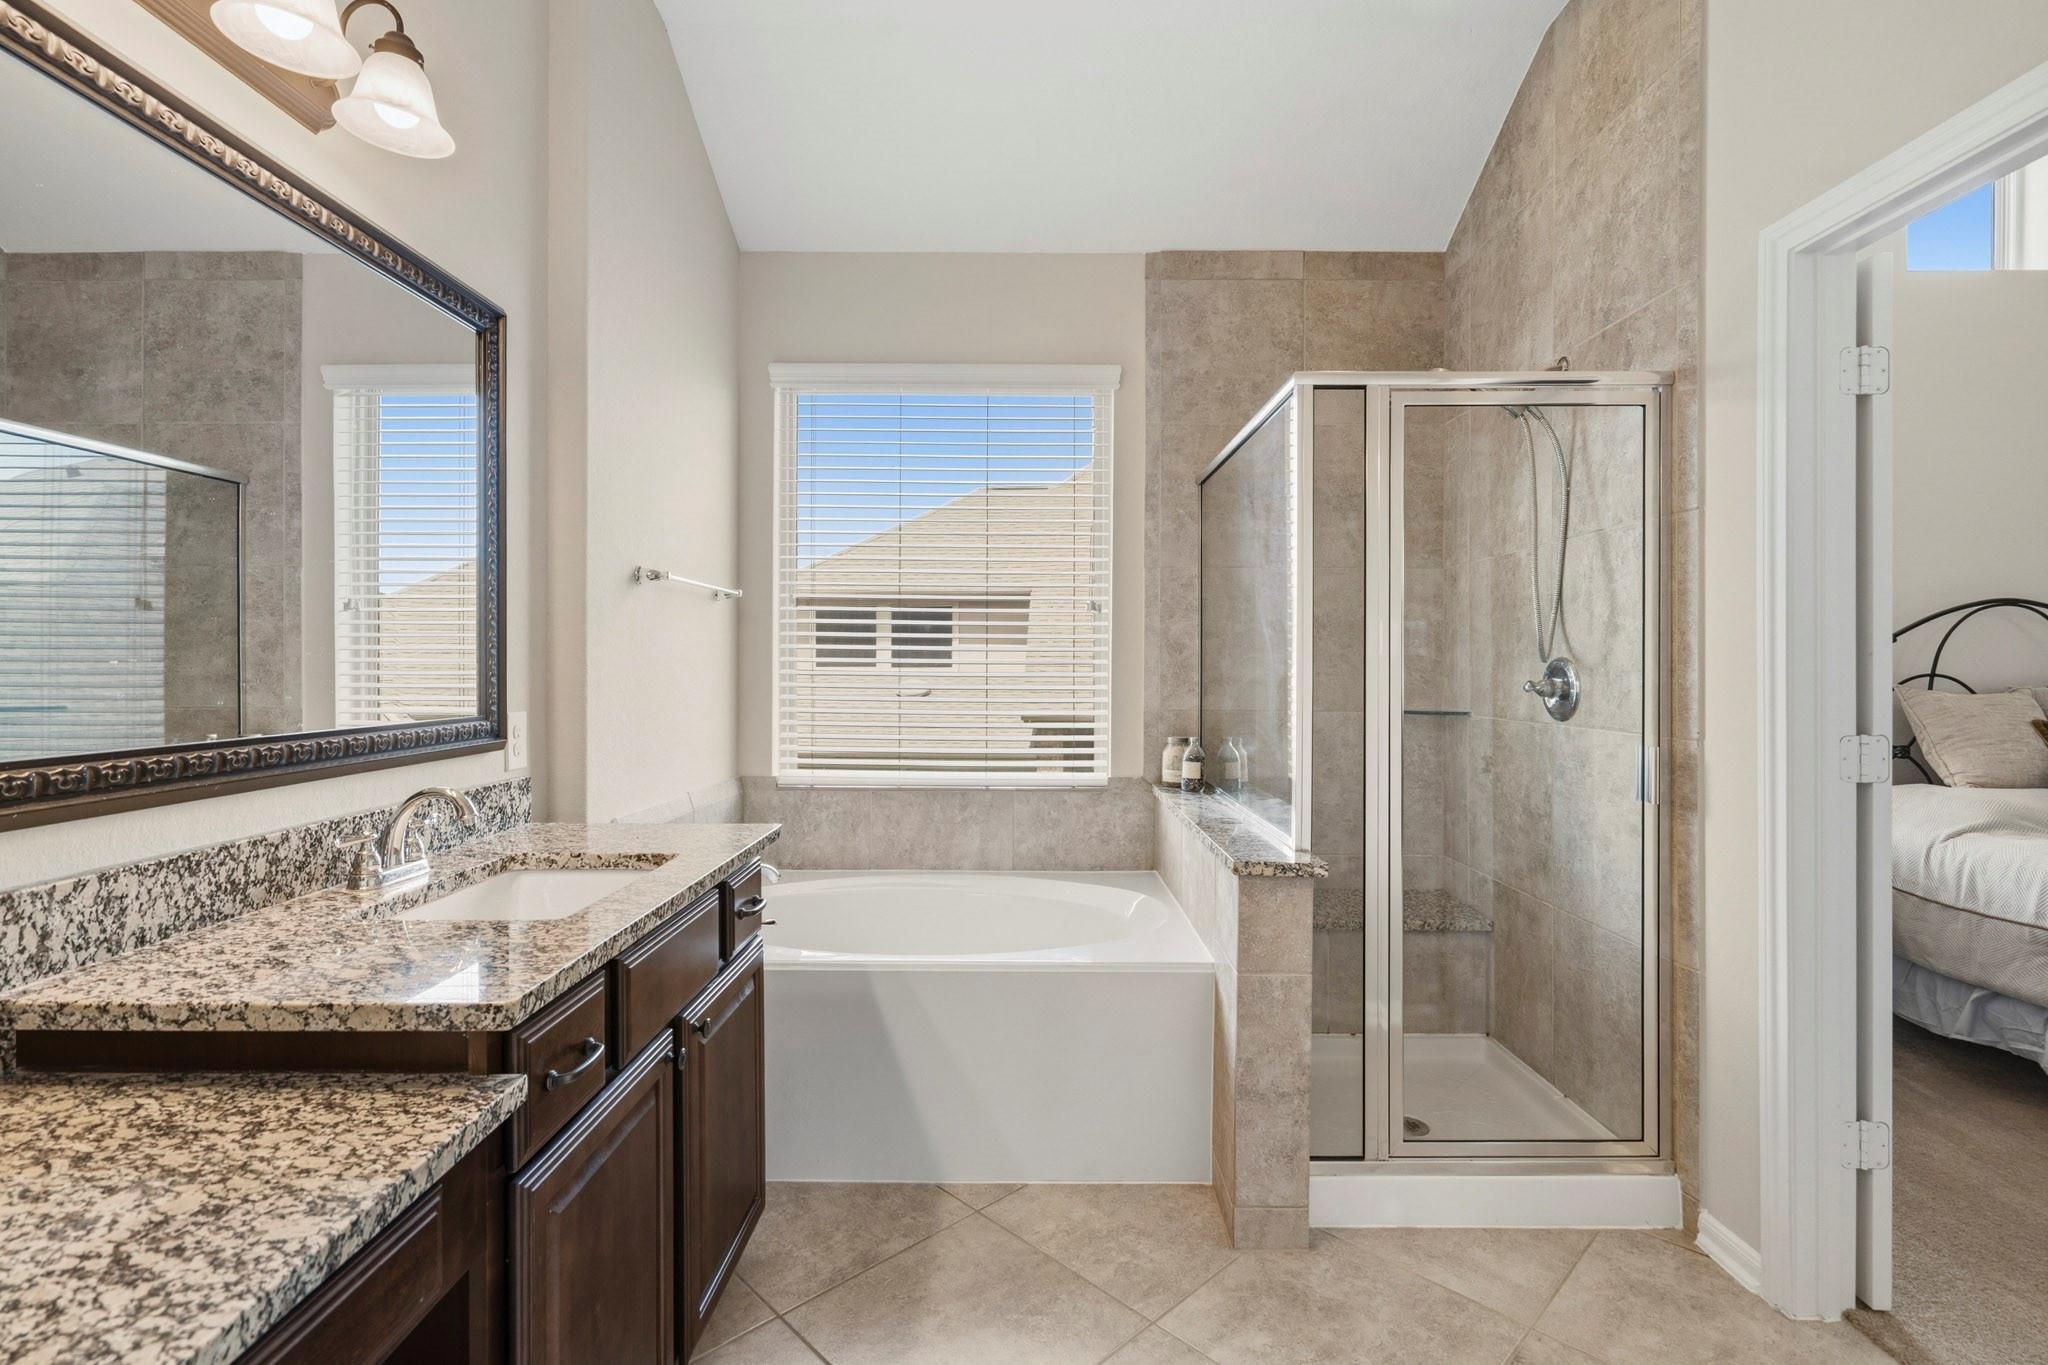
Primary bathroom with granite vanity, soaking tub, and glass-enclosed tiled shower.
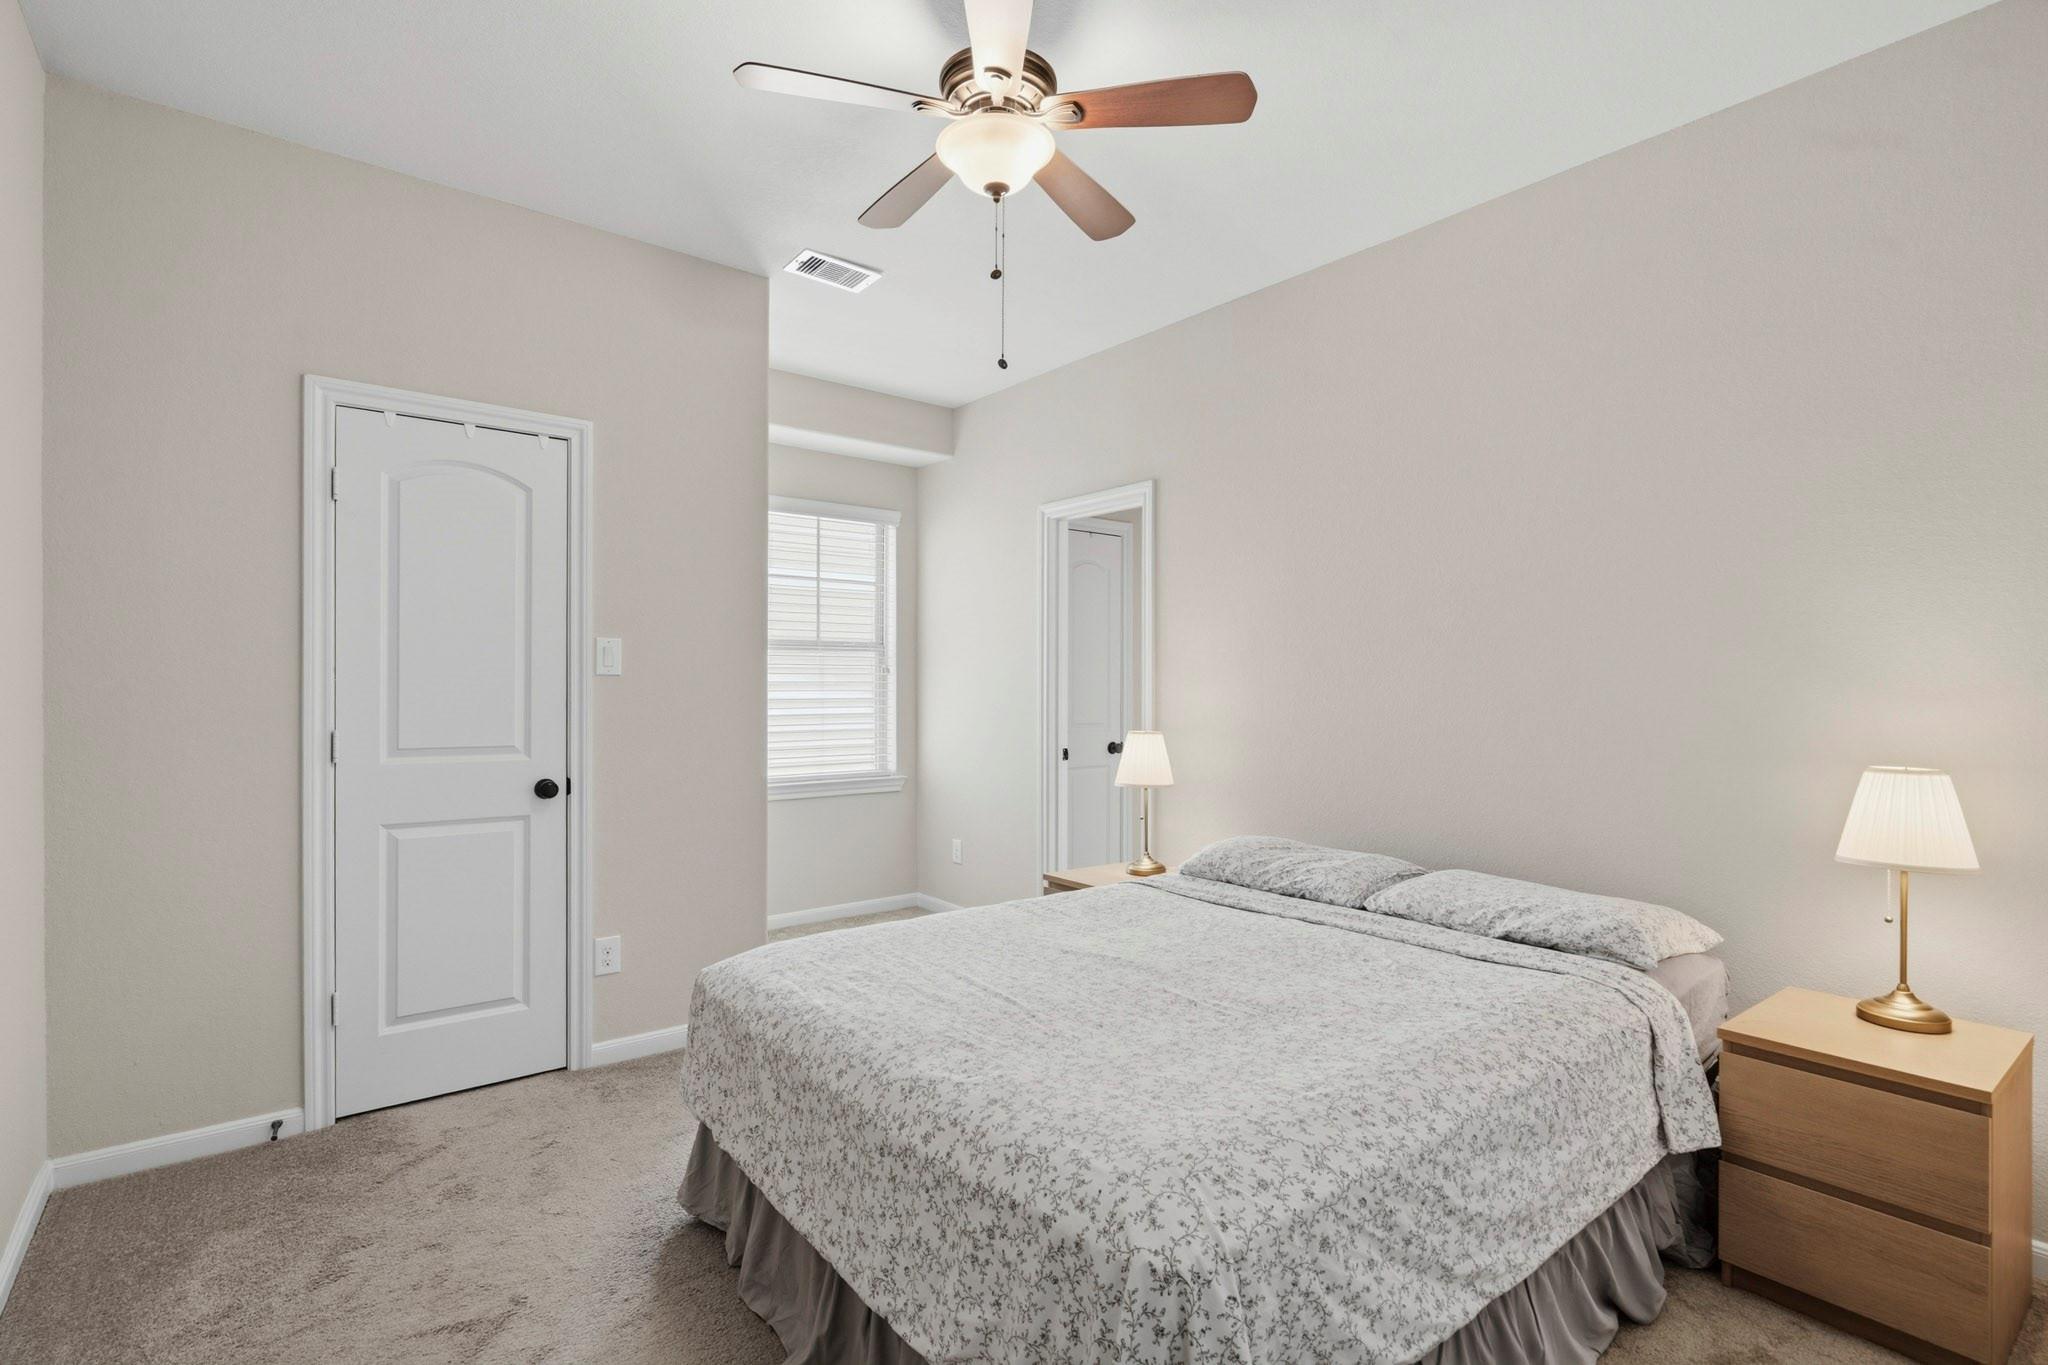
Furnished bedroom with a large patterned bed, bedside lamps, and a ceiling fan.
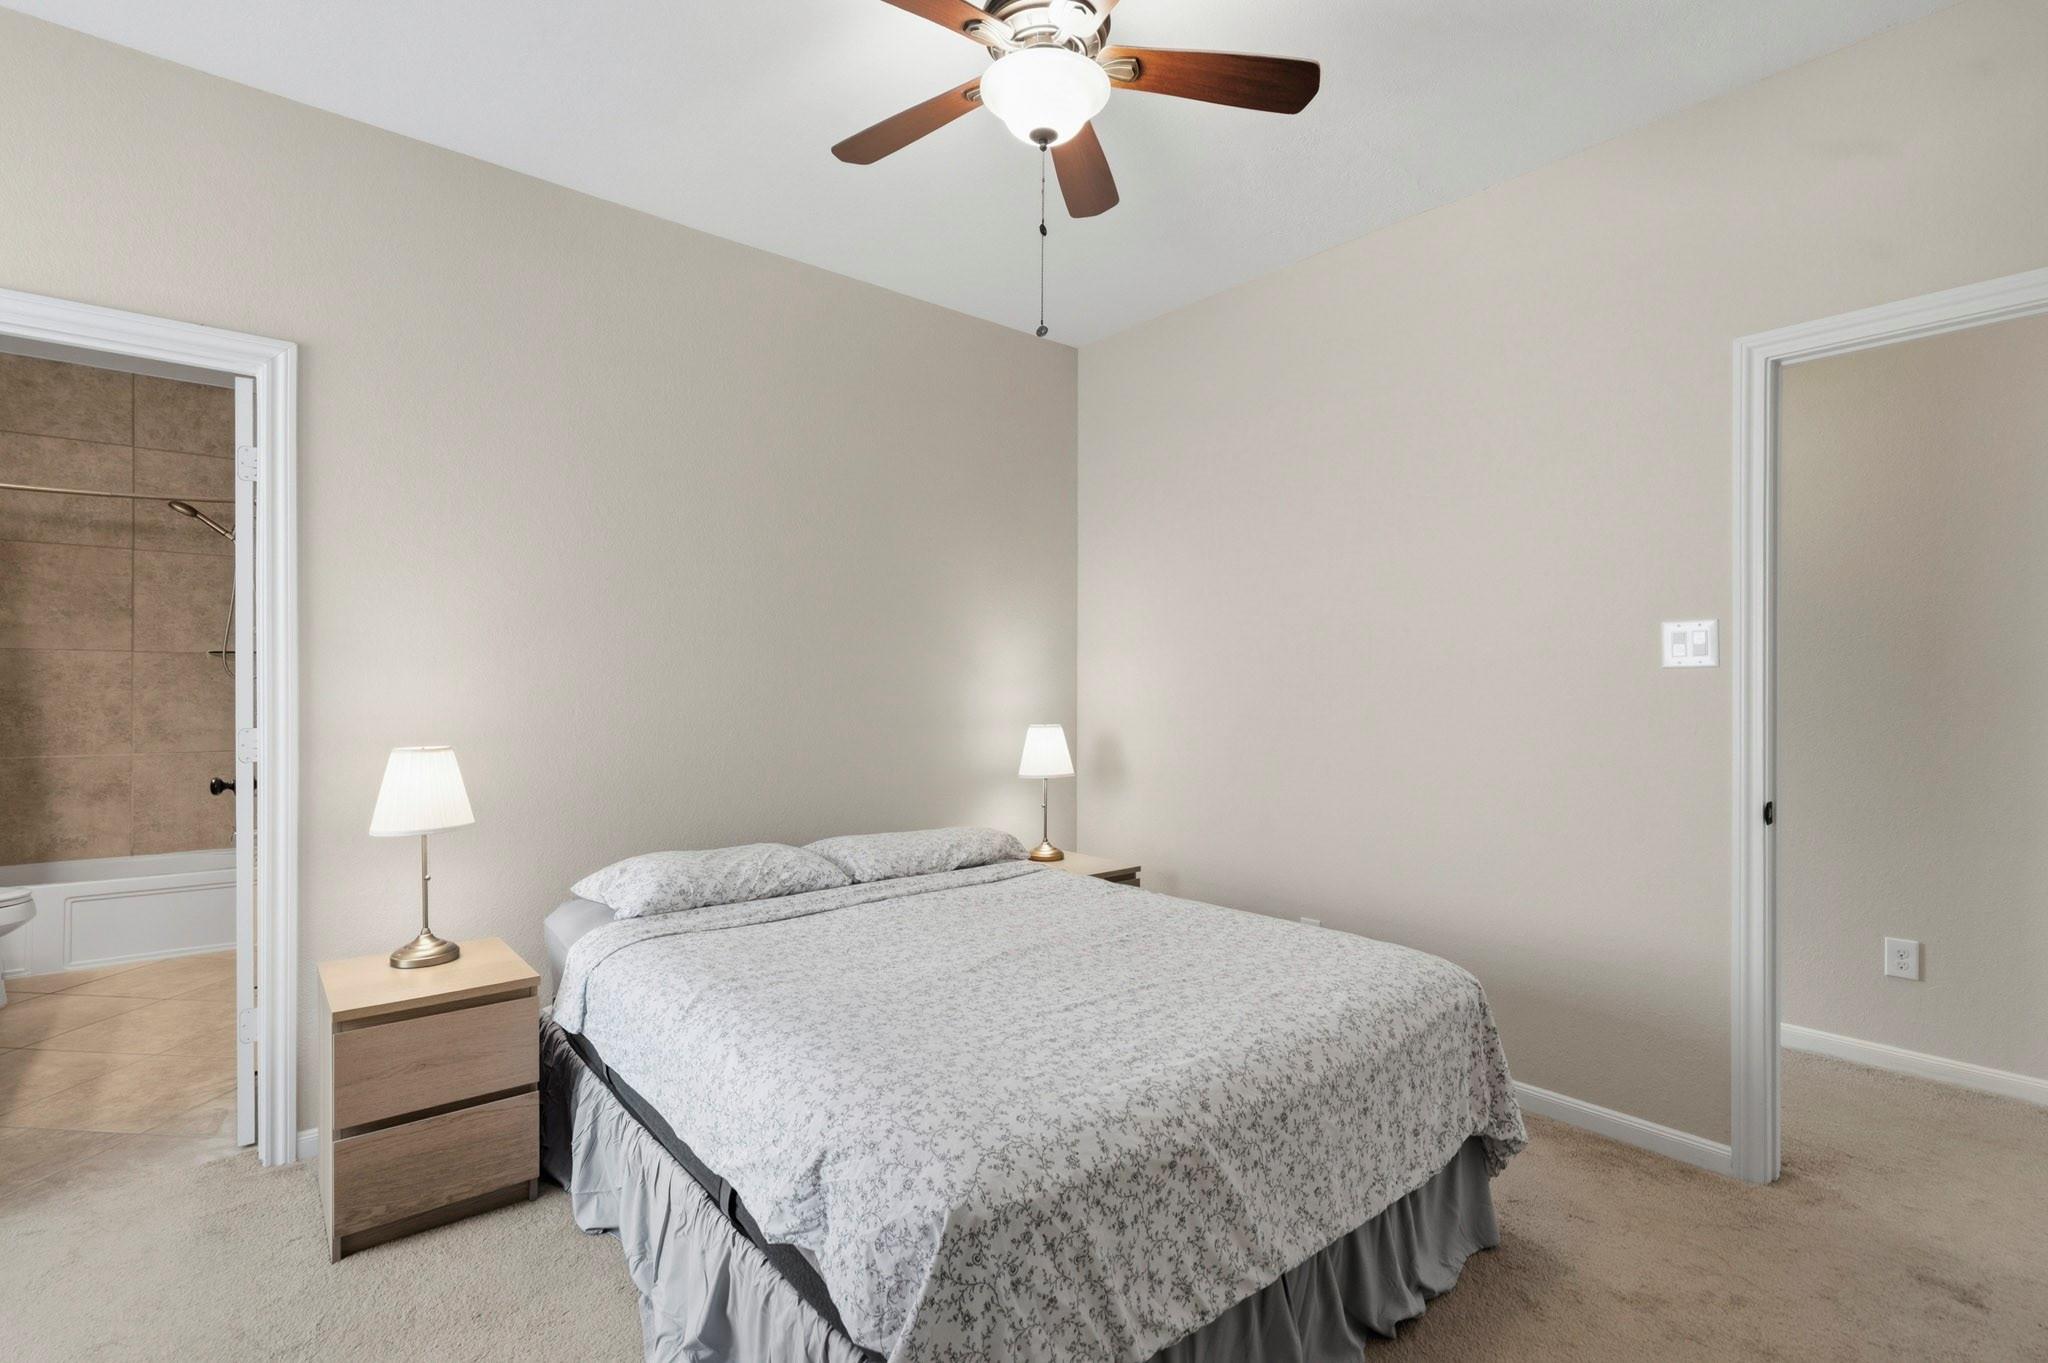
Bedroom with a floral-coverlet bed, ceiling fan, and doorway to an en suite bathroom.
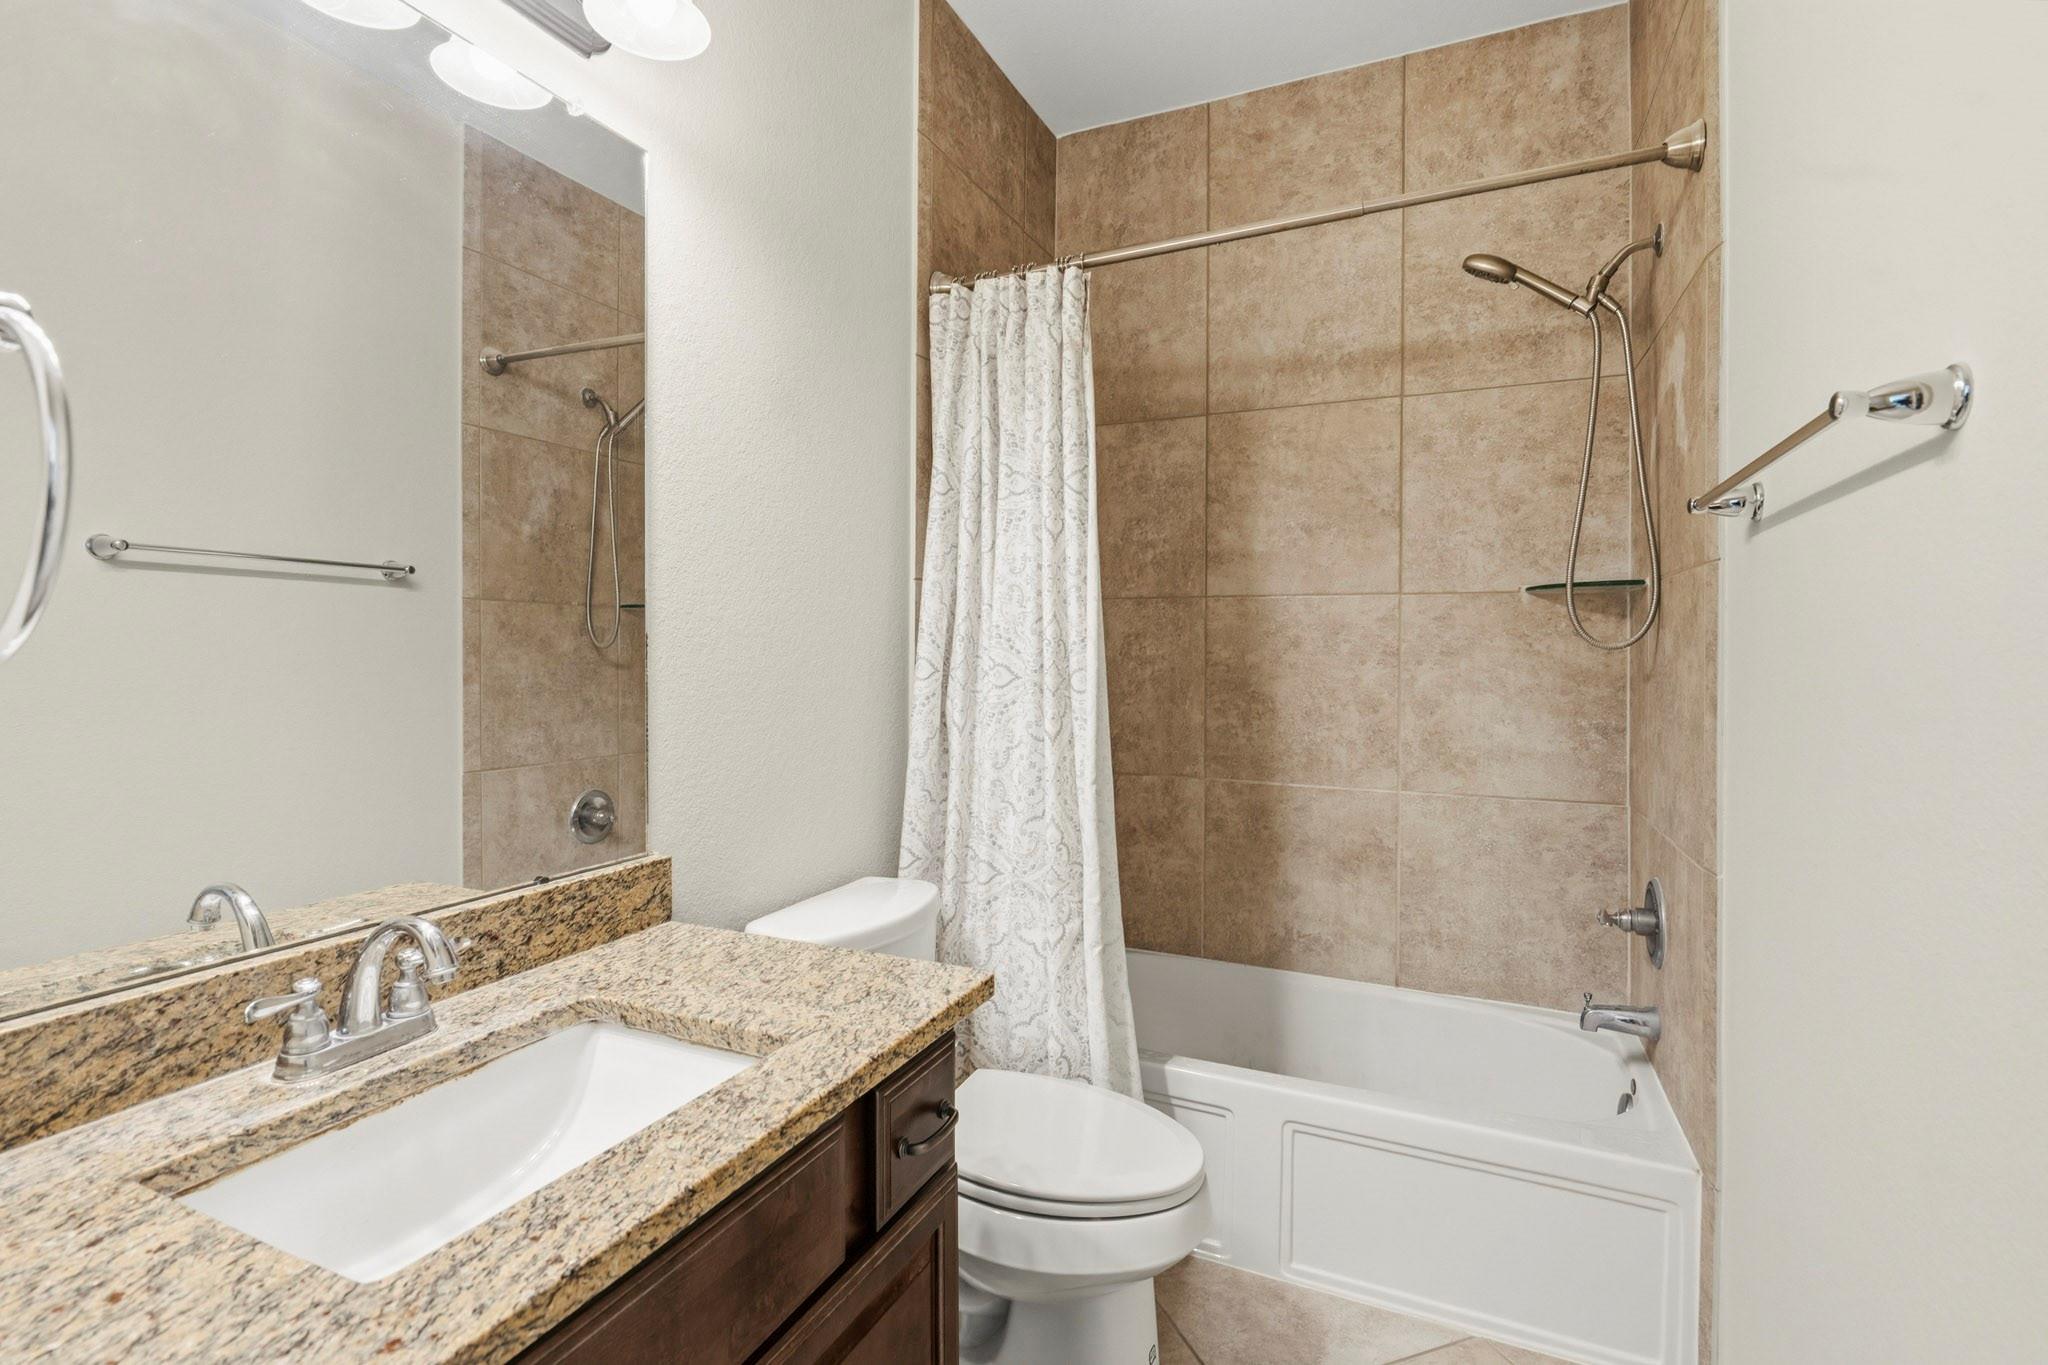
Bathroom with granite vanity, dark wood cabinetry, and a tiled tub-shower with patterned curtain.
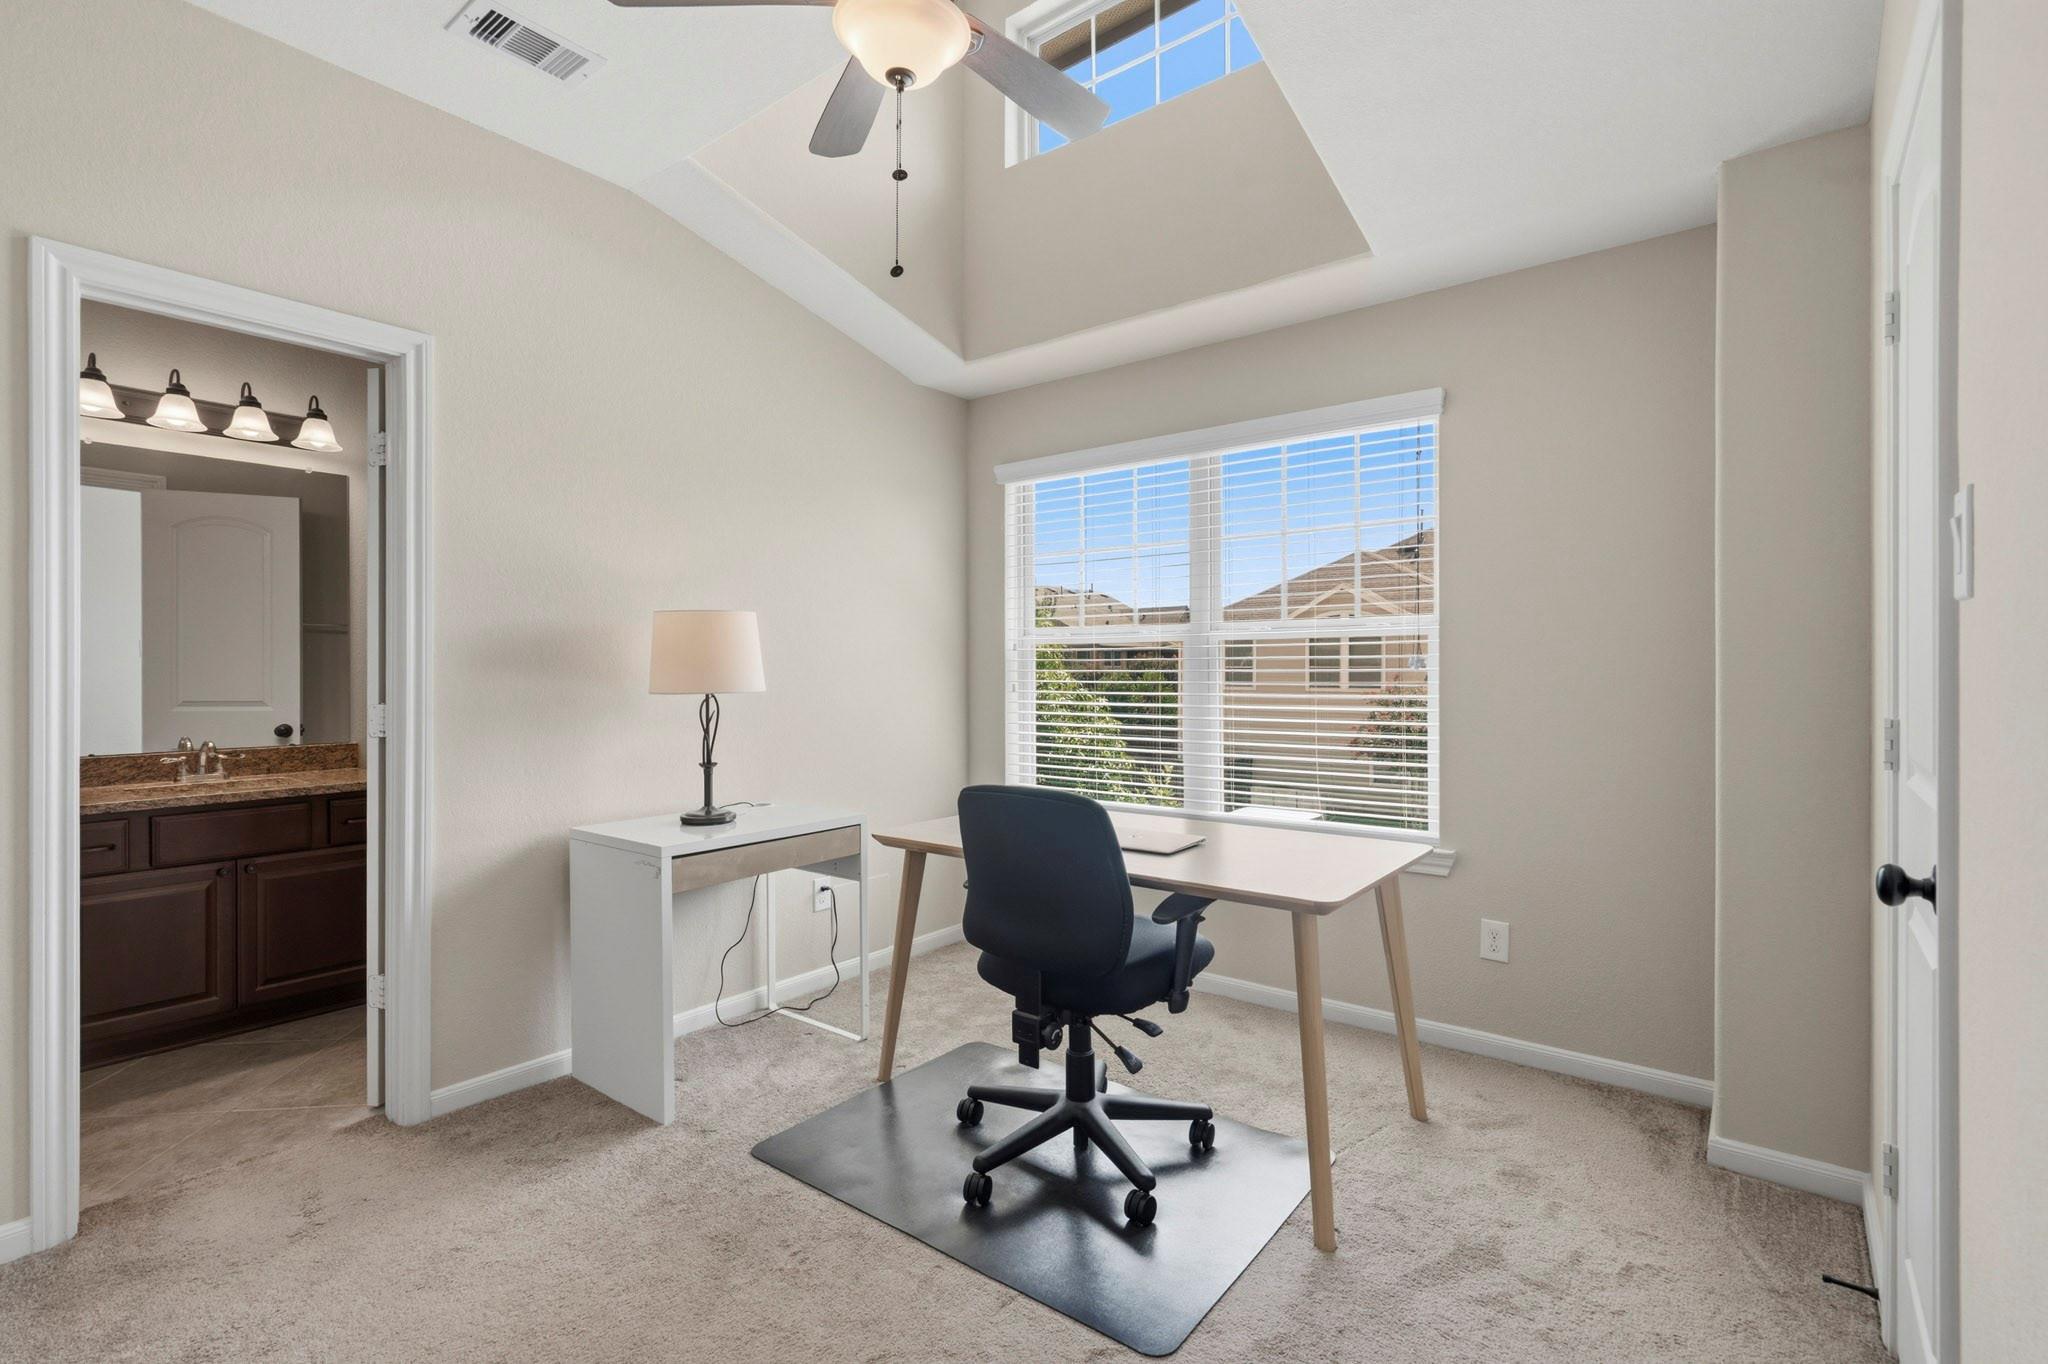
Furnished home office with vaulted ceiling, desk, and large window with blinds.
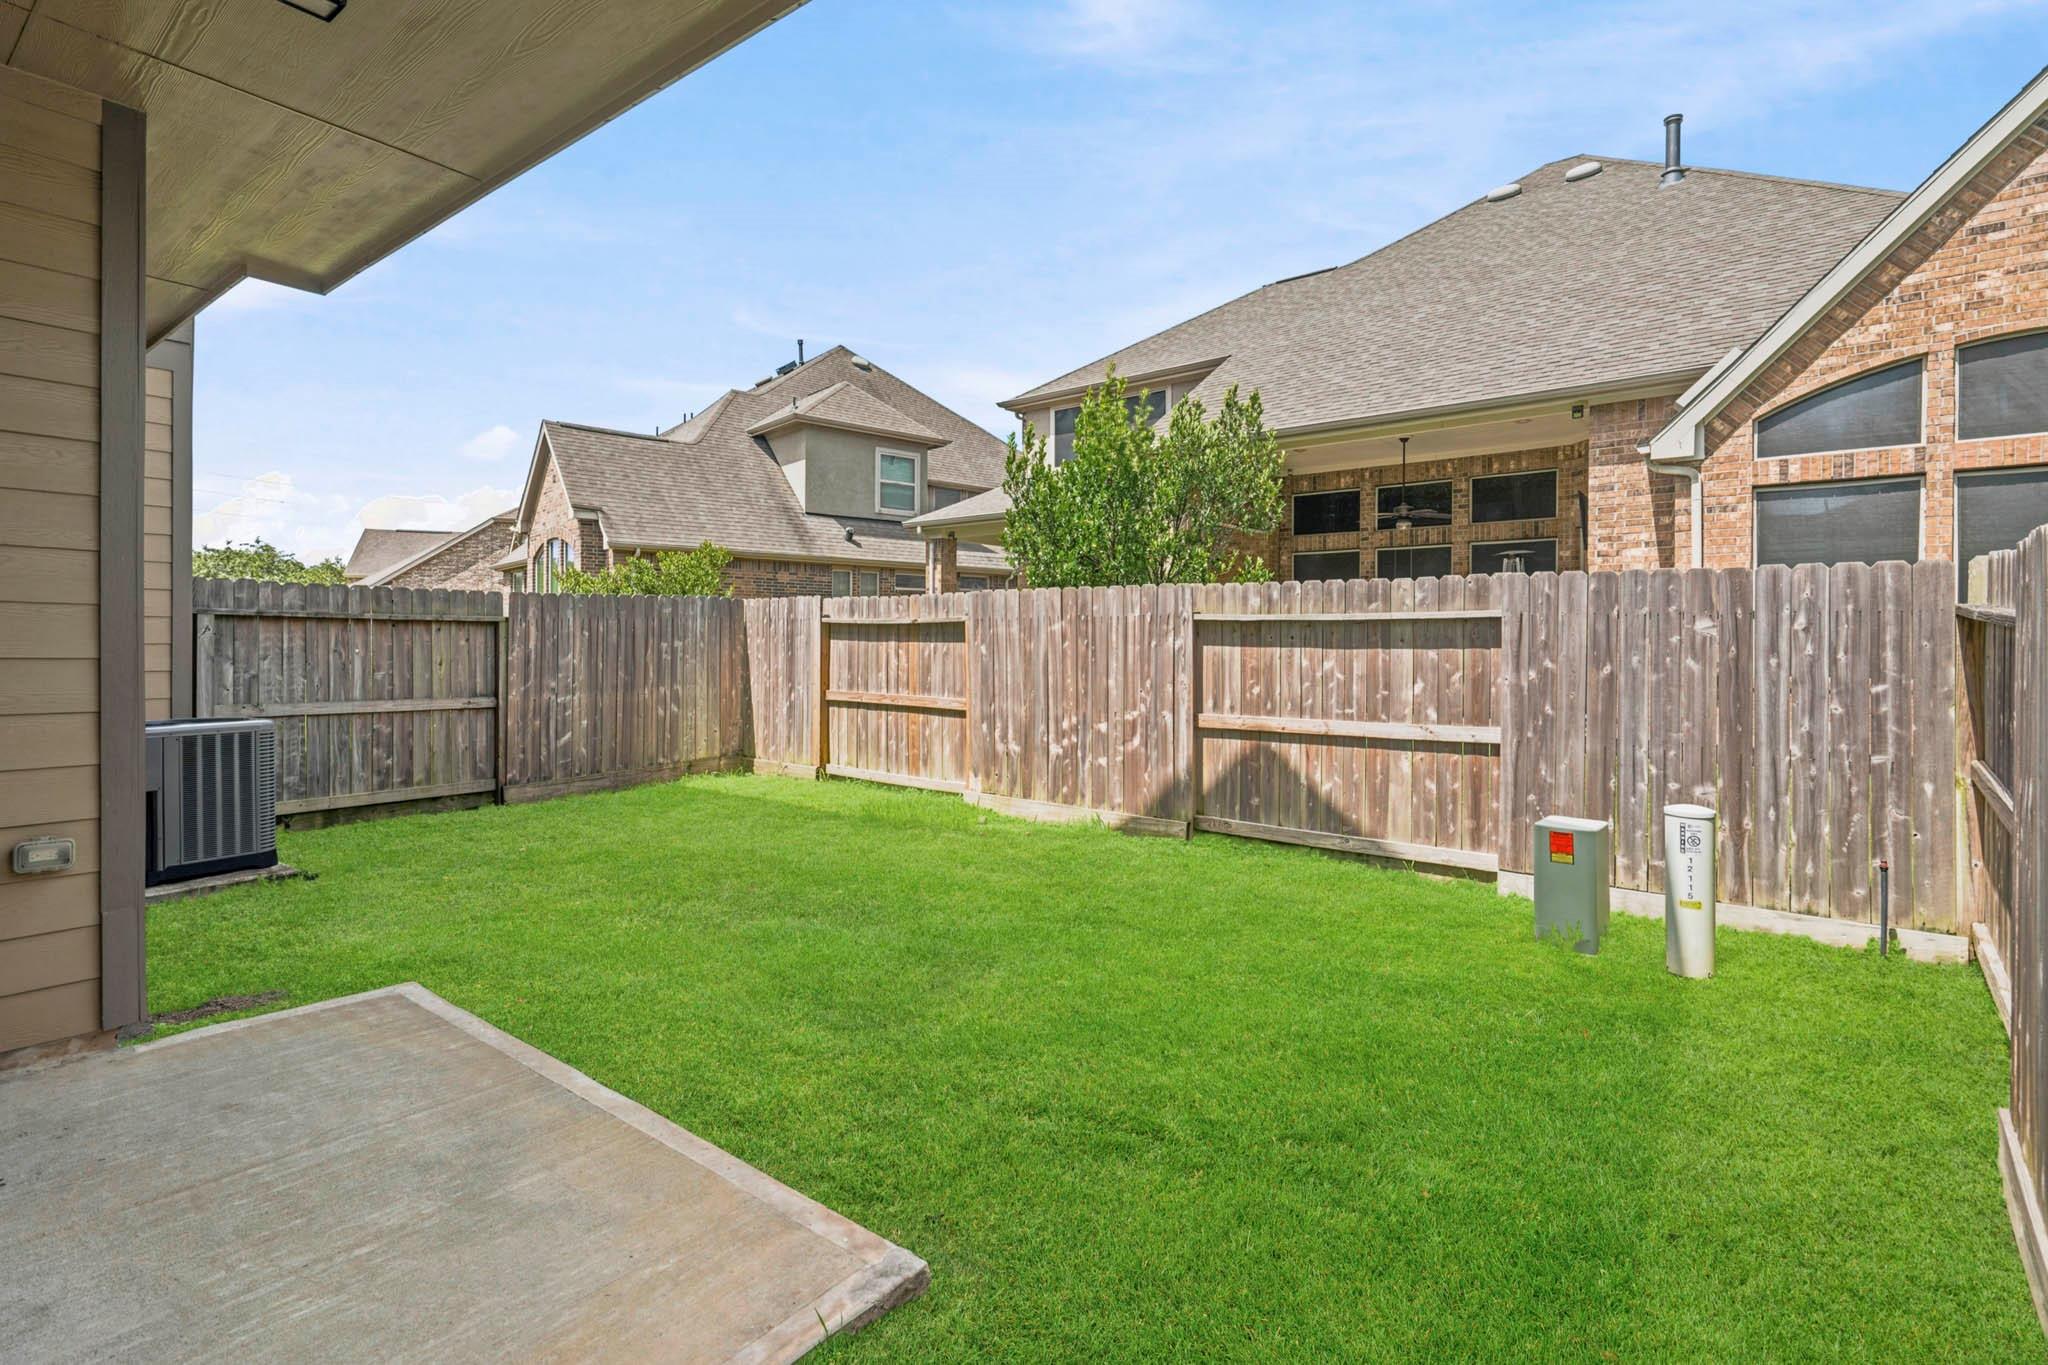
Fenced backyard with a green lawn, wooden fence, and covered concrete patio.
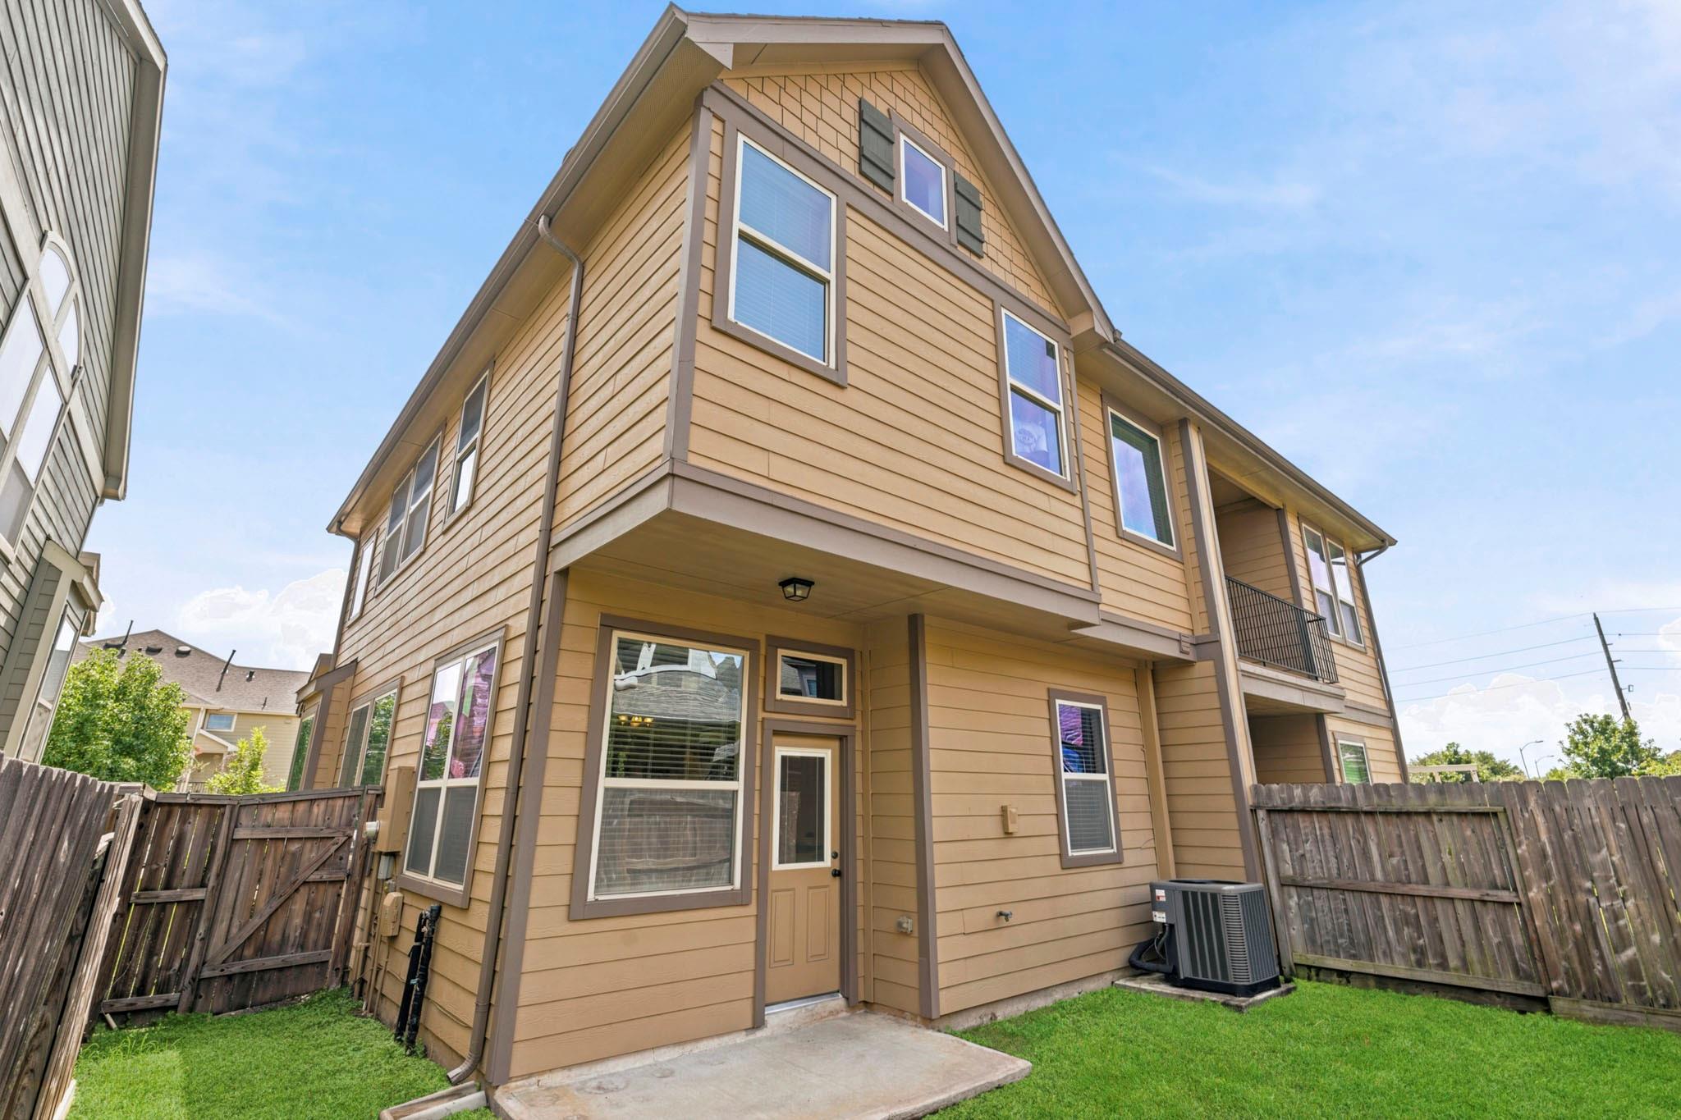
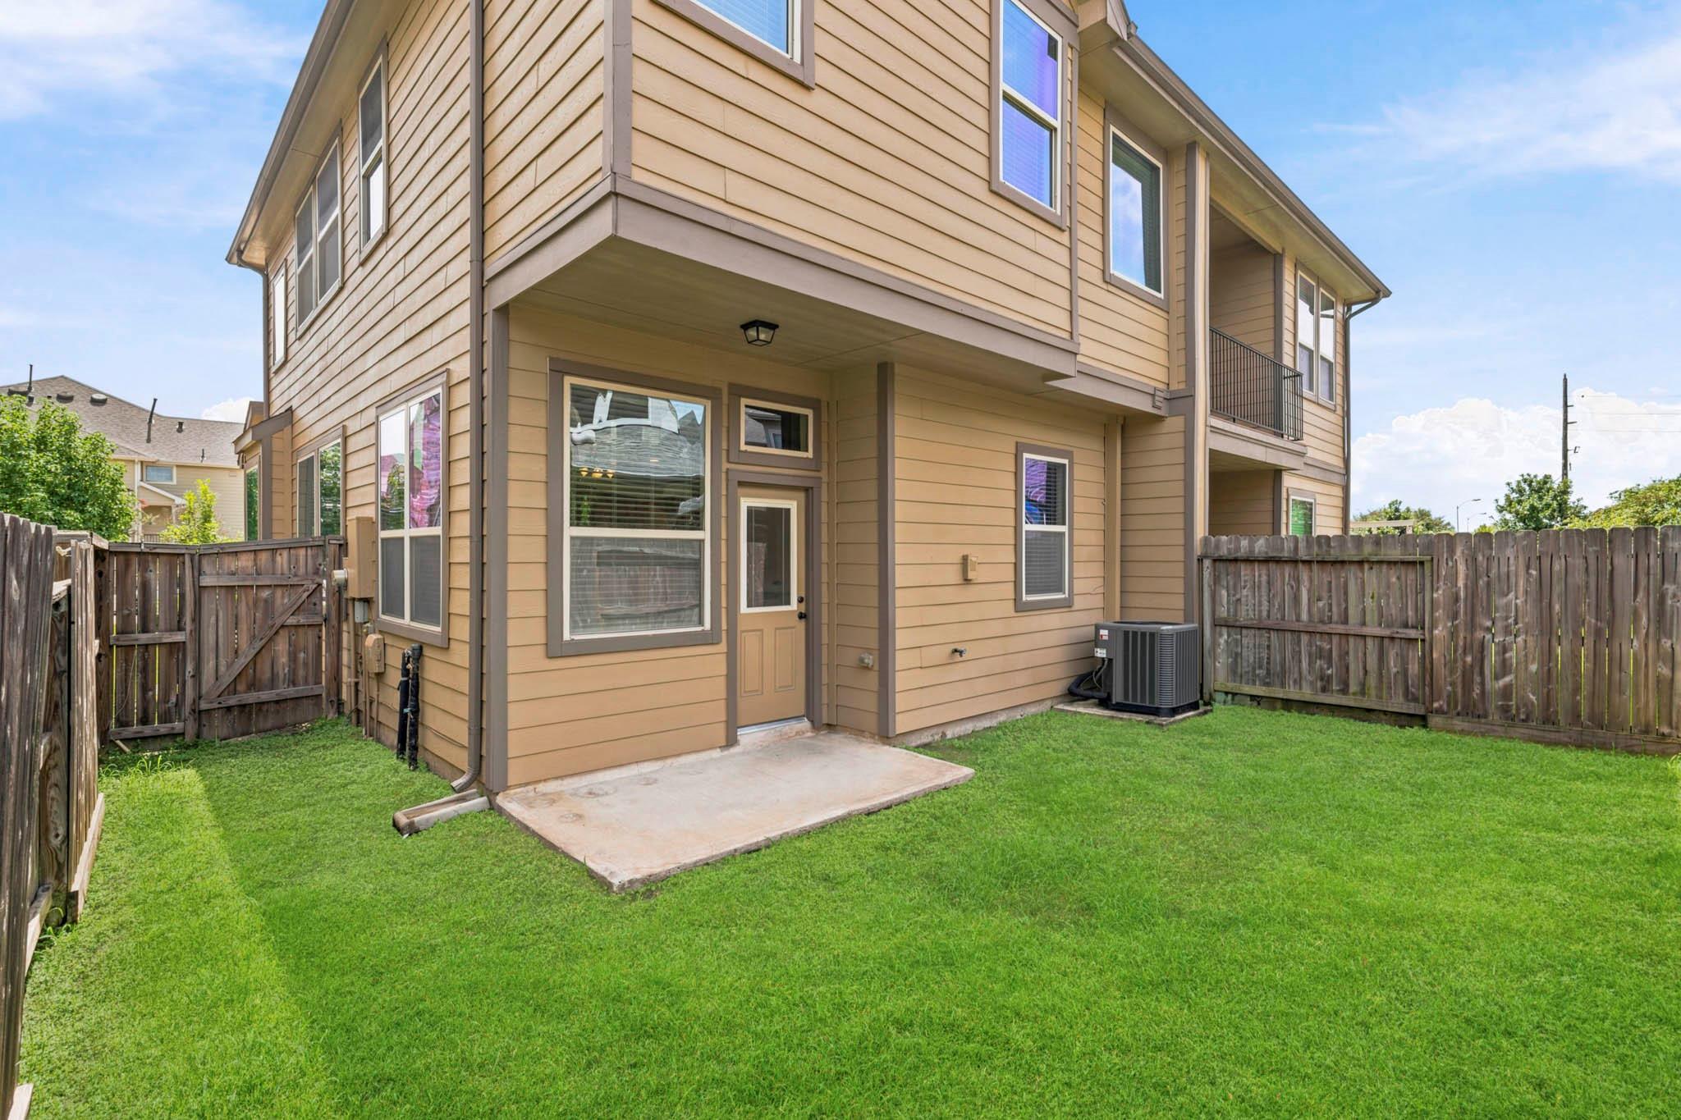
Tan multi-story home with a covered rear entry, upper balcony, and fenced grassy yard.
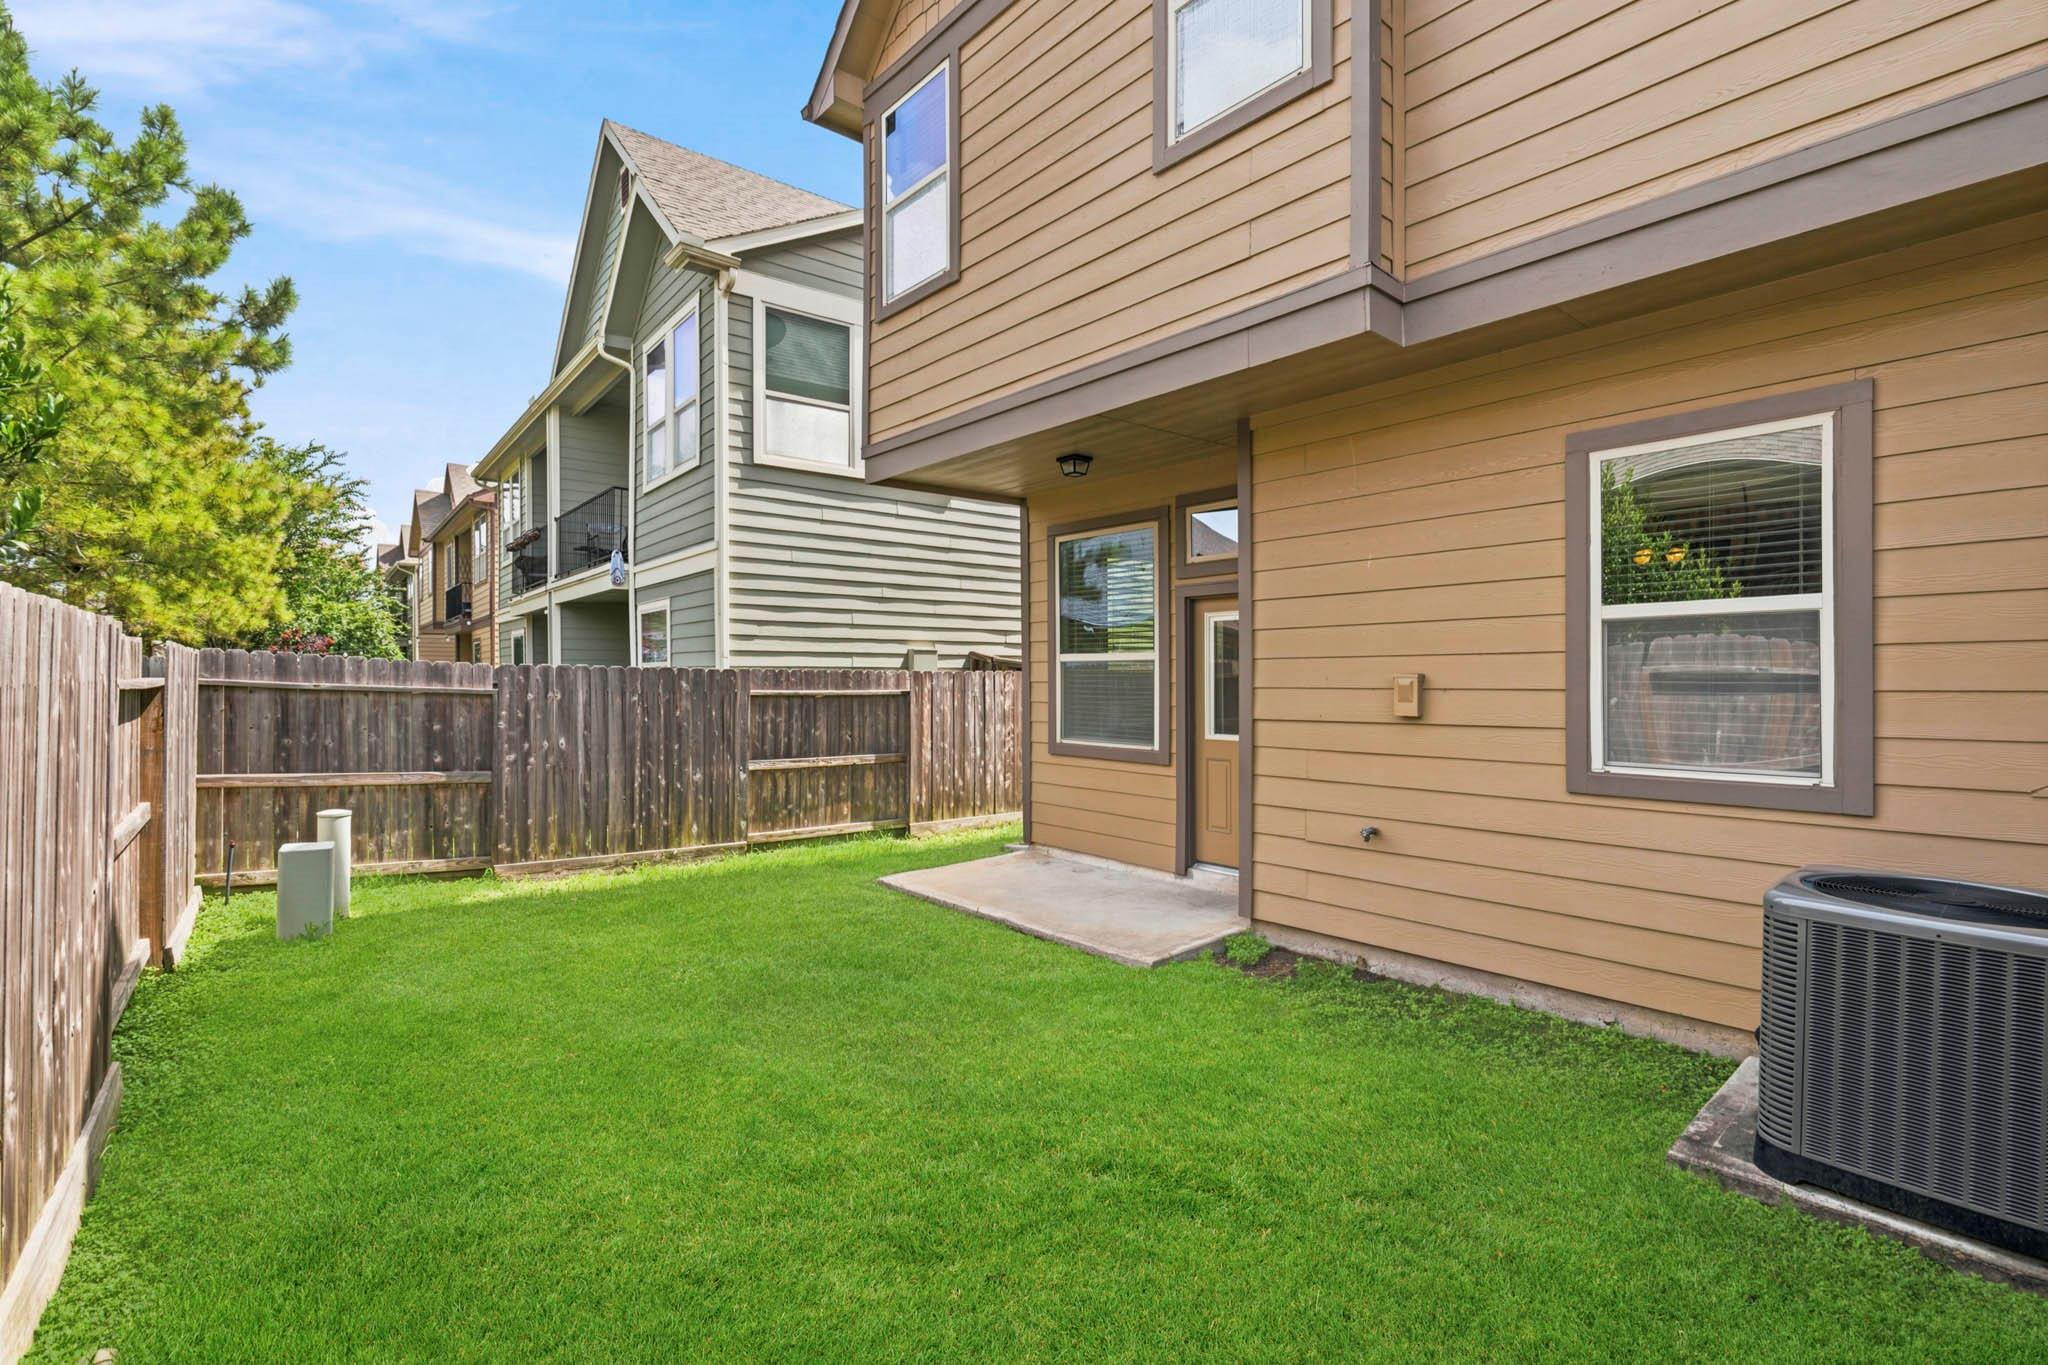
Two-story tan house behind a fenced lawn, with a concrete patio and central back door.
Fenced backyard with a wide green lawn, concrete patio, and tan-sided home.
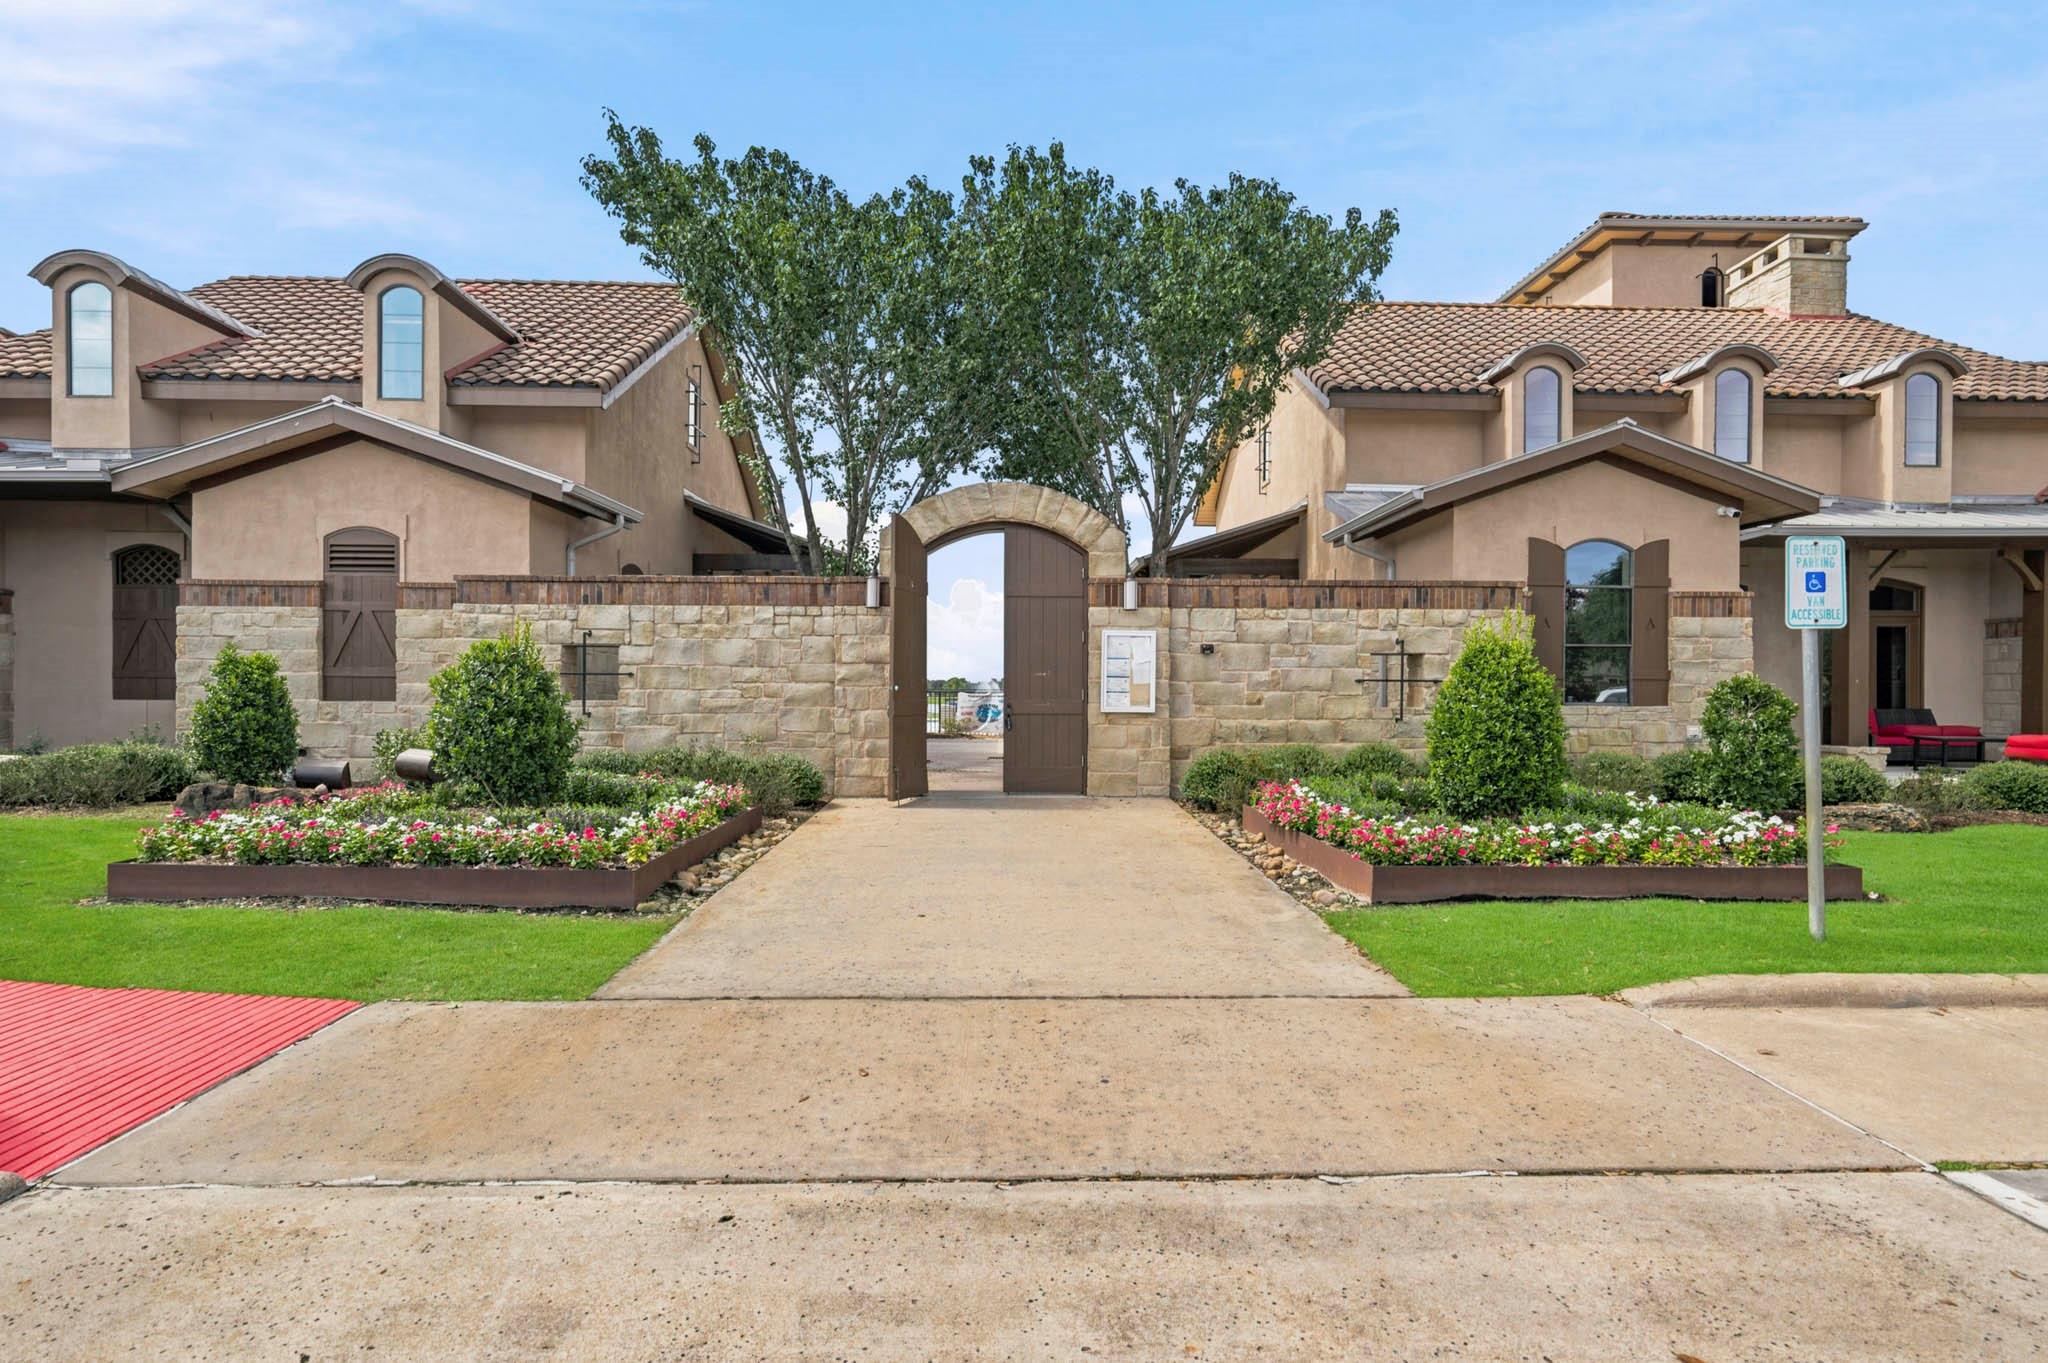
Spanish-style clubhouse with an open arched gate, landscaped flower beds, and accessible parking sign.
Community swimming pool with lounge chairs, umbrellas, and a pond beyond the fence.
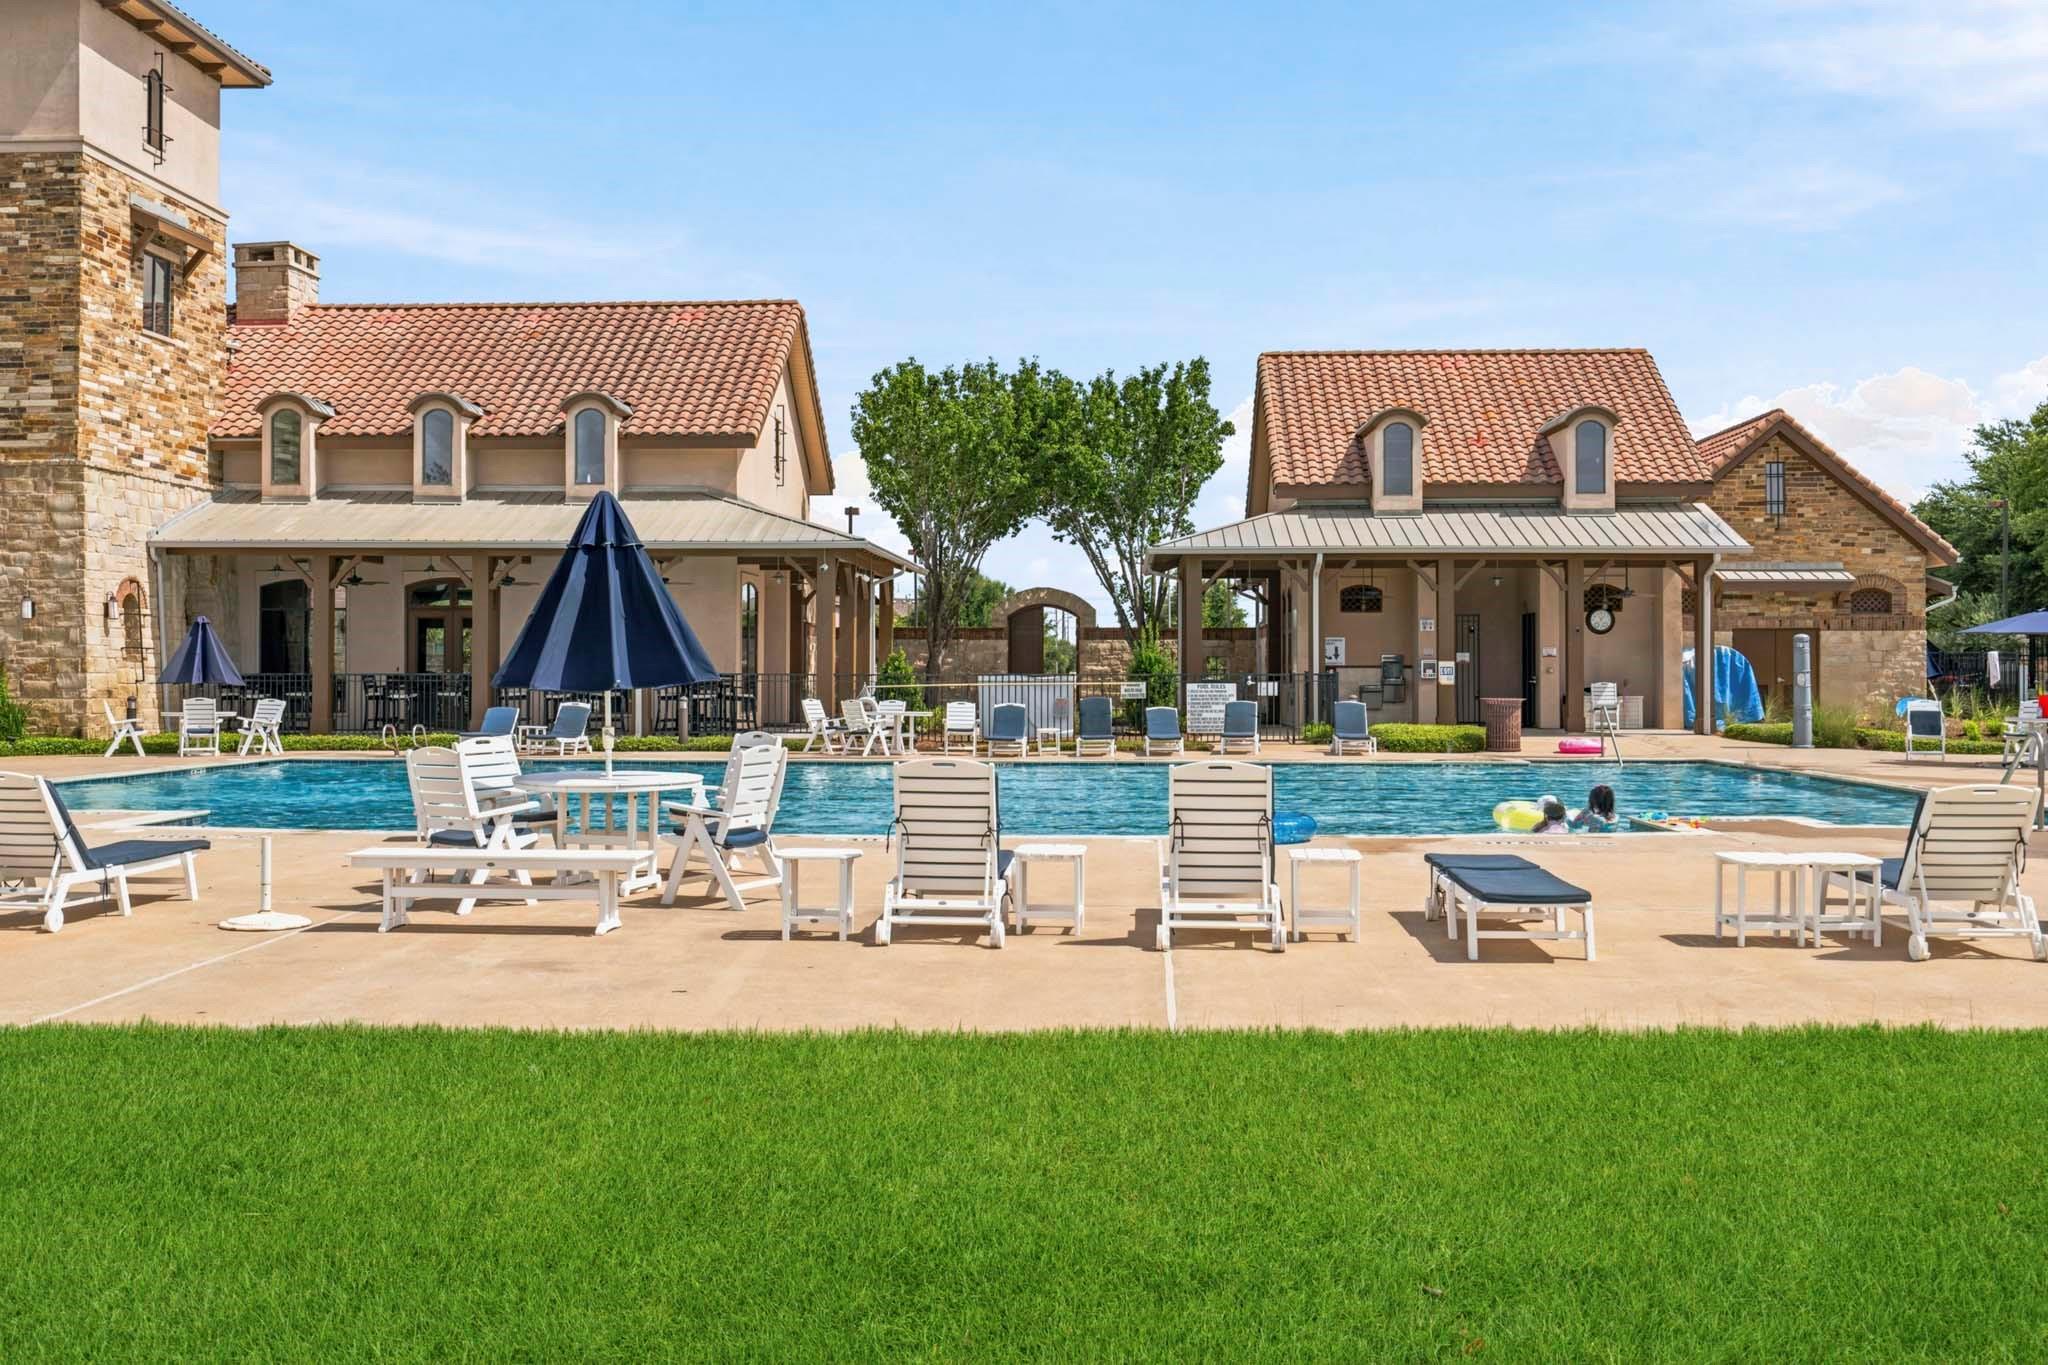
Community pool with white lounge chairs and umbrellas in front of stone and stucco buildings.
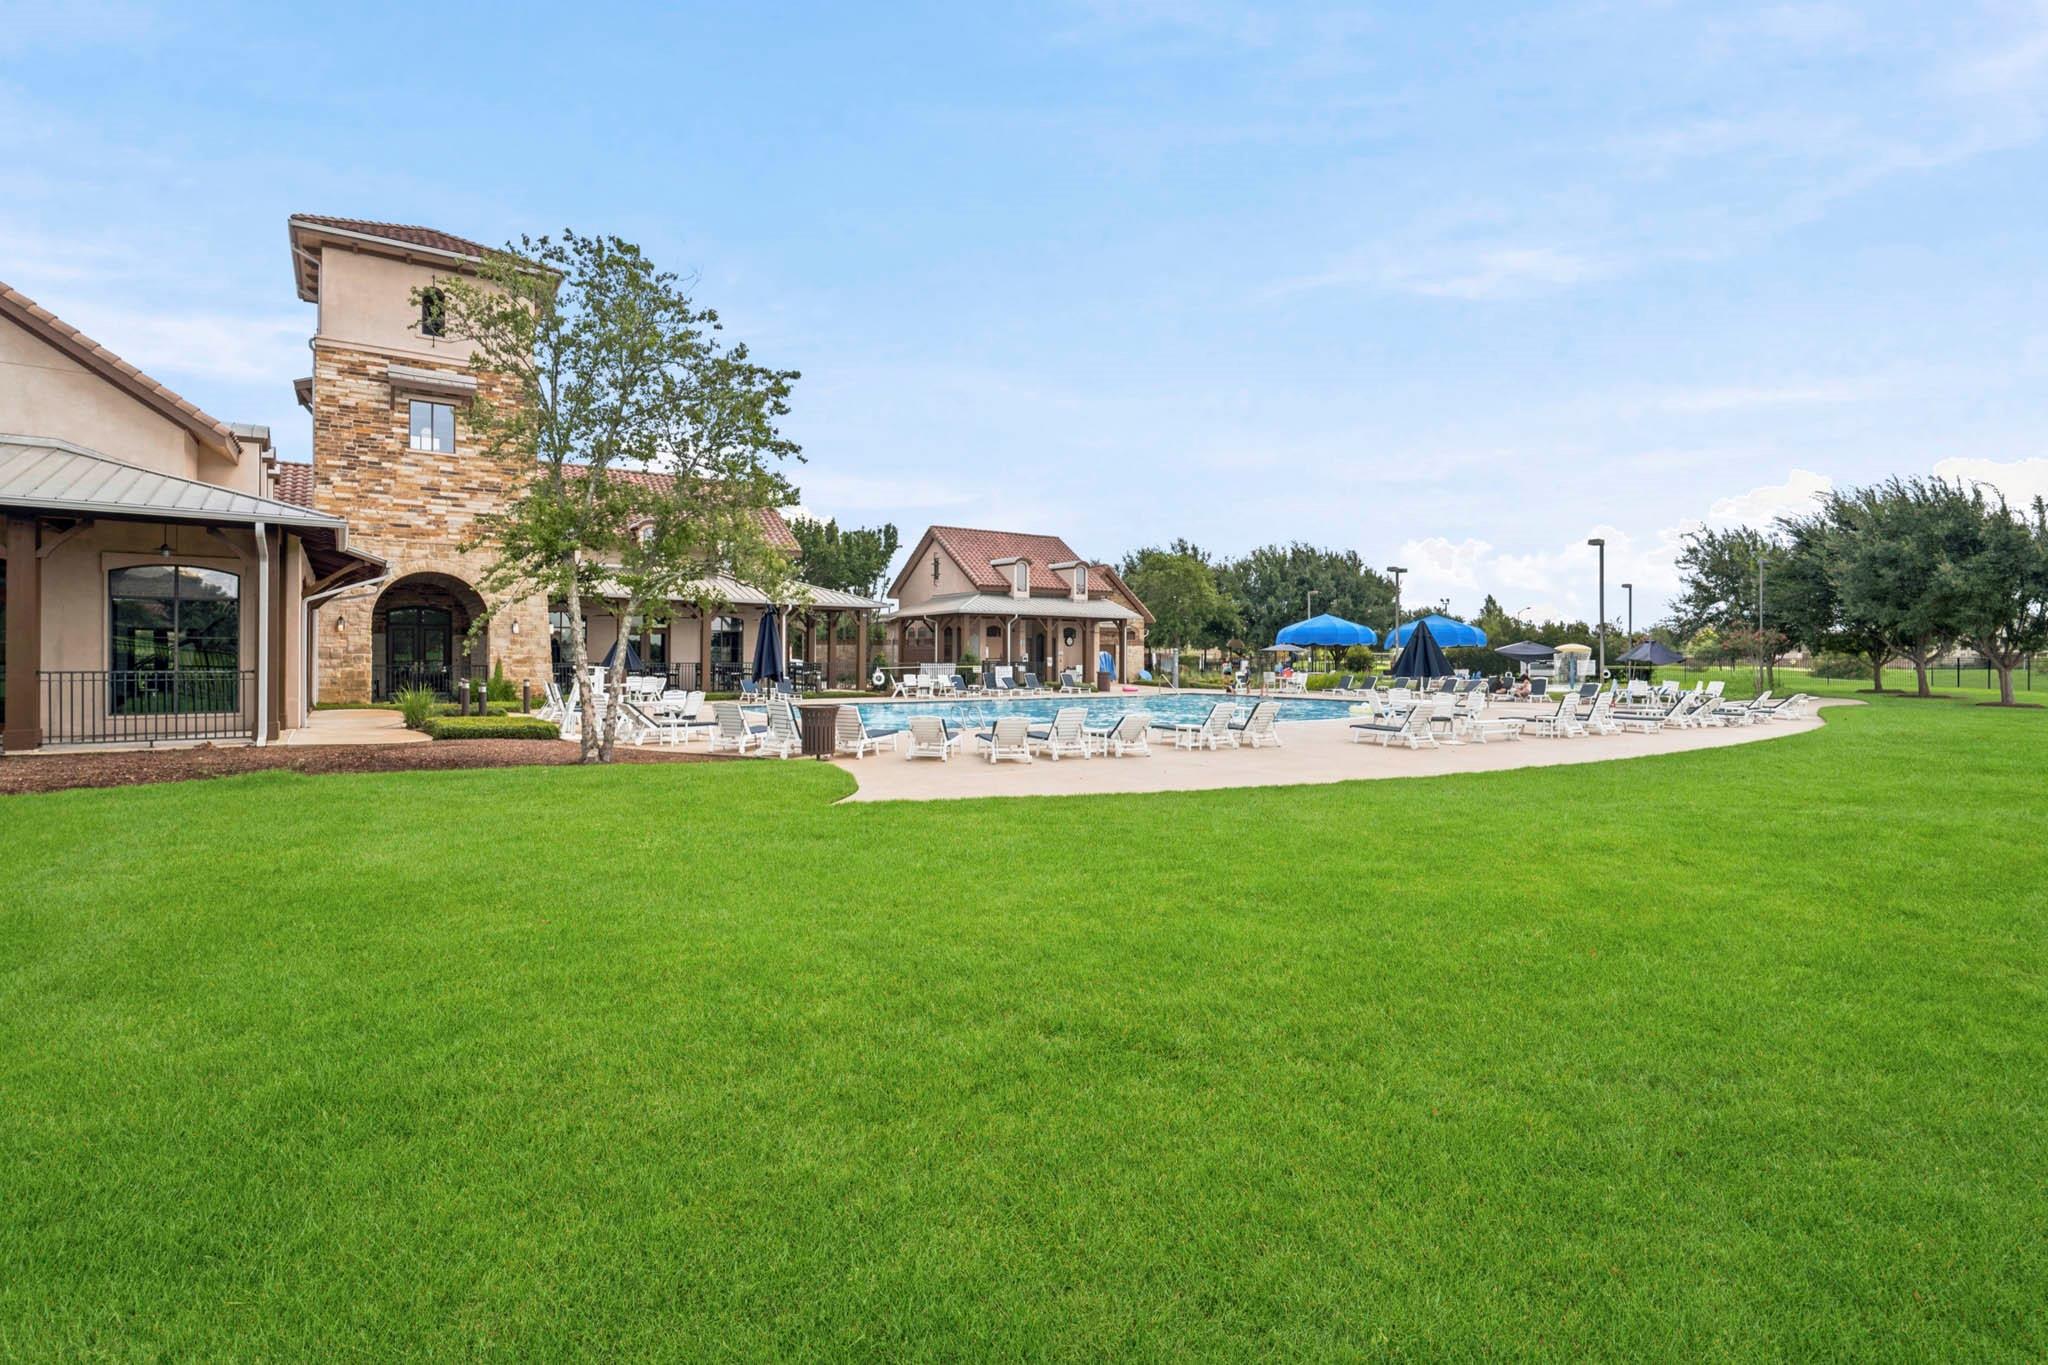
Community swimming pool beside a stone clubhouse, with lounge chairs and blue umbrellas.
Neighborhood playground with blue slides and climbing equipment beneath large shade canopies.
Neighborhood pond with fountains, bordered by lawns and homes.
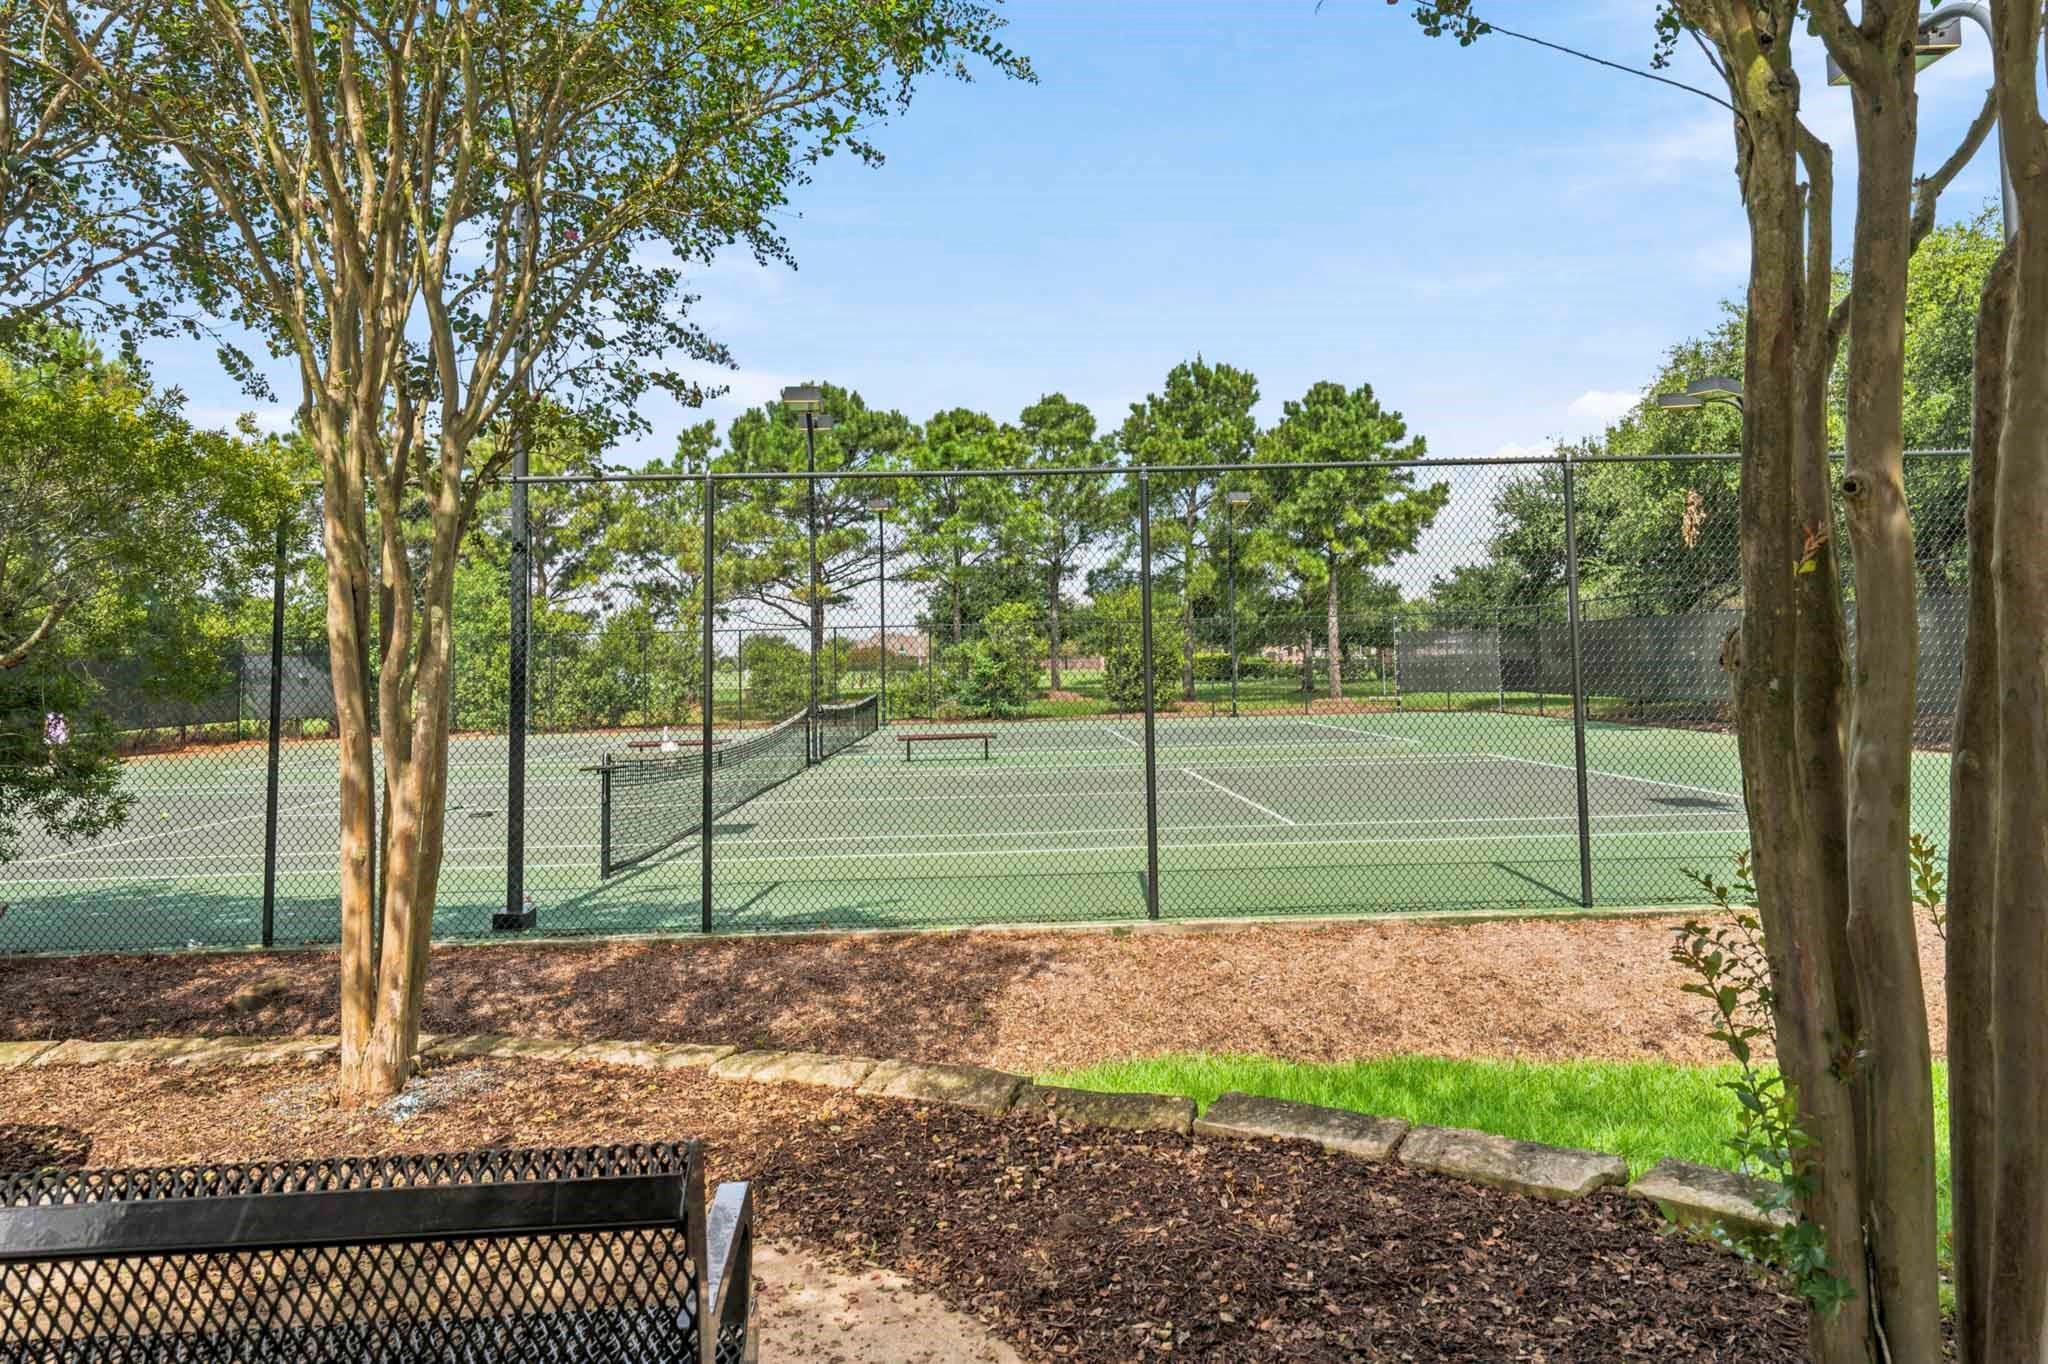
Fenced outdoor tennis court with a net, benches, and mature trees.
Two fenced outdoor tennis courts with nets, court lights, and trees beyond.
SEE ALL PHOTOS
Two-story stone-and-siding home with a double garage, wide driveway, and landscaped lawn.
Two-story stone-front home with an attached garage, broad driveway, and landscaped front lawn.
Stone-fronted home with a two-car garage, broad driveway, and neatly trimmed hedges.
Two-story home with a stone facade, attached garage, and landscaped lawn.
Home exterior with a stone facade, tan garage door, and dark entry door behind clipped shrubs.
Covered front entry with tan siding, a dark gray door, and a concrete walkway.
Entryway with tiled floors, a carpeted staircase, and a view into the living room and kitchen.
Entry foyer with a tiled floor, bright window, and staircase with a wood handrail and iron balusters.
Entryway with a tiled floor, white front door, and carpeted staircase with wood handrail.
Open-plan living room and kitchen with a white sofa, dark wood cabinets, and stainless steel appliances.
Living room with a white sectional sofa, staircase, and open kitchen with dark wood cabinets.
Open-plan living room with white sofa and rocking chair beside a kitchen with dark wood cabinets.
Kitchen with dark wood cabinets, stainless steel appliances, and a granite island with two stools.
Kitchen with dark wood cabinets, granite island, stainless steel appliances, and a tiled breakfast area.
Kitchen with a granite island, dark wood cabinets, and stainless steel appliances.
Kitchen with dark wood cabinets, granite counters, stainless steel appliances, and a double-basin sink by the window.
Breakfast nook with a white table, tiled floor, and windows overlooking the fenced yard.
Open-plan kitchen and living area with dark wood cabinets, a granite island, and a staircase.
Living room with white sofa, tiled floor, and staircase with dark metal balusters.
Living room with white sofa, tiled floors, and a staircase beside the front entry.
Bathroom sink with chrome faucet, angular mirror, and towel ring on a beige textured wall.
Laundry room with front-loading washer and dryer, hanging rods, and granite counter.
Carpeted bedroom with two blind-covered windows, a ceiling fan, and a dark wood armoire.
Furnished bedroom with a wrought-iron bed, vaulted ceiling, and doorway to an adjoining bathroom.
Bedroom with a black iron bed beneath a vaulted ceiling and ceiling fan.
Bathroom with a granite-topped dark wood vanity, bathtub, glass shower, and open closet doorway.
Bathroom with a soaking tub, tiled glass shower, and a view into the adjacent bedroom.
Primary bathroom with granite vanity, soaking tub, and glass-enclosed tiled shower.
Furnished bedroom with a large patterned bed, bedside lamps, and a ceiling fan.
Bedroom with a floral-coverlet bed, ceiling fan, and doorway to an en suite bathroom.
Bathroom with granite vanity, dark wood cabinetry, and a tiled tub-shower with patterned curtain.
Furnished home office with vaulted ceiling, desk, and large window with blinds.
Fenced backyard with a green lawn, wooden fence, and covered concrete patio.
Tan multi-story home with a covered rear entry, upper balcony, and fenced grassy yard.
Two-story tan house behind a fenced lawn, with a concrete patio and central back door.
Fenced backyard with a wide green lawn, concrete patio, and tan-sided home.
Spanish-style clubhouse with an open arched gate, landscaped flower beds, and accessible parking sign.
Community swimming pool with lounge chairs, umbrellas, and a pond beyond the fence.
Community pool with white lounge chairs and umbrellas in front of stone and stucco buildings.
Community swimming pool beside a stone clubhouse, with lounge chairs and blue umbrellas.
Neighborhood playground with blue slides and climbing equipment beneath large shade canopies.
Neighborhood pond with fountains, bordered by lawns and homes.
Fenced outdoor tennis court with a net, benches, and mature trees.
Two fenced outdoor tennis courts with nets, court lights, and trees beyond.
For Sale

12115 San Luca Street

12115 San Luca Street, Richmond, TX 77406

$300,000
Discover exceptional living at 12115 San Luca Street in Richmond, where thoughtful design, spacious interiors, and timeless finishes come together. This beautifully maintained home features an open-concept layout with soaring ceilings, abundant natural light, and granite countertops throughout. The chef-inspired kitchen opens seamlessly to the expansive family room, creating the perfect setting for everyday living and entertaining. Upstairs, enjoy a versatile loft ideal for a game room, media space, or home office, along with generously sized secondary bedrooms. The private owner's retreat offers vaulted ceilings and a spa-like bath with dual vanities, a soaking tub, and separate walk-in shower. Conveniently located near shopping, dining, major commuter routes, and highly regarded schools, this home delivers comfort, style, and value without the wait of new construction.

3
beds

3
baths

1,860 Sq.Ft. LIVING AREA

2,809 Sq.Ft. lot

Dixie  Hightower

Dixie Hightower

Lance  Hightower

Lance Hightower

Features & Amenities

Interior

  • total bedrooms3
  • Total bathrooms3
  • full bathrooms2
  • half bathroom1
  • Laundry room Electric Dryer Connection, Inside
  • Flooring Carpet, Tile
  • APPLIANCES ENERGY STAR Qualified Appliances, Disposal, Electric Oven, Microwave, Gas Range, Dryer, Refrigerator, Washer, Dishwasher, Washer/Dryer
  • other interior Features Crown Molding, High Ceilings, Prewired for Alarm System, All Bedrooms Up, En-Suite Bath, Primary Bed - 2nd Floor, Split Plan, Walk-In Closet(s)

Area & Lot

  • Status For Sale
  • Living Area1,860 Sq.Ft.
  • Total Area1,860 Sq.Ft.
  • Lot Area2,809 Sq.Ft.
  • MLS® ID64800585
  • TypeTownhouse
  • YEAR BUILT2015
  • NeighborhoodRichmond
  • Architecture StylesTraditional
  • Elementary SchoolHubenak Elementary School
  • Middle SchoolBanks Middle School
  • High SchoolTomas High School (Lamar)
  • School District33 - Lamar Consolidated

Exterior

  • STORIES2
  • Garage Space2.0
  • water SourcePublic, Water District
  • roofComposition
  • lot featuresBack Yard, Other
  • parkingAttached, Auto Garage Door Opener, Garage
  • HEAT TYPENatural Gas, Zoned
  • AIR CONDITIONINGCeiling Fan(s), Electric
  • sewerPublic Sewer
  • SubstructureSlab
  • other exterior FeaturesFront Yard, Side Yard, Sprinkler System

Financial

  • Sales Price$300,000
  • Real Estate Tax $8,975/yr
  • HOA $4,185/yr
View Virtual Tour
Two-story stone-front home with an attached garage, broad driveway, and landscaped front lawn.

Schedule a Showing

We would love to show you our beautiful property. Please select your preferred date and time below. An agent will be in touch shortly to confirm your appointment.

Schedule a Showing

We would love to show you our beautiful property. Please select your preferred date and time below. An agent will be in touch shortly to confirm your appointment.

Thank you for your interest in 12115 San Luca Street, Richmond, TX 77406. We are reviewing your request and will be in touch shortly!

Mortgage Calculator

Estimate your monthly mortgage payment, including the principal and interest, property taxes, and HOA. Adjust the values to generate a more accurate rate.

All estimates are provided for informational purposes only. Actual amounts may vary.
$0,000 Your Payment 20 15 65
$0,000 Your Payment

Richmond

Explore

Work With Us

The Hightower Team provides extensive market insight, innovative technology, and relocation expertise to help clients navigate every step with confidence.

Follow Me on Instagram